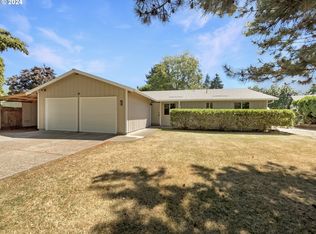
Hard-to-find privacy meets everyday convenience in this exceptional corner-lot home in the desirable Jones Farm neighborhood—just minutes from Intel and major Hillsboro employers. This well-designed single-level great room floor plan offers a rare 4-bedroom, 2-bath layout, ideal for flexible living, work-from-home needs, or hosting guests. The heart of the home is an impressive gourmet kitchen, featuring granite countertops, a 36-inch stainless steel farmhouse sink, generous cabinetry, and a walk-in food pantry—perfect for cooking, entertaining, and everyday living. The open-concept layout flows seamlessly into the main living area, enhanced by beautiful simulated wood laminate flooring, while wall-to-wall carpeted bedrooms provide comfort and privacy. Enjoy the privacy of a spacious corner lot with an exceptionally large side yard, a rare feature offering abundant RV and boat parking secured by a newly installed RV/boat gate. The outdoor space is further enhanced by established old-growth grapevines, a quince tree, and one mature apple tree, creating a charming and productive landscape. Additional highlights include a 2-car garage, thoughtful single-level design, and a prime location that balances neighborhood tranquility with unbeatable proximity to Intel, shopping, dining, and commuter routes. A unique opportunity to own a versatile, single-level home with space, privacy, and exceptional outdoor amenities in one of Hillsboro’s most sought-after neighborhoods. American Home Shield warranty is transferrable to new owner. AHS warranty expires October 2026. [Home Energy Score = 5. HES Report at https://rpt.greenbuildingregistry.com/hes/OR10243762]
Sold
$560,000
1893 NE 12th Ave, Hillsboro, OR 97124
4beds
1,596sqft
Residential, Single Family Residence
Built in 1978
6,098 Square Feet Lot
$564,500 Zestimate®
$351/sqft
$2,802 Estimated rent
Home value
$564,500
$536,000 - $598,000
$2,802/mo
Zestimate® history
Owner options
List your home for rent
$2,802/mo
Rent Zestimate®
Find your next renter with Zillow Rental Manager. Plus, with online applications, you can quickly screen prospective tenants – for free.
$2,802/mo
Rent Zestimate®
Refinance and save
$3,414/mo
Est. payment
Refinancing to a lower rate could help reduce your monthly payments and save thousands over the life of the loan.
$3,414/mo
Est. payment
Explore your selling options
Work with a Zillow partner agent
Leverage their expertise and Zillow's premium Showcase listings to get your home seen by more buyers.
Get startedList with your own agent
Get your home in front of millions of buyers by listing it on Zillow.
Learn how to do itSell it yourself
Take full control of how buyers see your home on Zillow by listing For Sale by Owner (FSBO).
List your homeWhat's special
Established old-growth grapevinesThoughtful single-level designExceptionally large side yardSpacious corner lotCorner-lot homeMature apple treeWall-to-wall carpeted bedrooms
Zillow last checked:
Listing updated:
Listed by:
Steve Andrews 503-318-0330,
RE/MAX Equity Group
Bought with:
Elizabeth Ashenafe, 200403109
Premiere Property Group, LLC
Source: RMLS (OR),MLS#: 227693283
Facts & features
Interior
Bedrooms & bathrooms
- Bedrooms: 4
- Bathrooms: 2
- Full bathrooms: 2
- Main level bathrooms: 2
Rooms
- Room types: Bedroom 4, Bedroom 2, Bedroom 3, Dining Room, Family Room, Kitchen, Living Room, Primary Bedroom
Primary bedroom
- Features: Closet, Ensuite, Wallto Wall Carpet
- Level: Main
- Area: 168
- Dimensions: 12 x 14
Bedroom 2
- Features: Closet, Wallto Wall Carpet
- Level: Main
- Area: 120
- Dimensions: 10 x 12
Bedroom 3
- Features: Closet, Wallto Wall Carpet
- Level: Main
- Area: 120
- Dimensions: 10 x 12
Bedroom 4
- Features: Closet, Wallto Wall Carpet
- Level: Main
- Area: 120
- Dimensions: 10 x 12
Dining room
- Features: Laminate Flooring
- Level: Main
- Area: 160
- Dimensions: 10 x 16
Kitchen
- Features: Builtin Refrigerator, Dishwasher, Eat Bar, Gas Appliances, Gourmet Kitchen, Microwave, Pantry, Granite, Laminate Flooring
- Level: Main
- Area: 144
- Width: 12
Living room
- Features: Wallto Wall Carpet
- Level: Main
- Area: 320
- Dimensions: 16 x 20
Heating
- Forced Air
Cooling
- Central Air
Appliances
- Included: Dishwasher, Disposal, Free-Standing Gas Range, Free-Standing Refrigerator, Gas Appliances, Range Hood, Stainless Steel Appliance(s), Washer/Dryer, Built-In Refrigerator, Microwave, Gas Water Heater
- Laundry: Laundry Room
Features
- Granite, High Speed Internet, Closet, Eat Bar, Gourmet Kitchen, Pantry
- Flooring: Laminate, Wall to Wall Carpet
- Windows: Double Pane Windows, Vinyl Frames
- Basement: Crawl Space
Interior area
- Total structure area: 1,596
- Total interior livable area: 1,596 sqft
Property
Parking
- Total spaces: 2
- Parking features: Driveway, RV Access/Parking, RV Boat Storage, Garage Door Opener, Attached
- Attached garage spaces: 2
- Has uncovered spaces: Yes
Accessibility
- Accessibility features: One Level, Accessibility
Features
- Levels: One
- Stories: 1
- Patio & porch: Patio
- Exterior features: Yard
Lot
- Size: 6,098 Square Feet
- Features: Corner Lot, Level, SqFt 5000 to 6999
Details
- Additional structures: RVParking, RVBoatStorage
- Parcel number: R691941
Construction
Type & style
- Home type: SingleFamily
- Architectural style: Ranch
- Property subtype: Residential, Single Family Residence
Materials
- Cement Siding, T111 Siding
- Foundation: Concrete Perimeter
- Roof: Composition
Condition
- Resale
- New construction: No
- Year built: 1978
Utilities & green energy
- Gas: Gas
- Sewer: Public Sewer
- Water: Public
- Utilities for property: Cable Connected
Community & HOA
Community
- Security: Security Lights
HOA
- Has HOA: No
Location
- Region: Hillsboro
Financial & listing details
- Price per square foot: $351/sqft
- Tax assessed value: $559,250
- Annual tax amount: $4,423
- Date on market: 1/22/2026
- Cumulative days on market: 7 days
- Listing terms: Cash,Conventional,FHA,VA Loan
- Road surface type: Paved
Price history
| Date | Event | Price |
|---|---|---|
| 3/6/2026 | Sold | $560,000+3.9%$351/sqft |
Source:  RMLS (OR) #227693283 Report a problem RMLS (OR) #227693283 Report a problem | ||
| 1/30/2026 | Pending sale | $539,000$338/sqft |
Source: RMLS (OR) #227693283 Report a problem | ||
| 1/22/2026 | Listed for sale | $539,000+35.4%$338/sqft |
Source: RMLS (OR) #227693283 Report a problem | ||
| 11/1/2018 | Sold | $398,000$249/sqft |
Source: RMLS (OR) #18192314 Report a problem | ||
| 9/29/2018 | Pending sale | $398,000$249/sqft |
Source: Savvy Lane #18192314 Report a problem | ||
| 9/6/2018 | Price change | $398,000-3.4%$249/sqft |
Source: Savvy Lane #18192314 Report a problem | ||
| 8/26/2018 | Price change | $412,000-3.7%$258/sqft |
Source: Savvy Lane #18192314 Report a problem | ||
| 7/26/2018 | Listed for sale | $428,000+199.3%$268/sqft |
Source: Savvy Lane #18192314 Report a problem | ||
| 4/15/1997 | Sold | $143,000+19.2%$90/sqft |
Source: Public Record Report a problem | ||
| 7/15/1996 | Sold | $119,950$75/sqft |
Source: Public Record Report a problem | ||
Public tax history
| Year | Property taxes | Tax assessment |
|---|---|---|
| 2025 | $4,423 +0.4% | $269,600 +3% |
| 2024 | $4,407 +2.9% | $261,750 +3% |
| 2023 | $4,281 +2.8% | $254,130 +3% |
| 2022 | $4,165 +2.1% | $246,730 |
| 2021 | $4,082 +2.2% | -- |
| 2020 | $3,994 +3% | $232,580 +3% |
| 2019 | $3,879 +18.8% | $225,810 -6.3% |
| 2018 | $3,266 | $241,000 +28.7% |
| 2017 | $3,266 +6.7% | $187,240 +3% |
| 2016 | $3,062 | $181,790 +3% |
| 2015 | $3,062 +4.2% | $176,500 +3% |
| 2014 | $2,938 +2.8% | $171,360 +3% |
| 2013 | $2,858 +3.2% | $166,370 +3% |
| 2012 | $2,770 +3.8% | $161,530 -19.7% |
| 2011 | $2,670 +1.3% | $201,250 -5.8% |
| 2010 | $2,635 +3.6% | $213,540 -3.6% |
| 2009 | $2,544 +5.8% | $221,530 -9.6% |
| 2008 | $2,405 +0.4% | $244,980 -3% |
| 2007 | $2,395 +18.7% | $252,560 +7.9% |
| 2006 | $2,017 -0.2% | $234,150 +22.4% |
| 2005 | $2,022 +1.6% | $191,360 +7.7% |
| 2004 | $1,990 +3.1% | $177,700 +7.2% |
| 2003 | $1,930 +2.1% | $165,690 +4.5% |
| 2002 | $1,891 -0.6% | $158,630 +6.7% |
| 2001 | $1,902 +16.1% | $148,700 +5.5% |
| 2000 | $1,638 | $140,900 |
Find assessor info on the county website
Neighborhood: 97124
Nearby homes
- $434,3003 bd1 ba1k sqft1877 NE 12th Ave, Hillsboro, OR 97124Off Market
- $540,0004 bd2 ba1.6k sqft1132 NE Kathryn St, Hillsboro, OR 97124Sold
- $517,1003 bd2 ba1.6k sqft1112 NE Kathryn St, Hillsboro, OR 97124Off Market
- $416,7003 bd1 ba1.1k sqft1821 NE 12th Ave, Hillsboro, OR 97124Off Market
- $518,5004 bd3 ba1.7k sqft1230 NE Kathryn St, Hillsboro, OR 97124Off Market
- $507,2003 bd2 ba1.4k sqft1175 NE Kathryn St, Hillsboro, OR 97124Off Market
- $498,3003 bd2 ba1.6k sqft1143 NE Kathryn St, Hillsboro, OR 97124Off Market
- $493,7003 bd2 ba1.6k sqft1227 NE Kathryn St, Hillsboro, OR 97124Off Market
Nearby schools
GreatSchools rating
- 1/10Mooberry Elementary SchoolGrades: K-6Distance: 0.3 mi
- 4/10J W Poynter Middle SchoolGrades: 7-8Distance: 0.7 mi
- 7/10Liberty High SchoolGrades: 9-12Distance: 3.7 mi
Schools provided by the listing agent
- Elementary: Mooberry
- Middle: Poynter
- High: Liberty
Source: RMLS (OR). This data may not be complete. We recommend contacting the local school district to confirm school assignments for this home.
Get a cash offer in 3 minutes
Find out how much your home could sell for in as little as 3 minutes with a no-obligation cash offer.
Estimated market value
$564,500
Get a cash offer in 3 minutes
Find out how much your home could sell for in as little as 3 minutes with a no-obligation cash offer.
Estimated market value
$564,500
- Oregon
- Washington County
- Hillsboro
- 97124
- 1893 NE 12th Ave
Nearby cities
Nearby neighborhoods
Nearby zip codes
Other Hillsboro Topics
