Skip main navigation
For sale
  • Price cut: $45K (6/4)
    $579,900

    1893 Par DR, NAPLES, FL 34120

    5beds
    2,600sqft
    : 
    Loading
    Get pre-qualified
    Single Family Residence
    Built in 2004
    8,712 Square Feet Lot
    $-- Zestimate®
    $223/sqft
    $399/mo HOA

    What's special

    Peaceful golf course viewsBreakfast nookPool and spillover spaOpen light-filled atmosphereGenerous lounging areasGrand entry
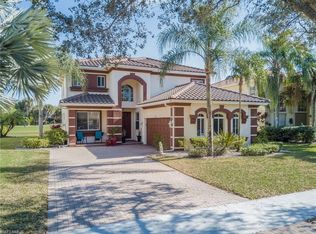
    This 4-bed plus den, 2.5-bath two-story residence in Valencia Golf & Country Club makes a striking first impression with a grand entry and a dramatic living room where the ceiling soars two full stories, creating an open, light-filled atmosphere from the moment you arrive. The home offers a well-designed layout and a neutral color palette, providing an ideal canvas for a new owner to add their own personal taste and style. The kitchen opens to a dining area and flexible living space that could easily transform into a family room or casual gathering area, complemented by a breakfast nook that enhances both function and flow. The thoughtful design allows for seamless connection while still offering defined spaces. The primary suite is located on the ground floor and features direct access to the screened lanai, creating a private retreat with effortless indoor-outdoor living. Upstairs, generously sized bedrooms and baths provide ample space for family and guests, offering flexibility for home offices, bonus rooms, or multi-generational living. Outdoors, the sprawling screened lanai is designed for both entertaining and relaxation, featuring a pool and spillover spa, generous lounging areas, and peaceful golf course views stretching across the greens. Amenities include a clubhouse, resort-style pool, fitness center, billiards, and theater room. Ideally located near Founders Square and just minutes from shopping, dining, and everyday conveniences in Naples, this home combines space, setting, and lifestyle in one of Naples’ desirable communities.
    144 days
    |
    712
    |
    45
    |

    Zillow last checked:

    Listing updated:

    Listed by:

    Timothy Peterson 612-210-8515,

    Realty One Group MVP,

    Tracy Guillot 239-292-1499,

    Realty One Group MVP

    Source: SWFLMLS,MLS#: 226007420MLS LogoOriginating MLS: Bonita Springs

    Loading...

      Facts & features

      Interior

      Bedrooms & bathrooms
      • Bedrooms: 5
      • Bathrooms: 3
      • Full bathrooms: 2
      • 1/2 bathrooms: 1
      Rooms
      • Room types: Screened Lanai/Porch, 5 Bed
      Bedroom
      • Features: First Floor Bedroom, Master BR Ground
      Dining room
      • Features: Breakfast Bar, Dining - Living
      Kitchen
      • Features: Pantry
      Heating
      • Central
      Cooling
      • Ceiling Fan(s), Central Air
      Appliances
      • Included: Dishwasher, Dryer, Microwave, Range, Refrigerator, Washer
      • Laundry: Inside
      Features
      • Pantry, Volume Ceiling, Window Coverings, Laundry in Residence, Screened Lanai/Porch
      • Flooring: Carpet, Tile
      • Windows: Window Coverings
      • Has fireplace: No
      Interior area
      • Total structure area: 2,775
      • Total interior livable area: 2,600 sqft

      Property

      Parking
      • Total spaces: 2
      • Parking features: Driveway, Attached
      • Attached garage spaces: 2
      • Has uncovered spaces: Yes
      Features
      • Levels: Two
      • Stories: 2
      • Patio & porch: Screened Lanai/Porch
      • Has private pool: Yes
      • Pool features: Community, In Ground, Concrete, Screen Enclosure
      • Has spa: Yes
      • Spa features: In Ground, Concrete, Screened
      • Has view: Yes
      • View description: Golf Course, Landscaped Area
      • Waterfront features: None
      • Frontage type: Golf Course
      Lot
      • Size: 8,712 Square Feet
      • Features: On Golf Course, Regular
      Details
      • Parcel number: 78695202342

      Construction

      Type & style
      • Home type: SingleFamily
      • Property subtype: Single Family Residence
      Materials
      • Block, Stucco
      • Foundation: Concrete Block
      • Roof: Tile
      Condition
      • New construction: No
      • Year built: 2004

      Utilities & green energy

      • Water: Central

      Community & HOA

      Community
      • Features: Clubhouse, Pool, Fitness Center, Golf, Sidewalks, Street Lights, Gated
      • Security: Gated Community
      • Subdivision: VALENCIA COUNTRY CLUB
      HOA
      • Has HOA: Yes
      • Amenities included: Billiard Room, Clubhouse, Pool, Community Room, Fitness Center, Golf Course, Library, Sidewalk, Streetlight, Theater, Underground Utility
      • HOA fee: $4,788 annually
      Location
      • Region: Naples

      Financial & listing details

      • Price per square foot: $223/sqft
      • Tax assessed value: $476,453
      • Annual tax amount: $5,694
      • Date on market: 2/16/2026
      • Lease term: Buyer Finance/Cash
      • Road surface type: Paved

        Estimated market value

        Not available

        Estimated sales range

        Not available

        Not available

        Price history

        DateEventPrice
        6/4/2026Price change$579,900-7.2%$223/sqft
        Source: SWFLMLS #226007420 Report a problem
        4/11/2026Price change$624,900-3.7%$240/sqft
        Source: SWFLMLS #226007420 Report a problem
        2/17/2026Listed for sale$649,000+188.4%$250/sqft
        Source: SWFLMLS #226007420 Report a problem
        9/27/2010Sold$225,000+22.3%$87/sqft
        Source: Public Record Report a problem
        8/19/2010Price change$184,000-4.7%$71/sqft
        Source: CENTURY 21 #1 Sunbelt Realty #210026192 Report a problem
        6/27/2010Price change$193,000-62.5%$74/sqft
        Source: CENTURY 21 #1 Sunbelt Realty #210026192 Report a problem
        6/19/2010Listed for sale--
        Source: foreclosure.com Report a problem
        8/31/2005Sold$514,000+69.6%$198/sqft
        Source: Public Record Report a problem
        12/9/2004Sold$302,990$117/sqft
        Source: Public Record Report a problem

        Public tax history

        YearProperty taxesTax assessment
        2025$5,931 +8.3%$455,245 +10%
        2024$5,476 +8.1%$413,859 +10%
        2023$5,068 +1.5%$376,235 +10%
        2022$4,993 +17.5%$342,032 +10%
        2021$4,250 +7.5%$310,938 +6.6%
        2020$3,955 -1.3%$291,675 -0.7%
        2019$4,007 -2.5%$293,780 -4.4%
        2018$4,109 -4.9%$307,268 +7.5%
        2017$4,322 +3.2%$285,746 +10%
        2016$4,189 +10%$259,769 +10%
        2015$3,809 +4.7%$236,154 +10%
        2014$3,637 +33.8%$214,685 +10%
        2013$2,719 -0.3%$195,168 +0.8%
        2012$2,728 +6.8%$193,651 +6.4%
        2011$2,553 -16.1%$182,068 -6.8%
        2010$3,043 -16.2%$195,257 -17.2%
        2009$3,632 $235,725 -33.4%
        2008$3,632 -8.4%$353,960 -10.4%
        2007$3,964 +2.7%$395,133 +19.2%
        2006$3,858 $331,391 +17.7%
        2005$3,858 +3575.3%$281,579 +3605%
        2004$105 $7,600
        Find assessor info on the county website

        Monthly payment

        Est. payment

        Payment breakdown

        Explore the cost of this home by adjusting the details. Changes won't be saved.
        All calculations are estimates and provided by Zillow, Inc. for informational purposes only. Actual amounts may vary.
        HOA fees may include property taxes on listings classified as Co-Ops. Contact the listing agent and/or owner for fee details.
        Mortgage interest rates are dependent on a number of factors, including credit score, down payment, and repayment length. Interest rate data provided by Zillow Group Marketplace, Inc. as of 1/1/1970 from various mortgage lenders with which we have lead or other similar arrangements; the Estimated Payment is an average of those rates.
        See how much you could borrow to make a competitive offer.

        Climate risks

        Neighborhood: Orangetree

        Getting around

        4 / 100
        Car-Dependent
        28 / 100
        Somewhat Bikeable

        Nearby schools

        GreatSchools rating
        Schools provided by the listing agent
        • Elementary: CORKSCREW ELEMENTARY
        • Middle: CORKSCREW MIDDLE
        • High: PALMETTO RIDGE HIGH

        Source: SWFLMLS. This data may not be complete. We recommend contacting the local school district to confirm school assignments for this home.

        A local agent can set up tours, give advice and negotiate with sellers.

        Browse local experts

        Similar homes