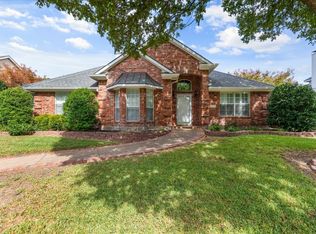
Discover a home where luxury, craftsmanship, and family living come together effortlessly. Nestled on a premium corner lot, this 2018-built, 5-bedroom, 5-bathroom estate offers 3,714 SF of beautifully designed living space, featuring designer finishes, timeless details, and thoughtful touches at every turn, a true sanctuary for modern family life. The main living areas impress with gorgeous hardwood floors, designer tile, vaulted ceilings, and an exquisite cast stone wood burning fireplace that anchors the space with elegance and warmth. The gourmet chef’s kitchen is equipped with commercial-grade appliances, quartz countertops, double ovens, gas cooktop and built-in refrigerator freezer, complemented by custom cabinetry and premium finishes that make cooking and entertaining effortless. The spa-like master suite is a private retreat, featuring double vanity, soaking tub and a frameless glass shower, all surrounded by luxurious finishes that create a serene, resort-inspired atmosphere. The remaining four bathrooms are elegantly designed with designer fixtures and modern touches, ensuring comfort and style for every member of the family. Upstairs, an oversized playroom provides endless opportunities for family fun or a secondary living area, while a huge attic offers abundant storage for everyday needs. The beautifully landscaped backyard is framed by a board on board privacy wood fence featuring a covered back porch—a serene retreat for quiet mornings or tranquil evenings. Additional amenities include a 2-car attached garage, sprinkler system, flat-screen and sound system wiring, high-speed internet access, energy-efficient systems, and a pre-wired security system, combining functionality with comfort. Set on a 0.245-acre corner lot, this custom property in The Estates of Prairie Creek offers a perfect harmony of luxury, practicality, and timeless design, delivering a home where every detail is meticulously crafted for style, comfort, and modern family living.
Sold
Price Unknown
1893 Quail Ln, Richardson, TX 75080
5beds
3,744sqft
Single Family Residence
Built in 2018
10,672 Square Feet Lot
$1,265,900 Zestimate®
$--/sqft
$5,943 Estimated rent
Home value
$1,265,900
$1.16M - $1.38M
$5,943/mo
Zestimate® history
Owner options
List your home for rent
$5,943/mo
Rent Zestimate®
Find your next renter with Zillow Rental Manager. Plus, with online applications, you can quickly screen prospective tenants – for free.
$5,943/mo
Rent Zestimate®
Refinance and save
Refinancing to a lower rate could help reduce your monthly payments and save thousands over the life of the loan.
Explore your selling options
Work with a Zillow partner agent
Leverage their expertise and Zillow's premium Showcase listings to get your home seen by more buyers.
Get startedList with your own agent
Get your home in front of millions of buyers by listing it on Zillow.
Learn how to do itSell it yourself
Take full control of how buyers see your home on Zillow by listing For Sale by Owner (FSBO).
List your homeWhat's special
Designer finishesPremium finishesGorgeous hardwood floorsBeautifully landscaped backyardLuxurious finishesQuartz countertopsSpa-like master suite
Zillow last checked:
Listing updated:
Listed by:
JP Findley 0669753 214-418-0455,
Compass RE Texas, LLC 469-210-8288
Bought with:
Lydia Pettit
Paragon, REALTORS
Source: NTREIS,MLS#: 21205845
Facts & features
Interior
Bedrooms & bathrooms
- Bedrooms: 5
- Bathrooms: 5
- Full bathrooms: 5
Primary bedroom
- Features: Ceiling Fan(s), Dual Sinks, En Suite Bathroom, Garden Tub/Roman Tub, Separate Shower, Walk-In Closet(s)
- Level: First
- Dimensions: 17 x 14
Bedroom
- Features: Built-in Features, En Suite Bathroom, Walk-In Closet(s)
- Level: First
- Dimensions: 14 x 13
Bedroom
- Features: En Suite Bathroom
- Level: Second
- Dimensions: 15 x 13
Bedroom
- Features: En Suite Bathroom
- Level: Second
- Dimensions: 14 x 12
Bedroom
- Features: En Suite Bathroom
- Level: Second
- Dimensions: 14 x 12
Primary bathroom
- Features: Built-in Features, Dual Sinks, En Suite Bathroom, Garden Tub/Roman Tub, Sink, Separate Shower
- Level: First
- Dimensions: 1 x 1
Dining room
- Level: First
- Dimensions: 15 x 12
Family room
- Features: Ceiling Fan(s)
- Level: Second
- Dimensions: 20 x 15
Other
- Features: Built-in Features, Stone Counters, Separate Shower
- Level: First
- Dimensions: 1 x 1
Other
- Features: En Suite Bathroom
- Level: Second
- Dimensions: 1 x 1
Other
- Features: En Suite Bathroom, Garden Tub/Roman Tub
- Level: Second
- Dimensions: 1 x 1
Other
- Features: Separate Shower
- Level: Second
- Dimensions: 1 x 1
Kitchen
- Features: Built-in Features, Eat-in Kitchen, Kitchen Island, Pantry, Stone Counters, Walk-In Pantry
- Level: First
- Dimensions: 17 x 13
Laundry
- Features: Built-in Features, Stone Counters, Utility Sink
- Level: First
- Dimensions: 12 x 7
Living room
- Features: Ceiling Fan(s), Fireplace
- Level: First
- Dimensions: 22 x 19
Heating
- Central, Fireplace(s), Natural Gas, Zoned
Cooling
- Attic Fan, Central Air, Ceiling Fan(s), Electric, Zoned
Appliances
- Included: Some Gas Appliances, Built-In Gas Range, Built-In Refrigerator, Double Oven, Dishwasher, Electric Oven, Disposal, Microwave, Plumbed For Gas, Range, Refrigerator, Some Commercial Grade, Tankless Water Heater, Vented Exhaust Fan, Wine Cooler
- Laundry: Washer Hookup, Dryer Hookup, GasDryer Hookup, Laundry in Utility Room
Features
- Cathedral Ceiling(s), Decorative/Designer Lighting Fixtures, Double Vanity, Eat-in Kitchen, High Speed Internet, In-Law Floorplan, Kitchen Island, Open Floorplan, Pantry, Cable TV, Vaulted Ceiling(s), Walk-In Closet(s), Wired for Sound
- Flooring: Carpet, Engineered Hardwood, Tile
- Windows: Window Coverings
- Has basement: No
- Number of fireplaces: 1
- Fireplace features: Gas Starter, Living Room, Raised Hearth, Stone, Wood Burning
Interior area
- Total interior livable area: 3,744 sqft
Property
Parking
- Total spaces: 2
- Parking features: Concrete, Covered, Door-Multi, Direct Access, Driveway, Epoxy Flooring, Garage, Garage Door Opener, Inside Entrance, Kitchen Level, Lighted, Garage Faces Side
- Attached garage spaces: 2
- Has uncovered spaces: Yes
Features
- Levels: Two
- Stories: 2
- Patio & porch: Rear Porch, Front Porch, Patio, Covered
- Exterior features: Dog Run, Lighting, Outdoor Living Area, Private Yard, Rain Gutters
- Pool features: None
- Fencing: Back Yard,High Fence,Privacy,Wood
Lot
- Size: 10,672 Square Feet
- Dimensions: 86 x 126
- Features: Back Yard, Cleared, Corner Lot, Lawn, Landscaped, Native Plants, Subdivision, Sprinkler System, Few Trees
- Residential vegetation: Cleared
Details
- Parcel number: 420713500C0080000
Construction
Type & style
- Home type: SingleFamily
- Architectural style: Traditional,Detached
- Property subtype: Single Family Residence
Materials
- Brick
- Foundation: Slab
- Roof: Composition,Shingle
Condition
- Year built: 2018
Utilities & green energy
- Sewer: Public Sewer
- Water: Public
- Utilities for property: Electricity Connected, Natural Gas Available, Sewer Available, Separate Meters, Underground Utilities, Water Available, Cable Available
Green energy
- Energy efficient items: Appliances, Doors, HVAC, Insulation, Lighting, Thermostat, Water Heater, Windows
- Water conservation: Low-Flow Fixtures, Water-Smart Landscaping
Community & HOA
Community
- Features: Curbs, Sidewalks
- Security: Security System, Carbon Monoxide Detector(s), Smoke Detector(s), Security Lights
- Subdivision: Estates of Prairie Creek
HOA
- Has HOA: No
Location
- Region: Richardson
Financial & listing details
- Tax assessed value: $1,206,360
- Annual tax amount: $26,316
- Date on market: 3/12/2026
- Cumulative days on market: 50 days
- Listing terms: Cash,Conventional,VA Loan
- Electric utility on property: Yes
Price history
| Date | Event | Price |
|---|---|---|
| 5/1/2026 | Sold | -- |
Source: NTREIS #21205845 Report a problem | ||
| 4/2/2026 | Contingent | $1,250,000$334/sqft |
Source: NTREIS #21205845 Report a problem | ||
| 3/26/2026 | Price change | $1,250,000-3.5%$334/sqft |
Source: NTREIS #21205845 Report a problem | ||
| 3/12/2026 | Listed for sale | $1,295,000+40%$346/sqft |
Source: NTREIS #21205845 Report a problem | ||
| 7/1/2019 | Listing removed | $925,000$247/sqft |
Source: Great American GMAC Real Estat #13992775 Report a problem | ||
| 4/22/2019 | Price change | $925,000-2.1%$247/sqft |
Source: Shaddock Caldwell Builders & Developers, LLC Report a problem | ||
| 3/31/2019 | Price change | $945,000-1%$252/sqft |
Source: Shaddock Caldwell Builders & Developers, LLC Report a problem | ||
| 3/22/2019 | Price change | $955,000-4.2%$255/sqft |
Source: Shaddock Caldwell Builders & Developers, LLC Report a problem | ||
| 12/6/2018 | Price change | $996,500+0.2%$266/sqft |
Source: Shaddock Caldwell Builders & Developers, LLC Report a problem | ||
| 3/6/2018 | Listed for sale | $995,000$266/sqft |
Source: Shaddock Caldwell Builders & Developers, LLC Report a problem | ||
Public tax history
| Year | Property taxes | Tax assessment |
|---|---|---|
| 2025 | $11,695 +0.1% | $1,206,360 |
| 2024 | $11,685 +3.4% | $1,206,360 |
| 2023 | $11,298 +7% | $1,206,360 +17.1% |
| 2022 | $10,554 -7.5% | $1,030,000 |
| 2021 | $11,416 -12.4% | $1,030,000 |
| 2020 | $13,030 +29.3% | $1,030,000 +3.5% |
| 2019 | $10,077 +529% | $994,780 +695.8% |
| 2018 | $1,602 -27.3% | $125,000 +51.5% |
| 2017 | $2,204 | $82,500 |
Find assessor info on the county website
Neighborhood: Estates of Prairie Creek
Nearby homes
- $848,8004 bd3 ba3.6k sqft1891 Quail Ln, Richardson, TX 75080Off Market

- $787,3004 bd3 ba3.4k sqft381 Bedford Dr, Richardson, TX 75080Off Market
- $--4 bd3 ba2.7k sqft1889 Quail Ln, Richardson, TX 75080Sold
- $678,3004 bd3 ba3.2k sqft383 Bedford Dr, Richardson, TX 75080Off Market
- $776,4004 bd2 ba3.6k sqft1888 Quail Ln, Richardson, TX 75080Off Market
- $662,9004 bd3 ba2.6k sqft1886 Quail Ln, Richardson, TX 75080Off Market
- $753,2004 bd3 ba3.2k sqft385 Bedford Dr, Richardson, TX 75080Off Market
- $770,1004 bd3 ba2.9k sqft1884 Quail Ln, Richardson, TX 75080Off Market
Nearby schools
GreatSchools rating
- 4/10Northrich Elementary SchoolGrades: PK-6Distance: 0.6 mi
- 7/10Richardson North Junior High SchoolGrades: 7-8Distance: 0.8 mi
- 6/10Pearce High SchoolGrades: 9-12Distance: 2.2 mi
Schools provided by the listing agent
- Elementary: Northrich
- High: Pearce
- District: Richardson ISD
Source: NTREIS. This data may not be complete. We recommend contacting the local school district to confirm school assignments for this home.
Get a cash offer in 3 minutes
Find out how much your home could sell for in as little as 3 minutes with a no-obligation cash offer.
Estimated market value
$1,265,900
Get a cash offer in 3 minutes
Find out how much your home could sell for in as little as 3 minutes with a no-obligation cash offer.
Estimated market value
$1,265,900
