Skip main navigation
Sold for $335,000
  • $335,000

    1893 Royal Ridge Dr, Davenport, FL 33896

    4beds
    1,746sqft
    Single Family Residence
    Built in 2006
    5,611 Square Feet Lot
    $339,000 Zestimate®
    $192/sqft
    $3,126 Estimated rent

    Home value

    $339,000

    $322,000 - $356,000

    $3,126/mo

    Zestimate® history
    Loading
    Loading...

    Owner options

    List your home for rent

    $3,126/mo

    Rent Zestimate®

    Find your next renter with Zillow Rental Manager. Plus, with online applications, you can quickly screen prospective tenants – for free.

    Learn more

    $3,126/mo

    Rent Zestimate®

    Refinance and save

    $2,337/mo

    Est. payment

    Refinancing to a lower rate could help reduce your monthly payments and save thousands over the life of the loan.

    See today's rates

    $2,337/mo

    Est. payment

    Explore your selling options

    Work with a Zillow partner agent

    Leverage their expertise and Zillow's premium Showcase listings to get your home seen by more buyers.

    Get started

    List with your own agent

    Get your home in front of millions of buyers by listing it on Zillow.

    Learn how to do it

    Sell it yourself

    Take full control of how buyers see your home on Zillow by listing For Sale by Owner (FSBO).

    List your home

    What's special

    Private screened poolFreshly painted interiorsGenerous corner lotNew luxury vinyl flooring
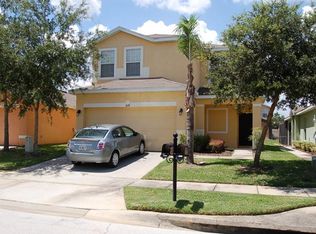
    WELCOME TO THIS MOVE-IN READY TWO-STORY 4 BEDROOM, 3.5 BATH POOL HOME, PERFECTLY SUITED AS A PRIMARY RESIDENCE, VACATION HOME, OR INVESTMENT PROPERTY. Ideally positioned on a generous corner lot, this home offers both space and privacy in a highly desirable Central Florida location. As you enter, you are greeted by new luxury vinyl flooring and freshly painted interiors, creating a bright and modern feel throughout. The open floor plan seamlessly connects the kitchen, dining, and family room, all overlooking the screened pool area, making it ideal for both everyday living and entertaining. Step outside to enjoy your private screened pool, a perfect space to relax and enjoy the Florida lifestyle year-round. Upstairs features a second primary suite with its own en-suite bathroom, along with two additional bedrooms that share a full bath, providing flexibility and comfort for family and guests. The community offers a playground and includes cable and internet in the HOA, providing added value and convenience. Located approximately 30 minutes from Walt Disney World and close to shopping, dining, and major roadways, this home presents an excellent opportunity whether you are looking to live in, rent long-term, or capitalize on the short-term rental market.

    Zillow last checked:

    Listing updated:

    Listing Provided by:

    Nikki Ansons 321-522-9063,

    COLDWELL BANKER REALTY 407-647-1211

    Bought with:

    Barbara Cunha De Freitas, 3637444

    GLASSTONE GROUP INC

    Source: Stellar MLS,MLS#: S5145502MLS LogoOriginating MLS: Orlando Regional

    Facts & features

    Interior

    Bedrooms & bathrooms
    • Bedrooms: 4
    • Bathrooms: 4
    • Full bathrooms: 3
    • 1/2 bathrooms: 1
    Primary bedroom
    • Features: Walk-In Closet(s)
    • Level: Second
    • Area: 158 Square Feet
    • Dimensions: 10x15.8
    Other
    • Features: Walk-In Closet(s)
    • Level: Second
    • Area: 158.51 Square Feet
    • Dimensions: 12.1x13.1
    Bedroom 3
    • Features: Walk-In Closet(s)
    • Level: Second
    • Area: 107.06 Square Feet
    • Dimensions: 10.1x10.6
    Bedroom 4
    • Features: Built-in Closet
    • Level: Second
    • Area: 141.57 Square Feet
    • Dimensions: 11.7x12.1
    Primary bathroom
    • Level: Second
    • Area: 69.3 Square Feet
    • Dimensions: 9x7.7
    Bathroom 1
    • Level: First
    • Area: 28.05 Square Feet
    • Dimensions: 8.5x3.3
    Bathroom 3
    • Level: Second
    • Area: 51.51 Square Feet
    • Dimensions: 5.1x10.1
    Bathroom 4
    • Level: Second
    Dining room
    • Level: First
    • Area: 116.28 Square Feet
    • Dimensions: 10.2x11.4
    Kitchen
    • Level: First
    • Area: 122.36 Square Feet
    • Dimensions: 13.3x9.2
    Laundry
    • Level: First
    • Area: 36.04 Square Feet
    • Dimensions: 6.8x5.3
    Living room
    • Level: First
    • Area: 278.4 Square Feet
    • Dimensions: 19.2x14.5
    Heating
    • Central, Electric
    Cooling
    • Central Air
    Appliances
    • Included: Dishwasher, Electric Water Heater, Microwave, Range, Refrigerator
    • Laundry: Laundry Room
    Features
    • Ceiling Fan(s), PrimaryBedroom Upstairs
    • Flooring: Carpet, Ceramic Tile
    • Windows: Window Treatments
    • Has fireplace: No
    Interior area
    • Total structure area: 2,265
    • Total interior livable area: 1,746 sqft

    Property

    Parking
    • Total spaces: 2
    • Parking features: Garage Door Opener
    • Attached garage spaces: 2
    Features
    • Levels: Two
    • Stories: 2
    • Patio & porch: Rear Porch, Screened
    • Exterior features: Sidewalk
    • Has private pool: Yes
    • Pool features: Gunite, In Ground, Screen Enclosure
    • Has view: Yes
    • View description: Garden, Pool
    Lot
    • Size: 5,611 sqft
    • Features: Corner Lot, Landscaped, Sidewalk
    • Residential vegetation: Mature Landscaping, Trees/Landscaped
    Details
    • Parcel number: 272601700503002640
    • Zoning: SFR
    • Special conditions: None

    Construction

    Type & style
    • Home type: SingleFamily
    • Architectural style: Traditional
    • Property subtype: Single Family Residence
    Materials
    • Block, Stucco, Wood Frame (FSC Certified)
    • Foundation: Slab
    • Roof: Shingle
    Condition
    • Completed
    • New construction: No
    • Year built: 2006

    Utilities & green energy

    • Sewer: Public Sewer
    • Water: Public
    • Utilities for property: Cable Available, Electricity Connected, Sewer Connected, Water Connected

    Community & neighborhood

    Security
    • Security features: Smoke Detector(s)
    Community
    • Community features: Deed Restrictions, Playground
    Location
    • Region: Davenport
    • Subdivision: SANDY RIDGE PH 02

    HOA & financial

    HOA
    • Has HOA: Yes
    • HOA fee: $112 monthly
    • Association name: PostremoHOA
    • Association phone: 863-320-1616
    Other fees
    • Pet fee: $0 monthly
    Other financial information
    • Total actual rent: 0

    Other

    Other facts
    • Listing terms: Cash,Conventional,FHA,VA Loan
    • Ownership: Fee Simple
    • Road surface type: Paved, Asphalt

    Price history

    DateEventPrice
    5/20/2026Sold$335,000-1.5%$192/sqft
    Source: Stellar MLS #S5145502 Report a problem
    4/14/2026Pending sale$340,000$195/sqft
    Source: Stellar MLS #S5145502 Report a problem
    4/7/2026Listed for sale$340,000+12.2%$195/sqft
    Source: Stellar MLS #S5145502 Report a problem
    3/19/2026Listing removed$2,195$1/sqft
    Source: Zillow Rentals Report a problem
    3/13/2026Listed for rent$2,195$1/sqft
    Source: Zillow Rentals Report a problem
    3/13/2026Listing removed$2,195$1/sqft
    Source: Zillow Rentals Report a problem
    12/2/2025Listed for rent$2,195$1/sqft
    Source: Zillow Rentals Report a problem
    3/7/2025Listing removed$2,195$1/sqft
    Source: Zillow Rentals Report a problem
    1/31/2025Price change$2,195-4.4%$1/sqft
    Source: Zillow Rentals Report a problem
    1/3/2025Listed for rent$2,295$1/sqft
    Source: Zillow Rentals Report a problem
    12/15/2024Listing removed$2,295$1/sqft
    Source: Zillow Rentals Report a problem
    10/18/2024Price change$2,295-4.2%$1/sqft
    Source: Zillow Rentals Report a problem
    8/15/2024Price change$2,395-0.2%$1/sqft
    Source: Zillow Rentals Report a problem
    7/25/2024Price change$2,400-7.7%$1/sqft
    Source: Zillow Rentals Report a problem
    5/14/2024Listed for rent$2,600$1/sqft
    Source: Zillow Rentals Report a problem
    10/16/2006Sold$303,000$174/sqft
    Source: Public Record Report a problem

    Public tax history

    YearProperty taxesTax assessment
    2025$3,636 +4.7%$275,546 +10%
    2024$3,473 +5%$250,496 +10%
    2023$3,308 +14%$227,724 +10%
    2022$2,901 +11.3%$207,022 +10%
    2021$2,607 +4.9%$188,202 +5.8%
    2020$2,485 +6.4%$177,815 +9.7%
    2019$2,334 -16.8%$162,165 +4%
    2018$2,806 +2.8%$155,994 +3.6%
    2017$2,730 +32.7%$150,631 +8.2%
    2016$2,058 +0.6%$139,213 +3.1%
    2015$2,046 -12.4%$135,056 +3.1%
    2014$2,336 +20.5%$130,995 +10%
    2013$1,938 +16.4%$119,086 +10%
    2012$1,665 -6.8%$108,260 -5.7%
    2011$1,787 -2%$114,843 -0.1%
    2010$1,823 -38.3%$114,946 -34.4%
    2009$2,954 -9.3%$175,124 -15.5%
    2008$3,256 $207,360
    2007-- --
    2006$661 --

    Find assessor info on the county website

    Neighborhood: Loughman

    Nearby schools

    GreatSchools rating
    Schools provided by the listing agent
    • Elementary: Loughman Oaks Elem
    • Middle: Boone Middle
    • High: Ridge Community Senior High

    Source: Stellar MLS. This data may not be complete. We recommend contacting the local school district to confirm school assignments for this home.

    Get a cash offer in 3 minutes
    Find out how much your home could sell for in as little as 3 minutes with a no-obligation cash offer.
    Estimated market value
    $339,000
    Get a cash offer in 3 minutes
    Find out how much your home could sell for in as little as 3 minutes with a no-obligation cash offer.
    Estimated market value
    $339,000