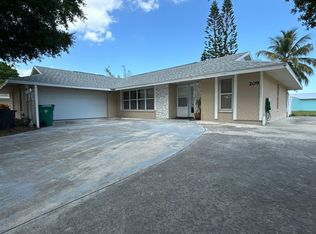
The easy-going feel of this home begins with its spacious circular driveway offering plenty of room for family and friends when they arrive to enjoy the relaxing vibe of your updated pool/spa home. Amazing outdoor entertaining space complete with a waterfall feature. This home had a quality remodel in 2024 giving it a modern feel with luxury vinyl plank flooring throughout. The classic u-shaped kitchen, open to the family room, shines with white shaker cabinets, deep granite countertops, SS appliances and a large pass-through window for serving your party guests. The family room opens to the 37 x 12 screened lanai providing plenty of space for casual seating and dining areas. The large living room offers additional space for family gatherings. But Wait!! There's more! With the split floorplan, guests have the privacy of two BR's with a separate cabana guest bath, while the main BR has French doors opening to a covered patio and a full ensuite bathroom. The new mini-split AC in the garage offers man-cave potential. Roof 2023, A/C 2024, new insulation 2024, new pool equipment 2024, H2O Heater 2016. Centrally located with easy access to Florida's Turnpike and I95. Start planning your summer parties now!
Sold for $450,000
$450,000
1893 SW Angelico Lane, Port St Lucie, FL 34984
3beds
1,809sqft
Single Family Residence
Built in 1988
10,000 Square Feet Lot
$442,100 Zestimate®
$249/sqft
$2,660 Estimated rent
Home value
$442,100
$420,000 - $464,000
$2,660/mo
Zestimate® history
Owner options
List your home for rent
$2,660/mo
Rent Zestimate®
Find your next renter with Zillow Rental Manager. Plus, with online applications, you can quickly screen prospective tenants – for free.
$2,660/mo
Rent Zestimate®
Refinance and save
$3,284/mo
Est. payment
Refinancing to a lower rate could help reduce your monthly payments and save thousands over the life of the loan.
$3,284/mo
Est. payment
Explore your selling options
Work with a Zillow partner agent
Leverage their expertise and Zillow's premium Showcase listings to get your home seen by more buyers.
Get startedList with your own agent
Get your home in front of millions of buyers by listing it on Zillow.
Learn how to do itSell it yourself
Take full control of how buyers see your home on Zillow by listing For Sale by Owner (FSBO).
List your homeWhat's special
Zillow last checked:
Listing updated:
Listed by:
Meghan Jordan 772-359-2514,
LYNQ Real Estate
Bought with:
Gregory Allen, 3555063
LYNQ Real Estate
Source: BeachesMLS,MLS#: B26026593 Originating MLS: BeachesMLS
Originating MLS: BeachesMLSFacts & features
Interior
Bedrooms & bathrooms
- Bedrooms: 3
- Bathrooms: 2
- Full bathrooms: 2
- Main level bathrooms: 2
- Main level bedrooms: 3
Primary bedroom
- Level: First
- Area: 216
- Dimensions: 18 X 12
Bedroom 2
- Level: First
- Area: 132
- Dimensions: 12 X 11
Bedroom 3
- Area: 132
- Dimensions: 12 X 11
Family room
- Level: First
- Area: 272
- Dimensions: 17 X 16
Kitchen
- Level: First
- Area: 204
- Dimensions: 17 X 12
Living room
- Level: First
- Area: 286
- Dimensions: 22 X 13
Heating
- Central, Electric
Cooling
- Central Air, Ceiling Fan(s), Electric, Other
Appliances
- Included: Dishwasher, ENERGY STAR Qualified Dishwasher, ENERGY STAR Qualified Dryer, ENERGY STAR Qualified Refrigerator, ENERGY STAR Qualified Washer, Electric Range, Electric Water Heater, Freezer, Disposal, Ice Maker, Microwave, Oven, Refrigerator, Water Heater, Washer, Owned Water Heater
- Laundry: Main Level
Features
- Bedroom on Main Level, Dual Sinks, Entrance Foyer, Pantry, Split Bedrooms, Separate Shower, Bar, Walk-In Closet(s)
- Flooring: Tile, Vinyl
- Has fireplace: No
Interior area
- Total structure area: 2,865
- Total interior livable area: 1,809 sqft
Property
Parking
- Total spaces: 4
- Parking features: Attached, Circular Driveway, Concrete, Garage
- Attached garage spaces: 2
- Has uncovered spaces: Yes
Accessibility
- Accessibility features: None
Features
- Levels: One
- Stories: 1
- Entry location: Front
- Exterior features: None
- Has private pool: Yes
- Pool features: Gunite, In Ground, Pool/Spa Combo, Waterfall
- Has spa: Yes
- Spa features: Gunite, In Ground
- Fencing: Vinyl
- Waterfront features: None
Lot
- Size: 10,000 Square Feet
- Features: None, < 1/4 Acre
Details
- Parcel number: 342056035910000
- Zoning: RS-2 PSL
- Special conditions: Standard,Listed As-Is
Construction
Type & style
- Home type: SingleFamily
- Architectural style: Ranch
- Property subtype: Single Family Residence
Materials
- Block, Foam Insulation, Stucco
- Foundation: Slab
- Roof: Composition,Shingle
Condition
- Resale
- New construction: No
- Year built: 1988
Utilities & green energy
- Sewer: Public Sewer
- Water: Public
- Utilities for property: Cable Available, Electricity Connected, Sewer Connected, Water Connected
Green energy
- Energy efficient items: Appliances
Community & HOA
Community
- Subdivision: PORT ST LUCIE SECTION 13
HOA
- Has HOA: No
Location
- Region: Port Saint Lucie
Financial & listing details
- Price per square foot: $249/sqft
- Tax assessed value: $340,300
- Annual tax amount: $7,278
- Date on market: 5/10/2026
- Cumulative days on market: 8 days
- Listing terms: Cash,Conventional,FHA,VA Loan
- Electric utility on property: Yes
- Road surface type: Paved
Price history
| Date | Event | Price |
|---|---|---|
| 7/2/2026 | Sold | $450,000+0.2%$249/sqft |
Source:  BeachesMLS #B26026593 Report a problem BeachesMLS #B26026593 Report a problem | ||
| 6/26/2026 | Pending sale | $449,000$248/sqft |
Source: BeachesMLS #B26026593 Report a problem | ||
| 5/10/2026 | Listed for sale | $449,000-1.3%$248/sqft |
Source: BeachesMLS #B26026593 Report a problem | ||
| 8/9/2024 | Sold | $454,900+1.1%$251/sqft |
Source: BeachesMLS #R10999422 Report a problem | ||
| 6/26/2024 | Listed for sale | $449,900+57%$249/sqft |
Source: BeachesMLS #RX-10999422 Report a problem | ||
| 3/13/2024 | Sold | $286,500+144.9%$158/sqft |
Source: Public Record Report a problem | ||
| 7/30/2001 | Sold | $117,000$65/sqft |
Source: Public Record Report a problem | ||
Public tax history
| Year | Property taxes | Tax assessment |
|---|---|---|
| 2025 | $7,279 +11.6% | $340,300 +11% |
| 2024 | $6,522 +0.7% | $306,500 +1.8% |
| 2023 | $6,478 +0.8% | $301,000 +17.8% |
| 2022 | $6,426 +283.8% | $255,600 +150.7% |
| 2021 | $1,674 +0.5% | $101,943 +1.4% |
| 2020 | $1,666 | $100,536 +2.3% |
| 2019 | $1,666 +1.9% | $98,276 +1.9% |
| 2018 | $1,634 +6.9% | $96,444 -28.6% |
| 2017 | $1,530 -11.4% | $135,100 +0.1% |
| 2016 | $1,726 +1.6% | $135,000 +19.8% |
| 2015 | $1,698 -0.6% | $112,700 +23.6% |
| 2014 | $1,708 | $91,147 +1.5% |
| 2013 | -- | $89,800 -9.3% |
| 2012 | -- | $99,000 -0.7% |
| 2011 | -- | $99,700 -1.1% |
| 2010 | -- | $100,800 -11.6% |
| 2009 | -- | $114,000 -2.9% |
| 2008 | -- | $117,455 +3% |
| 2007 | -- | $114,034 +2.5% |
| 2006 | -- | $111,253 +3% |
| 2005 | -- | $108,013 +3% |
| 2004 | -- | $104,867 |
| 2003 | -- | -- |
| 2002 | -- | -- |
| 2001 | -- | -- |
| 2000 | -- | -- |
Find assessor info on the county website
Neighborhood: Bayshore Heights
Nearby homes
- $345,0003 bd2 ba1.8k sqft209 SW Thornhill Dr, Port Saint Lucie, FL 34984Sold
- $361,8003 bd2 ba1.8k sqft209 SW Thornhill Dr, Pt Saint Lucie, FL 34953Off Market

- $496,1003 bd2 ba2.1k sqft1887 SW Angelico Ln, Port Saint Lucie, FL 34984Off Market
- $282,4003 bd2 ba1.1k sqft1892 SW Gemini Ln, Port Saint Lucie, FL 34984Off Market
- $341,2003 bd2 ba1.5k sqft1886 SW Gemini Ln, Port Saint Lucie, FL 34984Off Market
- $350,0003 bd2 ba1.1k sqft201 SW Thornhill Dr, Port Saint Lucie, FL 34984Sold
- $286,6003 bd2 ba1.1k sqft1894 SW Angelico Ln, Port Saint Lucie, FL 34984Off Market
- $347,6004 bd2 ba1.7k sqft1880 SW Gemini Ln, Port Saint Lucie, FL 34984Off Market
Nearby schools
GreatSchools rating
- 4/10Floresta Elementary SchoolGrades: PK-5Distance: 1.7 mi
- 5/10Northport K-8 SchoolGrades: PK-8Distance: 2.8 mi
- 4/10Port St. Lucie High SchoolGrades: 9-12Distance: 4.4 mi
Get a cash offer in 3 minutes
Find out how much your home could sell for in as little as 3 minutes with a no-obligation cash offer.
Estimated market value
$442,100
Get a cash offer in 3 minutes
Find out how much your home could sell for in as little as 3 minutes with a no-obligation cash offer.
Estimated market value
$442,100
- Florida
- Saint Lucie County
- Port Saint Lucie
- 34984
- Bayshore Heights
- 1893 SW Angelico Lane
Nearby cities
Nearby neighborhoods
Nearby zip codes
Other Port Saint Lucie Topics
- Apartments for Rent in 34984
- Houses for Sale in 34984
- Houses for Rent in 34984
- 34984 Real Estate
- Port Saint Lucie Condos
- Houses for Sale in Port Saint Lucie
- Newest Listings in Port Saint Lucie
- Port Saint Lucie Home Values
- Port Saint Lucie Real Estate Agents
- Port Saint Lucie Refinance
- Port Saint Lucie Mortgage Rates
