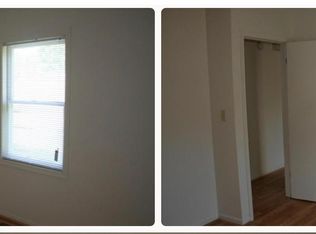
PLEASE NOTE: You cannot schedule a visit online. If you see an option to request a showing time it is not valid. Showings are only available during an Open House unless you are using your own agent. Next Open House is Tuesday, October 6th from 4-7 pm and future Open Houses will be added if needed. Open houses will be canceled once an application is approved. You may request the House Info sheet beforehand which details the rental process. Three Bedroom / Two Full Baths with 1500+ square feet. Large, central living area with a split bedroom design. Floor Layout displays in one of the photos and there is also a walkthrough link to help you visualize the layout. Large storage building is included in the rental. All adults are required to submit an application ($50/adult non-refundable) with minimum credit score of 620 and monthly total household income of 3x the rent. Previewing the house before paying the application fees is highly recommended since the screening company (RentSpree) does not refund the screening fee. RentSpree does a complete tenant screening with document uploads required (employment, drivers license, etc). Security Deposit of $2000 required. NO PETS / NO SMOKING. Tenant is responsible for all utilities and lawn care. Heat Pump is 2019 and appliances are 2022 or newer. Well water and septic.
Home for rent
Manufactured
Available now
No pets
Air conditioner, electric, heat pump
In unit laundry
Open parking parking
Electric, heat pump
What's special
Large storage buildingSplit bedroom design
- 6 days |
- -- |
- -- |
Zillow last checked:
Listing updated:
Travel times

Let’s turn your rent into credit progress
Build credit history with every on-time payment and get credit for the payment you’re already making.
Open house
Facts & features
Interior
Bedrooms & bathrooms
- Bedrooms: 3
- Bathrooms: 2
- Full bathrooms: 2
Rooms
- Room types: Dining Room, Kitchen, Laundry, Living Room
Heating
- Electric, Heat Pump
Cooling
- Air Conditioner, Electric, Heat Pump
Appliances
- Included: Dishwasher, Dryer, Dryer - Electric, Electric Water Heater, Microwave Oven, Oven/Range - Electric, Refrigerator, Washer
- Laundry: In Unit, Laundry Room
Features
- Breakfast Area, Eat-in Kitchen, Primary Bath(s), Storage, Walk-In Closet(s)
- Flooring: Carpet
Interior area
- Total interior livable area: 1,568 sqft
Property
Parking
- Parking features: Driveway, Open
- Has uncovered spaces: Yes
- Details: Contact manager
Features
- Exterior features: Breakfast Area, Primary Bath(s), Storage
- Pool features: Contact manager
Details
- Additional structures: Storage
- Parcel number: 544A
Construction
Type & style
- Home type: MobileManufactured
- Architectural style: Ranch Rambler
- Property subtype: Manufactured
Condition
- Year built: 1990
Building
Management
- Pets allowed: No
Community & HOA
Location
- Region: Madison
Financial & listing details
- Lease term: Contact For Details
Nearby apartments for rent
Price history
| Date | Event | Price |
|---|---|---|
| 9/21/2026 | Listed for rent | $2,000$1/sqft |
Source: Bright MLS #VAMA2002960 Report a problem | ||
| 9/11/2026 | Sold | $310,000-7.5%$198/sqft |
Source:  CAAR #680518 Report a problem CAAR #680518 Report a problem | ||
| 8/13/2026 | Pending sale | $335,000$214/sqft |
Source: CAAR #680518 Report a problem | ||
| 8/8/2026 | Listed for sale | $335,000+39.6%$214/sqft |
Source: CAAR #680518 Report a problem | ||
| 5/16/2023 | Sold | $240,000+0%$153/sqft |
Source:  Bright MLS #VAMA2001150 Report a problem Bright MLS #VAMA2001150 Report a problem | ||
| 4/30/2023 | Pending sale | $239,900$153/sqft |
Source: Bright MLS #VAMA2001150 Report a problem | ||
| 4/25/2023 | Listed for sale | $239,900+103.3%$153/sqft |
Source: Bright MLS #VAMA2001150 Report a problem | ||
| 2/15/2023 | Sold | $118,000$75/sqft |
Source: Public Record Report a problem | ||