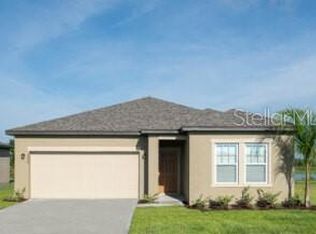
One or more photo(s) has been virtually staged. Shows like a model! Expect to be impressed with this “like new” 3 BR home in the desirable Minneola Hills community. Immaculate and move-in ready! Layout features open common living space in the back of the home and a split bedroom plan. Step inside and walk back to the heart of the home. The bright and cheery great room will be the perfect spot for you to arrange your living and dining space. This is open to the contemporary kitchen, which boasts granite counters, abundant counter/cabinet space, stainless appliances and a HUGE walk-in pantry. Primary suite is in the back – ideal for privacy. The bedroom is roomy enough for a sitting area or private desk, and you’ll enjoy an ensuite bath and oversized walk in-closet. Secondary bedrooms/bath are located just off the front entry. Other notable features: (1) interior laundry room and (2) extra deep garage – great for storage. Outside, there’s a patio that’s perfect for grilling opportunities. And the backyard is fenced, so you will have privacy when you are enjoying fun in the sun. The community has an amenity center with an expansive picnic and play area, and even a dog park. Overall excellent location – only a mile to the Florida turnpike that will whisk you quickly to anywhere you need to be in the greater Clermont area, and 2 miles to your Publix and the Minneola Athletic Complex – super for sports enthusiasts. You will love living here. Come see all that makes this home so special!
Sold for $414,000
$414,000
1893 SIERRA SUN WAY, MINNEOLA, FL 34715
3beds
1,675sqft
Single Family Residence
Built in 2023
6,009 Square Feet Lot
$411,400 Zestimate®
$247/sqft
$2,489 Estimated rent
Home value
$411,400
$374,000 - $448,000
$2,489/mo
Zestimate® history
Owner options
List your home for rent
$2,489/mo
Rent Zestimate®
Find your next renter with Zillow Rental Manager. Plus, with online applications, you can quickly screen prospective tenants – for free.
$2,489/mo
Rent Zestimate®
Refinance and save
$2,803/mo
Est. payment
Refinancing to a lower rate could help reduce your monthly payments and save thousands over the life of the loan.
$2,803/mo
Est. payment
Explore your selling options
Work with a Zillow partner agent
Leverage their expertise and Zillow's premium Showcase listings to get your home seen by more buyers.
Get startedList with your own agent
Get your home in front of millions of buyers by listing it on Zillow.
Learn how to do itSell it yourself
Take full control of how buyers see your home on Zillow by listing For Sale by Owner (FSBO).
List your homeWhat's special
Granite countersExtra deep garageEnsuite bathOpen common living spaceSplit bedroom planContemporary kitchenStainless appliances
Zillow last checked:
Listing updated:
Listed by:
Mark Ramey 407-496-1766,
EXP REALTY LLC 888-883-8509
Bought with:
Jenny Mahet, PA, 3549153
KARDOSH REALTY
Source: Stellar MLS,MLS#: O6277865 Originating MLS: Sarasota - Manatee
Originating MLS: Sarasota - Manatee
Facts & features
Interior
Bedrooms & bathrooms
- Bedrooms: 3
- Bathrooms: 2
- Full bathrooms: 2
Rooms
- Room types: Utility Room
Primary bedroom
- Features: Walk-In Closet(s)
- Level: First
- Area: 195 Square Feet
- Dimensions: 15x13
Bedroom 2
- Features: Built-in Closet
- Level: First
- Area: 110 Square Feet
- Dimensions: 11x10
Bedroom 3
- Features: Built-in Closet
- Level: First
- Area: 143 Square Feet
- Dimensions: 13x11
Primary bathroom
- Features: Single Vanity, Tub With Shower
- Level: First
- Area: 50 Square Feet
- Dimensions: 10x5
Bathroom 2
- Features: Single Vanity, Tub With Shower
- Level: First
- Area: 40 Square Feet
- Dimensions: 8x5
Great room
- Level: First
- Area: 384 Square Feet
- Dimensions: 24x16
Kitchen
- Features: Granite Counters, Pantry
- Level: First
- Area: 162 Square Feet
- Dimensions: 18x9
Laundry
- Level: First
- Area: 36 Square Feet
- Dimensions: 6x6
Heating
- Central, Electric
Cooling
- Central Air
Appliances
- Included: Dishwasher, Dryer, Microwave, Range, Refrigerator, Washer
- Laundry: Inside, Laundry Room
Features
- Living Room/Dining Room Combo, Open Floorplan, Split Bedroom, Walk-In Closet(s)
- Flooring: Carpet, Ceramic Tile
- Doors: Sliding Doors
- Has fireplace: No
Interior area
- Total structure area: 2,423
- Total interior livable area: 1,675 sqft
Property
Parking
- Total spaces: 2
- Parking features: Garage - Attached
- Attached garage spaces: 2
- Details: Garage Dimensions: 24x19
Features
- Levels: One
- Stories: 1
- Patio & porch: Front Porch, Porch
- Exterior features: Sidewalk
- Fencing: Fenced,Vinyl
Lot
- Size: 6,009 Square Feet
- Features: Gentle Sloping, Sidewalk
- Residential vegetation: Mature Landscaping
Details
- Parcel number: 322126001600057500
- Special conditions: None
Construction
Type & style
- Home type: SingleFamily
- Property subtype: Single Family Residence
Materials
- Block, Stone, Stucco
- Foundation: Slab
- Roof: Shingle
Condition
- New construction: No
- Year built: 2023
Utilities & green energy
- Sewer: Public Sewer
- Water: Public
- Utilities for property: BB/HS Internet Available, Cable Available, Electricity Connected, Public, Sewer Connected
Community & HOA
Community
- Features: Community Mailbox, Deed Restrictions, Dog Park, Playground, Sidewalks
- Pet fee: $0 monthly
- Subdivision: HILL OF MINNEOLA
HOA
- Has HOA: Yes
- Amenities included: Playground, Recreation Facilities
- HOA fee: $13 monthly
- HOA name: Association Solution of Central Florida
- HOA phone: 407-847-2280
Location
- Region: Minneola
Financial & listing details
- Price per square foot: $247/sqft
- Tax assessed value: $382,124
- Annual tax amount: $2,881
- Date on market: 2/6/2025
- Cumulative days on market: 47 days
- Listing terms: Cash,Conventional,FHA,VA Loan
- Ownership: Fee Simple
- Total actual rent: 0
- Electric utility on property: Yes
- Road surface type: Paved
Price history
| Date | Event | Price |
|---|---|---|
| 4/23/2025 | Sold | $414,000$247/sqft |
Source:  Stellar MLS #O6277865 Report a problem Stellar MLS #O6277865 Report a problem | ||
| 3/25/2025 | Pending sale | $414,000$247/sqft |
Source: Stellar MLS #O6277865 Report a problem | ||
| 3/3/2025 | Price change | $414,000-1.2%$247/sqft |
Source: Stellar MLS #O6277865 Report a problem | ||
| 2/6/2025 | Listed for sale | $419,000$250/sqft |
Source: Stellar MLS #O6277865 Report a problem | ||
Public tax history
| Year | Property taxes | Tax assessment |
|---|---|---|
| 2025 | $7,795 +170.5% | $382,124 +497.1% |
| 2024 | $2,882 +5.6% | $64,000 |
| 2023 | $2,728 | $64,000 |
Find assessor info on the county website
Neighborhood: 34715
Nearby homes
- $465,5003 bd2 ba1.7k sqft2159 Huntsman Ridge Rd, Minneola, FL 34715Off Market
- $--3 bd2 ba1.5k sqft1893 Sierra Sun Way, Minneola, FL 34755Off Market

- $420,0003 bd2 ba1.7k sqft1881 Sierra Sun Way, Minneola, FL 34715Sold
- $429,9904 bd2 ba1.8k sqft1889 Sierra Sun Way, Minneola, FL 34715Sold

- $419,0003 bd2 ba1.5k sqft1897 Sierra Sun Way, Minneola, FL 34715Sold
- $440,5004 bd2 ba1.9k sqft1885 Sierra Sun Way, Minneola, FL 34715Off Market
- $447,990-- bd-- ba-- sqft1901 SIERRA SUN Sierra Sun Way, Minneola, FL 34711Sold
- $449,9004 bd2 ba1.9k sqft1901 Sierra Sun Way, Minneola, FL 34715Off Market
Nearby schools
GreatSchools rating
- 8/10Minneola Conversion Charter SchoolGrades: PK-8Distance: 2.6 mi
- 5/10Lake Minneola High SchoolGrades: 9-12Distance: 2.1 mi
Schools provided by the listing agent
- Elementary: Astatula Elem
- Middle: East Ridge Middle
- High: Lake Minneola High
Source: Stellar MLS. This data may not be complete. We recommend contacting the local school district to confirm school assignments for this home.
Get a cash offer in 3 minutes
Find out how much your home could sell for in as little as 3 minutes with a no-obligation cash offer.
Estimated market value
$411,400
Get a cash offer in 3 minutes
Find out how much your home could sell for in as little as 3 minutes with a no-obligation cash offer.
Estimated market value
$411,400
- Florida
- Lake County
- Minneola
- 34715
- 1893 SIERRA SUN WAY
Nearby cities
Nearby zip codes
Other Minneola Topics
