Motivated Seller! If you’ve been searching for a home that effortlessly accommodates a growing family, multi-generational living, or a work-from-home lifestyle, this is it. Built in 2021 and better than new, this 6-bedroom, 3-bath masterpiece is designed for relaxed everyday living and entertaining. Skip the wait for new construction! From the moment you arrive, the beautiful custom stone entry guides you to a place called home! The heart of the home is the gorgeous, open-concept main floor, anchored by rich hardwood floors and a chef-inspired kitchen featuring granite countertops, a large island, and a walk-in pantry. Four bedrooms are conveniently located on the main level, providing incredible flexibility. Upstairs, a quiet retreat awaits with two more bedrooms and a luxurious primary suite designed for ultimate relaxation. Say goodbye to high utility bills with an owned solar system, and enjoy luxury conveniences like a built-in Tesla garage charger, water softener, and tankless water heater. Outside, the massive backyard is ready for your personal touch. Located in a highly desirable neighborhood close to top-rated schools, parks, shopping, and Hwy 152 commuting routes.
For sale
Price cut: $30 (9/20)
$658,600
1893 Summit Dr, Los Banos, CA 93635
6beds
2,837sqft
Residential, Single Family Residence
Built in 2021
6,512 Square Feet Lot
$654,800 Zestimate®
$232/sqft
$-- HOA
What's special
Large islandChef-inspired kitchenMassive backyardGorgeous open-concept main floorGranite countertopsRich hardwood floorsBeautiful custom stone entry
- 117 days
- 266
- 7
Zillow last checked:
Listing updated:
Listed by:
Luz Delgado DRE #01186047 510-305-5712,
Neotech Realty
Source: Bay East AOR,MLS#: 41139785
Facts & features
Interior
Bedrooms & bathrooms
- Bedrooms: 6
- Bathrooms: 3
- Full bathrooms: 3
Rooms
- Room types: 4 Bedrooms, 2 Baths, Primary Bedrm Suite - 1, Main Entry, 2 Bedrooms, 1 Bath
Kitchen
- Features: 220 Volt Outlet, Dishwasher, Electric Range/Cooktop, Disposal, Kitchen Island, Microwave, Oven Built-in, Pantry, Range/Oven Built-in
Heating
- Central
Cooling
- Central Air, Whole House Fan
Appliances
- Included: Dishwasher, Electric Range, Microwave, Oven, Range, Dryer, Washer, Water Filter System, Water Softener, Tankless Water Heater
- Laundry: Laundry Room, Common Area
Features
- Pantry
- Flooring: Hardwood, Carpet
- Number of fireplaces: 1
- Fireplace features: Electric, Free Standing, Living Room
Interior area
- Total structure area: 2,837
- Total interior livable area: 2,837 sqft
Property
Parking
- Total spaces: 6
- Parking features: Attached, Garage Faces Front, Garage Door Opener
- Garage spaces: 2
Features
- Levels: Two
- Stories: 2
- Pool features: None
- Fencing: Wood
Lot
- Size: 6,512 Square Feet
- Features: Level, Sprinklers In Rear, Back Yard, Front Yard, Side Yard, Landscape Back, Landscape Front, Yard Space
Details
- Parcel number: 430170013
- Special conditions: Standard
- Other equipment: Irrigation Equipment
Construction
Type & style
- Home type: SingleFamily
- Architectural style: Contemporary
- Property subtype: Residential, Single Family Residence
Materials
- Stucco, Frame
- Roof: Tile
Condition
- Existing
- New construction: No
- Year built: 2021
Details
- Builder name: MHP Builders Inc. Legacy
Utilities & green energy
- Electric: Solar Unknown, 220 Volts in Kitchen, 220 Volts in Laundry
- Sewer: Public Sewer
- Water: Meter OnSite (Irrigation)
Community & HOA
Community
- Security: Security System Owned, Carbon Monoxide Detector(s), Fire Suppression System, Smoke Detector(s)
- Subdivision: Other
HOA
- Has HOA: No
Location
- Region: Los Banos
Financial & listing details
- Price per square foot: $232/sqft
- Tax assessed value: $662,000
- Price range: $658.6K - $658.6K
- Date on market: 6/26/2026
- Listing agreement: Excl Right
- Listing terms: Cash,Conventional
- Electric utility on property: Yes
Estimated market value
$654,800
$622,000 - $688,000
$3,026/mo
Price history
| Date | Event | Price |
|---|---|---|
| 9/20/2026 | Price change | $658,6000%$232/sqft |
Source:  Bay East AOR #41139785 Report a problem Bay East AOR #41139785 Report a problem | ||
| 8/20/2026 | Price change | $658,630-3%$232/sqft |
Source: Bay East AOR #41139785 Report a problem | ||
| 6/26/2026 | Listed for sale | $679,000-1.6%$239/sqft |
Source: Bay East AOR #41139785 Report a problem | ||
| 10/20/2025 | Listing removed | $689,888$243/sqft |
Source: Bay East AOR #41101532 Report a problem | ||
| 8/8/2025 | Price change | $689,888-1.4%$243/sqft |
Source: Bay East AOR #41101532 Report a problem | ||
| 6/19/2025 | Listed for sale | $699,888+7.7%$247/sqft |
Source:  bridgeMLS/CCAR/Bay East AOR #41101532 Report a problem bridgeMLS/CCAR/Bay East AOR #41101532 Report a problem | ||
| 7/21/2022 | Sold | $650,000$229/sqft |
Source: Public Record Report a problem | ||
Public tax history
| Year | Property taxes | Tax assessment |
|---|---|---|
| 2026 | -- | $662,000 -2.1% |
| 2025 | $8,489 -0.8% | $676,129 +2% |
| 2024 | $8,554 +5.3% | $662,872 +2% |
| 2023 | $8,127 +62.9% | $649,875 +84.4% |
| 2022 | $4,989 +177.6% | $352,428 +269% |
| 2021 | $1,797 +114% | $95,518 +1007.8% |
| 2020 | $840 | $8,622 |
Find assessor info on the county website
Monthly payment
Est. payment
Payment breakdown
Explore the cost of this home by adjusting the details. Changes won't be saved.Climate risks
Neighborhood: 93635
Similar homes
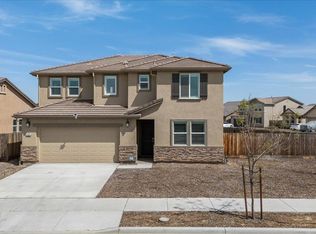
- $699,0004 bd3 ba2.4k sqft1856 Morro Ct, Los Banos, CA 93635For Sale
 MLS ID #226102101, Maria Sanchez. MetroList Services of CA
 - $630,0254 bd4 ba2.5k sqft1200 Obsidian Pl, Los Banos, CA 93635New Construction
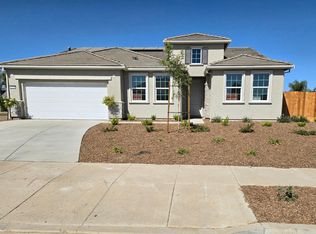 MetroList Services of CA
 - $577,4905 bd3 ba2.5k sqft1858 Nettle Way, Los Banos, CA 93635New Construction
 MetroList Services of CA
 - $665,0005 bd4 ba2.7k sqft1952 Gus Villalta Dr, Los Banos, CA 93635For Sale
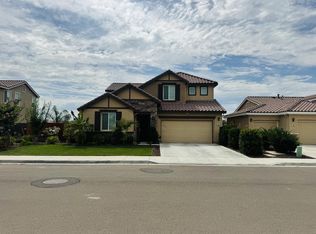 MLS ID #ML82055278, Karen Covarrubias. MLSListings Inc
