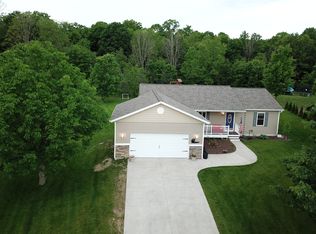
Welcome to 1893 Sweetfern Way — a home that blends comfortable everyday living with thoughtful updates in a convenient Traverse City location. At the heart of the home is the completely remodeled kitchen, beautifully updated in 2025 and complemented by a new refrigerator and new range/oven that same year. Whether it’s morning coffee, dinner with the family, or a house full of friends, this is a space designed to be lived in and gathered around. The comfortable layout provides plenty of room to spread out while still feeling connected. The improvements continue outside, with new front and back doors along with new front and back decks completed in 2022. The result is welcoming outdoor space for grilling, entertaining, relaxing with friends, or simply enjoying a Northern Michigan evening. Set in an established neighborhood, Sweetfern Way offers the neighborhood setting many buyers are looking for while keeping you conveniently connected to Traverse City shopping, dining, schools, recreation, and everything the area has to offer. With a beautifully remodeled kitchen, newer appliances, updated outdoor spaces, and a location that makes everyday life easy, 1893 Sweetfern Way is ready for its next owners to move in, settle down, and make it their own.
For sale
$585,000
1893 Sweet Fern Way, Traverse City, MI 49696
4beds
3,708sqft
Single Family Residence
Built in 2015
0.5 Acres Lot
$575,000 Zestimate®
$158/sqft
$-- HOA
What's special
Completely remodeled kitchenComfortable layoutNew refrigerator
- 7 days
- 987
- 68
Zillow last checked:
Listing updated:
Listed by:
Joseph VanAntwerp Cell:231-631-5524,
Keller Williams Northern Michigan 231-947-8200
Source: NGLRMLS,MLS#: 1949790
Facts & features
Interior
Bedrooms & bathrooms
- Bedrooms: 4
- Bathrooms: 3
- Full bathrooms: 3
- Main level bathrooms: 2
- Main level bedrooms: 3
Rooms
- Room types: Exercise Room
Primary bedroom
- Level: Main
- Area: 255
- Dimensions: 17 x 15
Bedroom 2
- Level: Main
- Area: 225
- Dimensions: 15 x 15
Bedroom 3
- Level: Main
- Area: 255
- Dimensions: 17 x 15
Bedroom 4
- Level: Lower
- Area: 240
- Dimensions: 15 x 16
Primary bathroom
- Features: Private
Dining room
- Level: Main
- Area: 176
- Dimensions: 11 x 16
Family room
- Level: Lower
- Area: 270
- Dimensions: 15 x 18
Kitchen
- Level: Main
- Area: 210
- Dimensions: 15 x 14
Living room
- Level: Main
- Area: 448
- Dimensions: 16 x 28
Heating
- Forced Air, Natural Gas
Cooling
- Central Air, Electric
Appliances
- Included: Refrigerator, Oven/Range, Disposal, Dishwasher, Microwave, Washer, Dryer, Electric Water Heater
- Laundry: Main Level
Features
- Entrance Foyer, Walk-In Closet(s), Pantry, Solid Surface Counters, Kitchen Island, Mud Room, Den/Study, Vaulted Ceiling(s), Cable TV, High Speed Internet
- Basement: Walk-Out Access,Finished
- Has fireplace: No
- Fireplace features: None
Interior area
- Total structure area: 3,708
- Total interior livable area: 3,708 sqft
- Finished area above ground: 2,004
- Finished area below ground: 1,704
Video & virtual tour
Property
Parking
- Total spaces: 2
- Parking features: Attached, Garage Door Opener, Paved, Concrete Floors, Concrete, Private
- Attached garage spaces: 2
- Has uncovered spaces: Yes
Accessibility
- Accessibility features: None
Features
- Patio & porch: Deck, Porch
- Exterior features: Sprinkler System, Rain Gutters
- Waterfront features: None
Lot
- Size: 0.5 Acres
- Dimensions: 135 x 200 x 80 x 200 appro x
- Features: Cleared, Sloped, Landscaped
Details
- Additional structures: None
- Parcel number: 0374900500
- Zoning description: Residential
Construction
Type & style
- Home type: SingleFamily
- Architectural style: Ranch
- Property subtype: Single Family Residence
Materials
- Frame, Vinyl Siding
- Foundation: Poured Concrete
- Roof: Asphalt
Condition
- New construction: No
- Year built: 2015
Utilities & green energy
- Sewer: Private Sewer
- Water: Private
Community & HOA
Community
- Features: None
- Subdivision: Sweetfern Meadows
HOA
- Services included: None
Location
- Region: Traverse City
Financial & listing details
- Price per square foot: $158/sqft
- Tax assessed value: $190,616
- Annual tax amount: $4,851
- Price range: $585K - $585K
- Date on market: 8/25/2026
- Cumulative days on market: 8 days
- Listing agreement: Exclusive Right Sell
- Listing terms: Conventional,Cash
- Ownership type: Private Owner
- Road surface type: Asphalt
Estimated market value
$575,000
$546,000 - $604,000
$4,122/mo
Price history
| Date | Event | Price |
|---|---|---|
| 8/25/2026 | Listed for sale | $585,000+95%$158/sqft |
Source: | ||
| 11/3/2017 | Sold | $300,000-6.2%$81/sqft |
Source: | ||
| 10/27/2017 | Pending sale | $319,900$86/sqft |
Source: Northern Michigan Prop Store #1835984 Report a problem | ||
| 9/19/2017 | Price change | $319,900-1.5%$86/sqft |
Source: Northern Michigan Prop Store #1835984 Report a problem | ||
| 8/16/2017 | Price change | $324,900-1.5%$88/sqft |
Source: Northern Michigan Prop Store #1835984 Report a problem | ||
| 7/23/2017 | Listed for sale | $329,900+37.5%$89/sqft |
Source: Northern Michigan Prop Store #1835984 Report a problem | ||
| 8/12/2015 | Sold | $239,900+1243.5%$65/sqft |
Source: | ||
| 1/30/2015 | Sold | $17,857$5/sqft |
Source: Agent Provided Report a problem | ||
Public tax history
| Year | Property taxes | Tax assessment |
|---|---|---|
| 2025 | $4,851 +6.2% | $248,700 +3.4% |
| 2024 | $4,567 +5% | $240,600 +18.3% |
| 2023 | $4,350 +3.6% | $203,300 +12.6% |
| 2022 | $4,199 +1.8% | $180,600 +2% |
| 2021 | $4,125 -0.5% | $177,100 +5.9% |
| 2020 | $4,145 | $167,300 +8.7% |
| 2019 | $4,145 +2.5% | $153,900 +3% |
| 2018 | $4,045 | $149,400 +21.4% |
| 2017 | -- | $123,100 +3.3% |
| 2016 | -- | $119,200 +1733.8% |
| 2014 | -- | $6,500 -52.7% |
| 2010 | -- | $13,750 -13% |
| 2009 | -- | $15,806 -21.6% |
| 2008 | -- | $20,150 +36.1% |
| 2007 | -- | $14,800 |
Find assessor info on the county website
Monthly payment
Est. payment
Payment breakdown
Explore the cost of this home by adjusting the details. Changes won't be saved.Climate risks
Neighborhood: 49696
Nearby schools
Schools provided by the listing agent
- District: Traverse City Area Public Schools
Source: NGLRMLS. This data may not be complete. We recommend contacting the local school district to confirm school assignments for this home.