This spacious 4 bedroom, 2.5 bathroom gem is a testament to comfortable living and nestled in a serene neighborhood. The 3-car garage with NEW Epoxy Coating & tall ceilings with room to add a lift, makes it a mechanics dream! As you enter, you'll be greeted by an open and inviting floor plan, where the hardwood floors lead you from the entryway to the kitchen, family room and bonus room, creating a warm and welcoming ambiance. The heart of the home is the kitchen with tons of cabinets, large pantry, and a center island that doubles as a breakfast bar. The open concept allows for a great entertaining between the kitchen, family room and bonus space, that is currently being used as the casual dining area. Upstairs, you'll discover four generously sized bedrooms, each with its own unique character. The master suite is spacious, featuring an en-suite bathroom with a spa-like soaking tub, a separate shower, and a dual-sink vanity. Walk-in closet provide ample storage for all your clothing and accessories. Step out into the expansive fenced backyard, the stamped concrete patio is perfect for hosting outdoor gatherings. With its excellent location, you'll enjoy easy access to local schools, parks, downtown and more, making this property a true haven in a sought-after community with NO SSA. NEW Roof 2023, NEW Carpet 2023, Newer A/C/water Heater/Stove/Microwave. Home sold "AS-IS."
Closed
$419,999
1893 Walsh Dr, Yorkville, IL 60560
4beds
2,478sqft
Single Family Residence
Built in 2004
0.33 Acres Lot
$470,100 Zestimate®
$169/sqft
$3,064 Estimated rent
Home value
$470,100
$447,000 - $494,000
$3,064/mo
Zestimate® history
Owner options
List your home for rent
$3,064/mo
Rent Zestimate®
Find your next renter with Zillow Rental Manager. Plus, with online applications, you can quickly screen prospective tenants – for free.
$3,064/mo
Rent Zestimate®
Refinance and save
$3,102/mo
Est. payment
Refinancing to a lower rate could help reduce your monthly payments and save thousands over the life of the loan.
$3,102/mo
Est. payment
Explore your selling options
Work with a Zillow partner agent
Leverage their expertise and Zillow's premium Showcase listings to get your home seen by more buyers.
Get startedList with your own agent
Get your home in front of millions of buyers by listing it on Zillow.
Learn how to do itSell it yourself
Take full control of how buyers see your home on Zillow by listing For Sale by Owner (FSBO).
List your homeWhat's special
Tall ceilingsHardwood floorsBonus spaceMaster suiteBonus roomEn-suite bathroomCenter island
Zillow last checked:
Listing updated:
Listed by:
Heather Bejda, ABR,PSA 630-988-3934,
Berkshire Hathaway HomeServices Chicago
Bought with:
Debbi Brinegar, ABR,GRI,PSA
Kettley & Co. Inc. - Yorkville
Source: MRED as distributed by MLS GRID,MLS#: 11955503
Facts & features
Interior
Bedrooms & bathrooms
- Bedrooms: 4
- Bathrooms: 3
- Full bathrooms: 2
- 1/2 bathrooms: 1
Rooms
- Room types: Bonus Room, Walk In Closet
Primary bedroom
- Features: Flooring (Carpet), Bathroom (Full, Double Sink, Tub & Separate Shwr)
- Level: Second
- Area: 255 Square Feet
- Dimensions: 17X15
Bedroom 2
- Features: Flooring (Carpet)
- Level: Second
- Area: 195 Square Feet
- Dimensions: 13X15
Bedroom 3
- Features: Flooring (Carpet)
- Level: Second
- Area: 154 Square Feet
- Dimensions: 14X11
Bedroom 4
- Features: Flooring (Carpet)
- Level: Second
- Area: 132 Square Feet
- Dimensions: 12X11
Bonus room
- Features: Flooring (Hardwood)
- Level: Main
- Area: 165 Square Feet
- Dimensions: 15X11
Dining room
- Features: Flooring (Carpet)
- Level: Main
- Area: 143 Square Feet
- Dimensions: 11X13
Family room
- Features: Flooring (Hardwood)
- Level: Main
- Area: 238 Square Feet
- Dimensions: 17X14
Kitchen
- Features: Kitchen (Eating Area-Breakfast Bar), Flooring (Hardwood)
- Level: Main
- Area: 208 Square Feet
- Dimensions: 13X16
Laundry
- Level: Main
- Area: 72 Square Feet
- Dimensions: 9X8
Living room
- Features: Flooring (Carpet), Window Treatments (Bay Window(s))
- Level: Main
- Area: 180 Square Feet
- Dimensions: 15X12
Walk in closet
- Features: Flooring (Carpet)
- Level: Second
- Area: 48 Square Feet
- Dimensions: 8X6
Heating
- Natural Gas
Cooling
- Central Air
Appliances
- Included: Range, Microwave, Dishwasher, Refrigerator
- Laundry: Main Level
Features
- Open Floorplan
- Flooring: Hardwood, Carpet
- Basement: Partially Finished,Full
- Number of fireplaces: 1
- Fireplace features: Gas Starter, Family Room
Interior area
- Total structure area: 3,760
- Total interior livable area: 2,478 sqft
Property
Parking
- Total spaces: 3
- Parking features: Asphalt, On Site, Garage Owned, Attached, Garage
- Attached garage spaces: 3
Accessibility
- Accessibility features: No Disability Access
Features
- Stories: 2
- Patio & porch: Patio
- Fencing: Fenced,Wood
Lot
- Size: 0.33 Acres
- Features: Corner Lot
Details
- Additional structures: Shed(s)
- Parcel number: 0505443015
- Special conditions: None
Construction
Type & style
- Home type: SingleFamily
- Property subtype: Single Family Residence
Materials
- Vinyl Siding
- Foundation: Concrete Perimeter
- Roof: Asphalt
Condition
- New construction: No
- Year built: 2004
Utilities & green energy
- Electric: Circuit Breakers
- Sewer: Public Sewer
- Water: Public
Community & HOA
Community
- Features: Park, Sidewalks, Street Lights, Street Paved
HOA
- Services included: None
Location
- Region: Yorkville
Financial & listing details
- Price per square foot: $169/sqft
- Tax assessed value: $372,621
- Annual tax amount: $9,796
- Date on market: 1/4/2024
- Listing terms: FHA
- Ownership: Fee Simple
Price history
| Date | Event | Price |
|---|---|---|
| 3/22/2024 | Sold | $419,999$169/sqft |
Source:  MRED as distributed by MLS GRID #11955503 Report a problem MRED as distributed by MLS GRID #11955503 Report a problem | ||
| 2/12/2024 | Contingent | $419,999$169/sqft |
Source: MRED as distributed by MLS GRID #11955503 Report a problem | ||
| 1/4/2024 | Price change | $419,999-1.2%$169/sqft |
Source: MRED as distributed by MLS GRID #11955503 Report a problem | ||
| 11/28/2023 | Price change | $425,000-2.3%$172/sqft |
Source: MRED as distributed by MLS GRID #11905873 Report a problem | ||
| 10/21/2023 | Price change | $434,900-1.1%$176/sqft |
Source: MRED as distributed by MLS GRID #11905873 Report a problem | ||
| 10/11/2023 | Listed for sale | $439,900+151.4%$178/sqft |
Source: MRED as distributed by MLS GRID #11905873 Report a problem | ||
| 11/30/2012 | Sold | $175,000+3.6%$71/sqft |
Source: MRED as distributed by MLS GRID #07743756 Report a problem | ||
| 8/31/2012 | Pending sale | $169,000$68/sqft |
Source: Remax 10 #07743756 Report a problem | ||
| 11/1/2011 | Price change | $169,000-15.1%$68/sqft |
Source: Remax 10 #07743756 Report a problem | ||
| 6/23/2011 | Price change | $199,000-9.1%$80/sqft |
Source: Remax 10 #07743756 Report a problem | ||
| 3/3/2011 | Listed for sale | $219,000-23.4%$88/sqft |
Source: Remax 10 #07743756 Report a problem | ||
| 10/15/2003 | Sold | $286,000$115/sqft |
Source: Public Record Report a problem | ||
Public tax history
| Year | Property taxes | Tax assessment |
|---|---|---|
| 2024 | $9,963 +8.1% | $124,207 +17.5% |
| 2023 | $9,220 -5.9% | $105,753 +0.2% |
| 2022 | $9,797 +1% | $105,578 +3.3% |
| 2021 | $9,700 +3.1% | $102,199 +6.7% |
| 2020 | $9,412 +4.3% | $95,740 +2.8% |
| 2019 | $9,021 | $93,145 +3.4% |
| 2018 | $9,021 +0.6% | $90,058 +2.8% |
| 2017 | $8,969 +1.5% | $87,643 +4% |
| 2016 | $8,840 +3.1% | $84,248 +8.2% |
| 2015 | $8,570 | $77,897 +0.1% |
| 2014 | $8,570 | $77,836 |
| 2013 | -- | $77,836 -4.9% |
| 2012 | -- | $81,806 -9% |
| 2011 | -- | $89,901 -9.7% |
| 2010 | -- | $99,549 -5.2% |
| 2009 | -- | $105,031 -4.1% |
| 2008 | -- | $109,538 +1.6% |
| 2007 | -- | $107,813 +2.2% |
| 2006 | $7,012 | $105,446 +7.5% |
| 2005 | -- | $98,089 +15.2% |
| 2004 | $5,507 +3422.2% | $85,145 +2836% |
| 2003 | $156 | $2,900 +36.4% |
| 2002 | $156 +5.5% | $2,126 +11.4% |
| 2001 | $148 +9.1% | $1,909 +6.1% |
| 2000 | $136 | $1,800 |
Find assessor info on the county website
Neighborhood: 60560
Nearby homes
- $517,600-- bd-- ba-- sqft1889 Walsh Dr, Yorkville, IL 60560Off Market
- $483,700-- bd-- ba-- sqft1887 Walsh Dr, Yorkville, IL 60560Off Market
- $400,0006 bd4 ba3.2k sqft203 Walsh Cir, Yorkville, IL 60560Sold
- $427,1004 bd3 ba2.3k sqft225 Walsh, Circle Yorkville, IL 60560Off Market
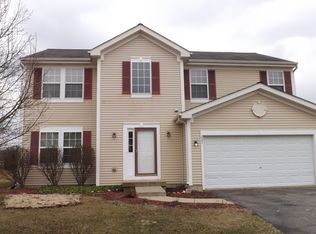
- $546,9004 bd3 ba2.9k sqft231 Walsh, YORKVILLE, IL 60560Off Market
- $449,500-- bd-- ba-- sqft1894 Walsh Dr, Yorkville, IL 60560Off Market
- $452,4004 bd2 ba2.6k sqft1892 Walsh Dr, Yorkville, IL 60560Off Market
- $460,500-- bd-- ba-- sqft1896 Walsh Dr, Yorkville, IL 60560Off Market
Nearby schools
GreatSchools rating
- 5/10Yorkville Intermediate SchoolGrades: 4-6Distance: 1 mi
- 5/10Yorkville Middle SchoolGrades: 7-8Distance: 1.6 mi
- 7/10Yorkville High SchoolGrades: 9-12Distance: 2.1 mi
Schools provided by the listing agent
- Elementary: Circle Center Grade School
- Middle: Yorkville Middle School
- High: Yorkville High School
- District: 115
Source: MRED as distributed by MLS GRID. This data may not be complete. We recommend contacting the local school district to confirm school assignments for this home.
Get a cash offer in 3 minutes
Find out how much your home could sell for in as little as 3 minutes with a no-obligation cash offer.
Estimated market value
$470,100
Get a cash offer in 3 minutes
Find out how much your home could sell for in as little as 3 minutes with a no-obligation cash offer.
Estimated market value
$470,100
- Illinois
- Kendall County
- Yorkville
- 60560
- 1893 Walsh Dr
Nearby cities
Nearby zip codes
Other Yorkville Topics
