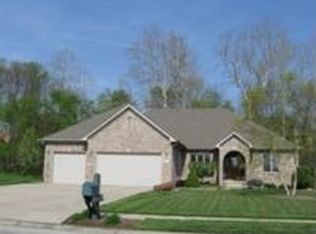
"Welcome home to 1893 Water Oak Way in Avon. This beautiful ranch, in highly sought after Timber Bend, is turn key and ready to be your next home! The living room offers a welcoming atmosphere, enhanced by a stunning fireplace that serves as a focal point for gatherings and quiet evenings, while the high and vaulted ceilings create an airy, expansive feel, inviting relaxation and conversation. The kitchen is designed with both aesthetics and functionality in mind; the kitchen bar and kitchen peninsula offer casual dining options and additional workspace, and the kitchen island provides a central hub for meal preparation and social interaction, all complemented by the elegance of stone countertops and a stylish backsplash. Retreat to the primary bedroom, where a tray ceiling adds an element of architectural interest and sophistication, creating a serene and inviting space for rest and rejuvenation. In the bathroom, the double vanity offers convenience and ample space, while the tiled walk-in shower provides a luxurious and spa-like experience. The main level laundry room is conveniently located around the corner from the primary. Step outside and take in the perfect sights of Indiana in the fall. Wooded, private and peaceful, this large .55 acre lot has been well maintained and cared for. Home boasts of solid hardwood floors on the entire first level, bedroom 2 features custom built-ins that can be used as flex space or a home office. Completely finished basement, newly installed radon mitigation system and recent AC/furnace tune-ups. Are you ready to make this house your home?"
Sold
Zillow last checked:
Listing updated:
Bought with:
Robin Pickett
Blu Nest Realty
Source: MIBOR as distributed by MLS GRID,MLS#: 22069176
Price history
| Date | Event | Price |
|---|---|---|
| 4/17/2026 | Sold | $507,0000%$147/sqft |
Source:  MIBOR as distributed by MLS GRID #22069176 Report a problem MIBOR as distributed by MLS GRID #22069176 Report a problem | ||
| 3/10/2026 | Pending sale | $507,011$147/sqft |
Source: MIBOR as distributed by MLS GRID #22069176 Report a problem | ||
| 3/6/2026 | Listed for sale | $507,011-0.6%$147/sqft |
Source: MIBOR as distributed by MLS GRID #22069176 Report a problem | ||
| 1/19/2026 | Listing removed | $510,000$148/sqft |
Source: MIBOR as distributed by MLS GRID #22069176 Report a problem | ||
| 12/2/2025 | Price change | $510,000-1.4%$148/sqft |
Source: MIBOR as distributed by MLS GRID #22069176 Report a problem | ||
| 10/28/2025 | Listed for sale | $517,000+5.5%$150/sqft |
Source: MIBOR as distributed by MLS GRID #22069176 Report a problem | ||
| 6/5/2025 | Sold | $490,000+1.1%$142/sqft |
Source: MIBOR as distributed by MLS GRID #22035457 Report a problem | ||
| 5/7/2025 | Pending sale | $484,900$140/sqft |
Source: MIBOR as distributed by MLS GRID #22035457 Report a problem | ||
| 5/5/2025 | Listed for sale | $484,900$140/sqft |
Source: MIBOR as distributed by MLS GRID #22035457 Report a problem | ||

Get a cash offer in 3 minutes
Find out how much your home could sell for in as little as 3 minutes with a no-obligation cash offer.
Estimated market value
$507,400
