Meet the Scissors floor plan with the Sonny & Cher interior package in Wendell Falls - equal parts playful, polished, and just a little bit rebellious. This home doesn't do beige energy. It does personality. The Scissors is designed for people who want their home to feel lived in, loved in, danced in, and occasionally filled with pizza boxes after having friends over ''for one drink.'' The layout flows effortlessly from cozy mornings to chaotic dinner parties, with natural light pouring into every corner like it was invited personally. And then there's Sonny & Cher. A little retro. A little glam. A whole lot of character. Think warm textures, bold finishes, curated details, and the kind of design that makes guests say, ''Wait... who picked all this?'' The kitchen is the heart of it all - open, inviting, and ready for everything from overachieving charcuterie boards to cereal at midnight. The living spaces feel connected without losing their charm, and the primary suite delivers the kind of calm that makes you actually want to go to bed early. Occasionally. Outside your front door? The magic of Wendell Falls. Trails, pools, coffee, parks, events, neighbors who wave back - the kind of community that feels a little more human and a little less copy paste suburbia. Best part? You can move in by the end of June and spend the rest of summer settling into a home that feels like it already knows you. The one is ready to be yours!!!
Sold for $360,000
$360,000
1893 Wendell Valley Blvd Lot 3085, Wendell, NC 27591
3beds
1,820sqft
Single Family Residence, Residential
Built in 2026
3,484 Square Feet Lot
$359,900 Zestimate®
$198/sqft
$2,227 Estimated rent
Home value
$359,900
$342,000 - $378,000
$2,227/mo
Zestimate® history
Owner options
List your home for rent
$2,227/mo
Rent Zestimate®
Find your next renter with Zillow Rental Manager. Plus, with online applications, you can quickly screen prospective tenants – for free.
$2,227/mo
Rent Zestimate®
Refinance and save
$2,283/mo
Est. payment
Refinancing to a lower rate could help reduce your monthly payments and save thousands over the life of the loan.
$2,283/mo
Est. payment
Explore your selling options
Work with a Zillow partner agent
Leverage their expertise and Zillow's premium Showcase listings to get your home seen by more buyers.
Get startedList with your own agent
Get your home in front of millions of buyers by listing it on Zillow.
Learn how to do itSell it yourself
Take full control of how buyers see your home on Zillow by listing For Sale by Owner (FSBO).
List your homeWhat's special
Warm texturesBold finishesCurated details
Zillow last checked:
Listing updated:
Listed by:
Danica Kuplin Amanchukwu 919-827-3479,
Garman Homes LLC,
Diane Masinick 919-971-7792,
Garman Homes LLC
Bought with:
Brittain Perry, 278178
Garman Homes LLC
Danica Kuplin Amanchukwu, 289610
Garman Homes LLC
Source: Doorify MLS,MLS#: 10166167
Facts & features
Interior
Bedrooms & bathrooms
- Bedrooms: 3
- Bathrooms: 3
- Full bathrooms: 2
- 1/2 bathrooms: 1
Heating
- Fireplace(s), Forced Air, Natural Gas
Cooling
- Central Air
Appliances
- Included: Dishwasher, Disposal, ENERGY STAR Qualified Appliances, Gas Water Heater, Microwave, Plumbed For Ice Maker, Stainless Steel Appliance(s), Tankless Water Heater, Washer/Dryer Stacked
Features
- Bathtub/Shower Combination, Kitchen Island, Open Floorplan, Pantry, Quartz Counters, Recessed Lighting, Smooth Ceilings, Walk-In Closet(s), Walk-In Shower, Water Closet
- Flooring: Carpet, Vinyl, Tile
- Windows: Insulated Windows, Screens
- Number of fireplaces: 1
- Fireplace features: Family Room
Interior area
- Total structure area: 1,820
- Total interior livable area: 1,820 sqft
- Finished area above ground: 1,820
- Finished area below ground: 0
Property
Parking
- Total spaces: 4
- Parking features: Detached, Garage, Garage Door Opener
- Garage spaces: 2
Features
- Levels: Two
- Stories: 2
- Exterior features: Rain Gutters
- Pool features: Community
- Has view: Yes
Lot
- Size: 3,484 Square Feet
Details
- Parcel number: 1764910444
- Special conditions: Standard
Construction
Type & style
- Home type: SingleFamily
- Architectural style: Craftsman
- Property subtype: Single Family Residence, Residential
Materials
- Block, Fiber Cement
- Foundation: Block
- Roof: Shingle
Condition
- New construction: Yes
- Year built: 2026
- Major remodel year: 2026
Utilities & green energy
- Sewer: Public Sewer
- Water: Public
Community & HOA
Community
- Features: Clubhouse, Fishing, Fitness Center, Lake, Park, Playground, Pool, Sidewalks, Street Lights
- Subdivision: Wendell Falls
HOA
- Has HOA: Yes
- Amenities included: Cabana, Clubhouse, Dog Park, Fitness Center, Jogging Path, Maintenance Grounds, Picnic Area, Playground, Pond Seasonal, Pond Year Round, Pool
- Services included: Road Maintenance
- HOA fee: $105 monthly
Location
- Region: Wendell
Financial & listing details
- Price per square foot: $198/sqft
- Date on market: 5/9/2026
- Road surface type: Alley Paved
Price history
| Date | Event | Price |
|---|---|---|
| 6/10/2026 | Sold | $360,000-2.7%$198/sqft |
Source:  Doorify MLS #10166167 Report a problem Doorify MLS #10166167 Report a problem | ||
| 5/29/2026 | Pending sale | $370,000$203/sqft |
Source: Doorify MLS #10166167 Report a problem | ||
| 5/27/2026 | Price change | $370,000-1.3%$203/sqft |
Source: Doorify MLS #10166167 Report a problem | ||
| 5/20/2026 | Price change | $374,990-1.3%$206/sqft |
Source: Doorify MLS #10166167 Report a problem | ||
| 5/9/2026 | Listed for sale | $379,990$209/sqft |
Source: Doorify MLS #10166167 Report a problem | ||
Public tax history
Tax history is unavailable.
Neighborhood: 27591
Nearby homes
- $369,9903 bd3 ba1.8k sqft1889 Wendell Valley Blvd LOT 3086, Wendell, NC 27591Sold
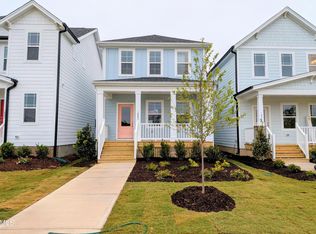
- $337,500-- bd2 ba1.6k sqft1627 Wendell Valley Blvd, Wendell, NC 27591Sold
- $342,0003 bd3 ba1.6k sqft1625 Wendell Valley Blvd, Wendell, NC 27591Sold

- $340,000-- bd2 ba1.7k sqft1629 Wendell Valley Blvd, Wendell, NC 27591Sold
- $357,000-- bd2 ba1.6k sqft1623 Wendell Valley Blvd, Wendell, NC 27591Sold
- $349,000-- bd2 ba1.6k sqft1633 Wendell Valley Blvd, Wendell, NC 27591Sold
- $1,9953 bd3 ba1.6k sqft1633 Wendell Valley Blvd, Wendell, NC 27591For Rent
- $355,000-- bd2 ba1.7k sqft1619 Wendell Valley Blvd, Wendell, NC 27591Sold
Nearby schools
GreatSchools rating
- 4/10Lake Myra ElementaryGrades: PK-5Distance: 1.9 mi
- 5/10Wendell MiddleGrades: 6-8Distance: 2.2 mi
- 4/10East Wake High SchoolGrades: 9-12Distance: 1.7 mi
Schools provided by the listing agent
- Elementary: Wake - Lake Myra Elementary
- Middle: Wake - Wendell Middle
- High: Wake - East Wake High School
Source: Doorify MLS. This data may not be complete. We recommend contacting the local school district to confirm school assignments for this home.
Get a cash offer in 3 minutes
Find out how much your home could sell for in as little as 3 minutes with a no-obligation cash offer.
Estimated market value
$359,900
Get a cash offer in 3 minutes
Find out how much your home could sell for in as little as 3 minutes with a no-obligation cash offer.
Estimated market value
$359,900
- North Carolina
- Wake County
- Wendell
- 27591
- 1893 Wendell Valley Blvd Lot 3085
Nearby cities
Nearby zip codes
Other Wendell Topics
