Skip main navigation
Sold for $699,000
  • $699,000

    18930 Hillcrest St, Franklin, MI 48025

    4beds
    2,369sqft
    Single Family Residence
    Built in 1928
    9,147 Square Feet Lot
    $709,400 Zestimate®
    $295/sqft
    $3,511 Estimated rent

    Home value

    $709,400

    $674,000 - $745,000

    $3,511/mo

    Zestimate® history
    Loading
    Loading...

    Owner options

    List your home for rent

    $3,511/mo

    Rent Zestimate®

    Find your next renter with Zillow Rental Manager. Plus, with online applications, you can quickly screen prospective tenants – for free.

    Learn more

    $3,511/mo

    Rent Zestimate®

    Refinance and save

    $4,544/mo

    Est. payment

    Refinancing to a lower rate could help reduce your monthly payments and save thousands over the life of the loan.

    See today's rates

    $4,544/mo

    Est. payment

    Explore your selling options

    Work with a Zillow partner agent

    Leverage their expertise and Zillow's premium Showcase listings to get your home seen by more buyers.

    Get started

    List with your own agent

    Get your home in front of millions of buyers by listing it on Zillow.

    Learn how to do it

    Sell it yourself

    Take full control of how buyers see your home on Zillow by listing For Sale by Owner (FSBO).

    List your home

    What's special

    Peaceful tree-lined settingDetached two-car garageCoved ceilingsRich hardwood floorsDramatic exposed ceiling beamsClassic brick-and-stucco facadeCozy entry vestibule
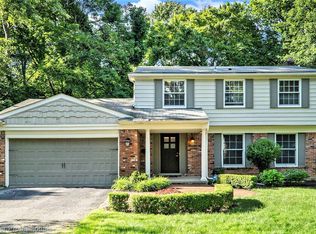
    Charm-packed Tudor in West Beverly Hills showcases timeless architectural character, warm inviting spaces, and thoughtful updates throughout. From the street, the classic brick-and-stucco Facade and storybook rooflines deliver instant curb appeal before you step into a cozy entry vestibule and welcoming foyer accented by French doors and an entry powder room—perfect for guests. Inside, the home truly shines in the stunning living room, where rich hardwood floors, dramatic exposed ceiling beams, and a classic fireplace create a space that feels both elegant and comfortable. Glass-paneled French doors open to the rear family room, while an arched passageway leads into a bright and spacious formal dining room featuring coved ceilings, beautiful natural light, and plenty of room to host gatherings. Just off the main living area, a step-down office/den offers a warm, tucked-away retreat—ideal for work-from-home, a reading room, or a play space—with easy access to the backyard. The kitchen is roomy and functional with tile floors, stainless steel appliances, ample cabinetry, and a convenient pantry, flowing seamlessly into a charming breakfast nook where you can enjoy morning coffee with views of the yard. Upstairs, three well-sized bedrooms share a full bath, including one with access to a delightful enclosed balcony—an extra little bonus space that adds even more personality. The third floor offers a private bedroom retreat complete with a walk-in closet, perfect for a primary suite, guest space, or creative studio. Downstairs, the full basement provides laundry and abundant storage. Brand new furnace and AC! Out back, enjoy a peaceful, tree-lined setting with a deck, brick paver walkway and patio, and a fenced-in feel that’s great for relaxing, entertaining, or gardening—plus a detached two-car garage to complete the package.

    Zillow last checked:

    Listing updated:

    Listed by:

    Jim Shaffer 248-834-3030,

    Good Company

    Bought with:

    William Ervin, 6501414772

    KW Domain

    Source: Realcomp II,MLS#: 20261014412MLS Logo

    Facts & features

    Interior

    Bedrooms & bathrooms
    • Bedrooms: 4
    • Bathrooms: 2
    • Full bathrooms: 1
    • 1/2 bathrooms: 1
    Primary bedroom
    • Level: Second
    • Area: 180
    • Dimensions: 15 X 12
    Bedroom
    • Level: Second
    • Area: 150
    • Dimensions: 15 X 10
    Bedroom
    • Level: Second
    • Area: 84
    • Dimensions: 12 X 7
    Bedroom
    • Level: Third
    • Area: 165
    • Dimensions: 15 X 11
    Other
    • Level: Second
    • Area: 48
    • Dimensions: 8 X 6
    Other
    • Level: Entry
    • Area: 18
    • Dimensions: 6 X 3
    Other
    • Level: Entry
    • Area: 81
    • Dimensions: 9 X 9
    Dining room
    • Level: Entry
    • Area: 168
    • Dimensions: 14 X 12
    Family room
    • Level: Entry
    • Area: 195
    • Dimensions: 15 X 13
    Kitchen
    • Level: Entry
    • Area: 108
    • Dimensions: 12 X 9
    Library
    • Level: Entry
    • Area: 99
    • Dimensions: 11 X 9
    Living room
    • Level: Entry
    • Area: 322
    • Dimensions: 23 X 14
    Heating
    • Forced Air, Natural Gas
    Cooling
    • Central Air
    Appliances
    • Included: Dishwasher, Disposal, Dryer, Free Standing Electric Oven, Free Standing Refrigerator, Microwave, Washer
    Features
    • Basement: Unfinished
    • Has fireplace: Yes
    • Fireplace features: Living Room, Wood Burning
    Interior area
    • Total interior livable area: 2,369 sqft
    • Finished area above ground: 2,369

    Property

    Parking
    • Total spaces: 2
    • Parking features: Two Car Garage, Detached
    • Garage spaces: 2
    Features
    • Levels: Three
    • Stories: 3
    • Entry location: GroundLevelwSteps
    • Patio & porch: Deck, Porch
    • Exterior features: Lighting
    • Pool features: None
    Lot
    • Size: 9,147 Square Feet
    • Dimensions: 71 x 130
    Details
    • Parcel number: 2402203012
    • Special conditions: Short Sale No,Standard

    Construction

    Type & style
    • Home type: SingleFamily
    • Architectural style: Tudor
    • Property subtype: Single Family Residence
    Materials
    • Brick, Stucco, Wood Siding
    • Foundation: Basement, Block
    Condition
    • New construction: No
    • Year built: 1928

    Utilities & green energy

    • Sewer: Public Sewer
    • Water: Public

    Community & HOA

    Community
    • Subdivision: BEVERLY HILLSNO 6
    HOA
    • Has HOA: No
    Location
    • Region: Franklin

    Financial & listing details

    • Price per square foot: $295/sqft
    • Tax assessed value: $145,740
    • Annual tax amount: $5,665
    • Date on market: 3/6/2026
    • Cumulative days on market: 20 days
    • Listing agreement: Exclusive Right To Sell
    • Listing terms: Cash,Conventional,FHA,Va Loan

    Price history

    DateEventPrice
    4/8/2026Sold$699,000-0.1%$295/sqft
    Source: Realcomp II #20261014412 Report a problem
    3/9/2026Pending sale$699,900$295/sqft
    Source: Realcomp II #20261014412 Report a problem
    3/6/2026Listed for sale$699,900-3.5%$295/sqft
    Source: Realcomp II #20261014412 Report a problem
    3/6/2026Listing removed$725,000$306/sqft
    Source: Realcomp II #20261009139 Report a problem
    2/20/2026Listed for sale$725,000+71.4%$306/sqft
    Source: Realcomp II #20261009139 Report a problem
    5/5/2004Sold$423,000$179/sqft
    Source: MiRealSource #822590 Report a problem

    Public tax history

    Tax history is unavailable.

    Neighborhood: 48025

    Nearby schools

    GreatSchools rating
    Get a cash offer in 3 minutes
    Find out how much your home could sell for in as little as 3 minutes with a no-obligation cash offer.
    Estimated market value
    $709,400
    Get a cash offer in 3 minutes
    Find out how much your home could sell for in as little as 3 minutes with a no-obligation cash offer.
    Estimated market value
    $709,400