Skip main navigation
Off market
  • $1,225,500

    18930 Joaquin Ct, Salinas, CA 93908

    3beds
    2,259sqft
    SingleFamily
    Built in 1979
    0.34 Acres Lot
    $1,225,500 Zestimate®
    $542/sqft
    $4,869 Estimated rent

    Home value

    $1,225,500

    $1.15M - $1.31M

    $4,869/mo

    Zestimate® history
    Loading
    Loading...

    Owner options

    List your home for rent

    $4,869/mo

    Rent Zestimate®

    Find your next renter with Zillow Rental Manager. Plus, with online applications, you can quickly screen prospective tenants – for free.

    Learn more

    $4,869/mo

    Rent Zestimate®

    Refinance and save

    $7,762/mo

    Est. payment

    Refinancing to a lower rate could help reduce your monthly payments and save thousands over the life of the loan.

    See today's rates

    $7,762/mo

    Est. payment

    Explore your selling options

    Work with a Zillow partner agent

    Leverage their expertise and Zillow's premium Showcase listings to get your home seen by more buyers.

    Get started

    List with your own agent

    Get your home in front of millions of buyers by listing it on Zillow.

    Learn how to do it

    Sell it yourself

    Take full control of how buyers see your home on Zillow by listing For Sale by Owner (FSBO).

    List your home

    What's special

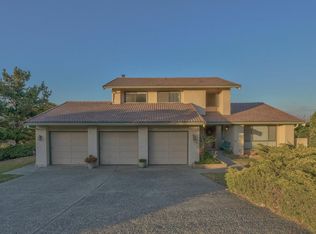
    Custom remodel with high end, durable products and open floor plan are perfect for family living and entertaining ! Desired Elementary, Middle and High School nearby. Panoramic views of Salinas Valley and Fremont Peak from nearly every room. Chef's kitchen scores for granite counter tops, custom back splash & cabinetry, & professional grade appliances. Travertine floors with radiant heat on main level. Master suite features marble tile floor with mosaic "rug and border", + radiant heat floors, walk in shower with same marble & custom basket-weave mosaic shower floor, dual sink vanity with marble top & wall mounted faucets; master suite closet with custom built in organizer. Addl' bedrooms are generous size. Gorgeous powder room, inside Laundry room with high end washer & dryer included. Three car garage! Indian Springs is gated community, lots are larger than average with privacy, great neighborhood for walking and with amenities. And so much more...

    This property is off market, which means it's not currently listed for sale or rent on Zillow. This may be different from what's available on other websites or public sources.

    Facts & features

    Interior

    Bedrooms & bathrooms
    • Bedrooms: 3
    • Bathrooms: 3
    • Full bathrooms: 2
    • 1/2 bathrooms: 1
    Heating
    • Baseboard
    Appliances
    • Laundry: Washer/Dryer
    Features
    • Has fireplace: Yes
    Interior area
    • Total interior livable area: 2,259 sqft

    Property

    Parking
    • Parking features: Garage - Attached
    Lot
    • Size: 0.34 Acres
    Details
    • Parcel number: 139133012000

    Construction

    Type & style
    • Home type: SingleFamily
    Materials
    • wood frame
    Condition
    • Year built: 1979

    Utilities & green energy

    • Utilities for property: Propane On Site, Individual Electric Meters

    Community & neighborhood

    Location
    • Region: Salinas

    HOA & financial

    HOA
    • Has HOA: Yes
    • HOA fee: $115 monthly

    Other

    Other facts
    • Additional Listing Info: Not Applicable / Not Disclosed
    • Amenities Misc.: Vaulted Ceiling, Walk-in Closet
    • Bathroom: Stall Shower, Tub w/Jets, Double Sinks, Updated Bath(s), Marble
    • Building Type: Detached
    • Listing Class: Residential
    • Garage Parking Features: Attached Garage, Gate/Door Opener, Guest / Visitor Parking, Off-Street Parking
    • Kitchen: Refrigerator (s), Microwave, Dishwasher, Oven - Built-In, Pantry Cabinet, Countertop - Granite, Hood Over Range, Cooktop - Gas
    • Foundation: Concrete Perimeter
    • Dining Room: Dining Area in Family Room, Breakfast Bar
    • Lot Size Area Maximum Units: Square Feet
    • Lot Size Area Minimum Units: Square Feet
    • Family Room: Kitchen/Family Room Combo
    • Energy Features: Low Flow Shower, Low Flow Toilet, Double Pane Windows, Tankless Water Heater
    • Structure SqFt Source: Assessor
    • Flooring: Tile, Carpet, Travertine
    • View: City Lights, Valley, Hills, Greenbelt, Panoramic, Special
    • Water: Public
    • HOA Amenities: Garden/ Greenbelt/ Trails, Tennis Court/Facility, Playground, Club House, Game Court (Outdoor), Community Security Gate, RV/ Boat Storage, Other
    • Listing Service: Full Service
    • Roof: Tile
    • Listing Type: Exclusive Agency
    • Additional Rooms: Formal Entry, Laundry Room
    • Status Qualifier: Release Clause Present
    • Utilities: Propane On Site, Individual Electric Meters
    • Association Fees Include: Maintenance - Common Area, Security Service
    • Sewer Septic: Sewer - Public
    • Laundry: Washer/Dryer
    • Heating: Central Forced Air - Gas, Radiant Floors
    • Fireplaces: Gas Burning
    • HOA Exist Y/N: 1
    • HOA Fee: 115

    Price history

    DateEventPrice
    1/7/2017Listing removed$769,000$340/sqft
    Source: Shankle Real Estate #ML81613948 Report a problem
    1/7/2017Listed for sale$769,000+1.9%$340/sqft
    Source: Shankle Real Estate #ML81613948 Report a problem
    1/5/2017Sold$755,000-1.8%$334/sqft
    Source: Public Record Report a problem
    11/2/2016Pending sale$769,000$340/sqft
    Source: Shankle Real Estate #ML81613948 Report a problem
    10/18/2016Price change$769,000-2.5%$340/sqft
    Source: Shankle Real Estate #ML81613948 Report a problem
    9/12/2016Listed for sale$789,000+50.3%$349/sqft
    Source: Shankle Real Estate #ML81613948 Report a problem
    9/28/2013Listing removed$525,000$232/sqft
    Source: International Estates, Inc. #81331213 Report a problem
    8/25/2013Listed for sale$525,000-24.5%$232/sqft
    Source: International Estates, Inc. #81331213 Report a problem
    8/6/2004Sold$695,000$308/sqft
    Source: Agent Provided Report a problem

    Public tax history

    YearProperty taxesTax assessment
    2025$10,225 +6.3%$876,239 +2%
    2024$9,617 +3.7%$859,058 +2%
    2023$9,271 -0.6%$842,215 +2%
    2022$9,323 +4.6%$825,702 +2%
    2021$8,913 +2.4%$809,512 +1%
    2020$8,704 +0.6%$801,212 +2%
    2019$8,654 +1.4%$785,502 +2%
    2018$8,537 -2.2%$770,100 +2%
    2017$8,729 +21.4%$755,000 +19.3%
    2016$7,190 +16.9%$633,000 +11.6%
    2015$6,149 $567,000 +3.3%
    2014$6,149 $549,000 +22%
    2012-- $450,062
    2011-- $450,062 -5.3%
    2010-- $475,000 +1.6%
    2009-- $467,304 -28%
    2008-- $649,034 -12%
    2007-- $737,539 +2%
    2006-- $723,078 +2%
    2005-- $708,900 +111.1%
    2004-- $335,816 +1.9%
    2003-- $329,662 +2%
    2002-- $323,199 +2%
    2001$3,245 $316,862 +2%
    2000-- $310,649

    Find assessor info on the county website

    Neighborhood: 93908

    Nearby schools

    GreatSchools rating
    Get a cash offer in 3 minutes
    Find out how much your home could sell for in as little as 3 minutes with a no-obligation cash offer.
    Estimated market value
    $1,225,500
    Get a cash offer in 3 minutes
    Find out how much your home could sell for in as little as 3 minutes with a no-obligation cash offer.
    Estimated market value
    $1,225,500