Skip main navigation
Sold for $775,000
  • $775,000

    18930 N 91ST Street, Scottsdale, AZ 85255

    3beds
    2baths
    1,568sqft
    Single Family Residence
    Built in 1992
    4,759 Square Feet Lot
    $879,400 Zestimate®
    $494/sqft
    $4,184 Estimated rent

    Home value

    $879,400

    $809,000 - $959,000

    $4,184/mo

    Zestimate® history
    Loading
    Loading...

    Owner options

    List your home for rent

    $4,184/mo

    Rent Zestimate®

    Find your next renter with Zillow Rental Manager. Plus, with online applications, you can quickly screen prospective tenants – for free.

    Learn more

    $4,184/mo

    Rent Zestimate®

    Refinance and save

    $4,809/mo

    Est. payment

    Refinancing to a lower rate could help reduce your monthly payments and save thousands over the life of the loan.

    See today's rates

    $4,809/mo

    Est. payment

    Explore your selling options

    Work with a Zillow partner agent

    Leverage their expertise and Zillow's premium Showcase listings to get your home seen by more buyers.

    Get started

    List with your own agent

    Get your home in front of millions of buyers by listing it on Zillow.

    Learn how to do it

    Sell it yourself

    Take full control of how buyers see your home on Zillow by listing For Sale by Owner (FSBO).

    List your home

    What's special

    Pebbletec poolTravertine pavered patioCozy fireplaceBuilt in bbqStylish finishesModern appliancesImpressive stone updates
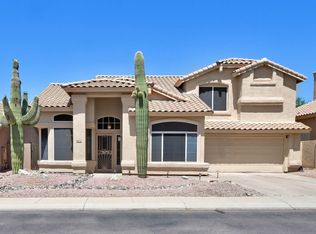
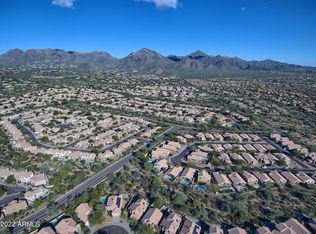
    NEW ROOF, NEW PAINT! This home is a blend of tasteful updates & timeless comfort. Step inside to find updated tile plank flooring that flows gracefully throughout the home, creating an inviting ambiance. The living area is anchored by a cozy fireplace, perfect for gatherings. The heart of the home, the kitchen, has been thoughtfully updated with stylish finishes and modern appliances. The bathrooms boasting impressive stone updates that elevate your daily routine. Step outside into your private backyard oasis, where tranquility meets entertainment. The property backs onto a lush, green wash area, offering a serene backdrop & enhanced privacy. A pebbletec pool beckons while the travertine pavered patio gives ample space for entertaining. Enjoy a therapeutic spa with a view & built in BB Ironwood Village in Scottsdale offers an appealing location characterized by its natural beauty, accessibility, and proximity to a wide range of conveniences, making it a highly regarded place to live in North Scottsdale. Residents enjoy close proximity to a variety of upscale shopping, fine dining, and leisure activities. The Market Street and DC Ranch Crossing areas, known for their boutiques, restaurants, and everyday services, are just a short drive away. Situated in the sought-after North Scottsdale area, Ironwood Village benefits from its proximity to the McDowell Mountains, offering scenic views and access to outdoor recreation like hiking and biking in the McDowell Sonoran Preserve. The community falls within the Scottsdale Unified School District, with students typically attending Copper Ridge Elementary School, Copper Ridge Middle School, and Chaparral High School. Notre Dame Preparatory High School, a private option, is also nearby.

    Zillow last checked:

    Listing updated:

    Listed by:

    Jennifer J Polansky 480-577-3918,

    Realty ONE Group

    Bought with:

    Tori Michelle Jones, BR627300000

    The Tori Jones Group, LLC

    Source: ARMLS,MLS#: 6845939MLS Logo

    Facts & features

    Interior

    Bedrooms & bathrooms
    • Bedrooms: 3
    • Bathrooms: 2
    Heating
    • Electric
    Cooling
    • Central Air, Ceiling Fan(s), Programmable Thmstat
    Appliances
    • Included: Water Purifier
    Features
    • High Speed Internet, Granite Counters, Double Vanity, 9+ Flat Ceilings, No Interior Steps, Vaulted Ceiling(s), Pantry, Full Bth Master Bdrm, Separate Shwr & Tub
    • Flooring: Tile
    • Windows: Low Emissivity Windows, Solar Screens, Double Pane Windows, ENERGY STAR Qualified Windows
    • Has basement: No
    • Has fireplace: Yes
    • Fireplace features: Family Room
    Interior area
    • Total structure area: 1,568
    • Total interior livable area: 1,568 sqft

    Property

    Parking
    • Total spaces: 4
    • Parking features: Garage Door Opener, Direct Access, Electric Vehicle Charging Station(s)
    • Garage spaces: 2
    • Uncovered spaces: 2
    Features
    • Stories: 1
    • Patio & porch: Covered
    • Exterior features: Private Yard, Built-in Barbecue
    • Has private pool: Yes
    • Has spa: Yes
    • Spa features: Above Ground, Heated, Private
    • Fencing: Block,Wrought Iron
    Lot
    • Size: 4,759 Square Feet
    • Features: Sprinklers In Rear, Sprinklers In Front, Desert Back, Desert Front, Gravel/Stone Front, Gravel/Stone Back, Auto Timer H2O Front, Auto Timer H2O Back
    Details
    • Parcel number: 21712460

    Construction

    Type & style
    • Home type: SingleFamily
    • Architectural style: Ranch
    • Property subtype: Single Family Residence
    Materials
    • Stucco, Wood Frame, Painted
    • Roof: Tile
    Condition
    • Year built: 1992
    Details
    • Builder name: UDC Homes

    Utilities & green energy

    • Sewer: Public Sewer
    • Water: City Water

    Community & HOA

    Community
    • Features: Tennis Court(s), Playground, Biking/Walking Path
    • Security: Fire Sprinkler System
    • Subdivision: CLIFFS AT IRONWOOD VILLAGE UNIT 2 59-156 A-H
    HOA
    • Has HOA: Yes
    • Services included: Maintenance Grounds
    • HOA fee: $335 semi-annually
    • HOA name: Ironwood Village
    • HOA phone: 480-355-1190
    Location
    • Region: Scottsdale

    Financial & listing details

    • Price per square foot: $494/sqft
    • Tax assessed value: $599,800
    • Annual tax amount: $2,565
    • Date on market: 4/4/2025
    • Cumulative days on market: 102 days
    • Listing terms: Cash,Conventional,1031 Exchange,FHA,VA Loan
    • Ownership: Fee Simple

    Price history

    DateEventPrice
    8/28/2025Sold$775,000$494/sqft
    Source: ARMLS #6845939 Report a problem
    8/3/2025Pending sale$775,000$494/sqft
    Source: ARMLS #6845939 Report a problem
    7/31/2025Price change$775,000-0.5%$494/sqft
    Source: ARMLS #6845939 Report a problem
    7/18/2025Listed for sale$779,000$497/sqft
    Source: ARMLS #6845939 Report a problem
    6/28/2025Pending sale$779,000$497/sqft
    Source: ARMLS #6845939 Report a problem
    5/30/2025Price change$779,000-0.5%$497/sqft
    Source: ARMLS #6845939 Report a problem
    5/18/2025Price change$783,000-0.8%$499/sqft
    Source: ARMLS #6845939 Report a problem
    4/25/2025Price change$789,000-1.3%$503/sqft
    Source: ARMLS #6845939 Report a problem
    4/4/2025Listed for sale$799,000+6.5%$510/sqft
    Source: ARMLS #6845939 Report a problem
    10/21/2022Sold$750,000-2%$478/sqft
    Source: ARMLS #6433829 Report a problem
    10/3/2022Pending sale$765,000$488/sqft
    Source: ARMLS #6433829 Report a problem
    9/1/2022Price change$765,000-1.3%$488/sqft
    Source: ARMLS #6433829 Report a problem
    7/21/2022Listed for sale$775,000+390.5%$494/sqft
    Source: ARMLS #6433829 Report a problem
    1/23/1997Sold$158,000$101/sqft
    Source: Public Record Report a problem

    Public tax history

    YearProperty taxesTax assessment
    2025$2,658 +4.4%$59,980 -6.3%
    2024$2,546 +1.1%$64,020 +86.2%
    2023$2,518 +25%$34,378 -11.3%
    2022$2,013 -7%$38,770 +10.9%
    2021$2,165 +3.1%$34,950 +6.9%
    2020$2,099 +2.4%$32,700 +5.1%
    2019$2,051 $31,110 +1.6%
    2018$2,051 +6%$30,610 0%
    2017$1,935 +6.2%$30,620 +0.7%
    2016$1,822 +3.5%$30,420 +15.6%
    2015$1,761 $26,310 +18.7%
    2014-- $22,160 +2.5%
    2013-- $21,630
    2012-- $21,630 -6.6%
    2011-- $23,150 -11.4%
    2010-- $26,130 -19.4%
    2009-- $32,420 -7.4%
    2008-- $35,000 +6.2%
    2007-- $32,950 +65.2%
    2006-- $19,950
    2005-- $19,950 +7%
    2004-- $18,650
    2003-- $18,650 +30.9%
    2002-- $14,250
    Find assessor info on the county website

    Neighborhood: Ironwood Village

    Nearby schools

    GreatSchools rating
    Schools provided by the listing agent
    • Elementary: Copper Ridge School
    • Middle: Copper Ridge School
    • High: Chaparral High School
    • District: Scottsdale Unified District

    Source: ARMLS. This data may not be complete. We recommend contacting the local school district to confirm school assignments for this home.

    Get a cash offer in 3 minutes
    Find out how much your home could sell for in as little as 3 minutes with a no-obligation cash offer.
    Estimated market value
    $879,400
    Get a cash offer in 3 minutes
    Find out how much your home could sell for in as little as 3 minutes with a no-obligation cash offer.
    Estimated market value
    $879,400