Nestled on five expansive acres in the heart of Odessa, this equestrian estate is a horse lover's dream come true. The property boasts meticulously designed features that cater to both the comfort of your horses and the luxury of country living. Welcome to your dream home! This stunning 3-bedroom, 2-bathroom residence boasts a spacious 2518 sq ft floor plan, offering the perfect blend of luxury and comfort. Step into the heart of the home – an oversized kitchen with a center island, ideal for culinary enthusiasts. The warmth of the fireplace invites you to the formal living room, while the adjacent formal dining room sets the stage for elegant gatherings. Indulge in the ultimate relaxation in the master bedroom, thoughtfully separated from the others. The master bath is a retreat in itself, featuring a stained glass window overlooking the whirlpool tub, a separate shower, and a beautiful walk-in closet with a dressing area. Step outside into your private oasis. The inground pool, surrounded by a caged enclosure, invites you to take a refreshing dip. Unwind on the spacious 560 sq ft deck, perfect for outdoor entertaining and soaking up the Florida sun. The large side-entry garage provides ample storage for all your toys, ensuring a clutter-free living space. A circular driveway adds convenience and a touch of elegance to your daily life. Property Highlights: Generx Generator: A reliable generator powers the entire house, ensuring peace of mind during any outage. Solar Panels: Embrace sustainable living with 20 photovoltaic solar panels and one solar air-conditioning panel and are owned. Invisible Fence: Keep your pets secure with an installed invisible fence, providing them the freedom to roam within the property. HVAC System: A Velocity HVAC system installed in 2017, featuring a high-output UVC system from Premier One and an attached Reme-Halo, providing advanced air purification. Irrigation Systems: Separate irrigation systems for the house and pastures, maintaining lush greenery year-round. Septic System: An additional tank added to the septic system installed in 2014 ensures efficient waste management. Drainage System: An underground drain field with a sump pump quickly removes standing water from the property Enjoy the shade of beautiful oaks and pines, along with fruit trees that enhance the charm of the property. Bask in breathtaking sunrise and sunset views, creating a serene atmosphere. Whether you're a nature enthusiast, a host at heart, or simply seeking a tranquil escape, this property's lot features cater to your every need. Two turnout paddocks with entry into separate stalls, including one with a convenient lean-to for added protection. With a main pasture, a side pasture, and two turnout paddocks, your horses have ample space to roam and graze freely. Riding Arena: Enjoy the pleasure of riding in a lit arena, perfect for evening sessions or events. Barn Excellence: A concrete block barn with six stalls featuring fans, a tack room, a hay room, a feed room, and a bonus room, ensuring top-notch accommodations for your equine companions. Shoo-Fly System: The barn is equipped with a Shoo-Fly system installed in 2016, providing a comfortable environment for your horses. Water Features: Four water troughs Roof Renewal: The barn received a new roof in 2023, ensuring durability and longevity. Dual Wells: Separate wells for the house and the barn, ensuring a consistent and reliable water supply.
Sold for $1,175,000
$1,175,000
18930 RUSTIC WOODS TRAIL, ODESSA, FL 33556
3beds
2,518sqft
Single Family Residence
Built in 1990
5.1 Acres Lot
$1,188,600 Zestimate®
$467/sqft
$5,128 Estimated rent
Home value
$1,188,600
$1.09M - $1.30M
$5,128/mo
Zestimate® history
Owner options
List your home for rent
$5,128/mo
Rent Zestimate®
Find your next renter with Zillow Rental Manager. Plus, with online applications, you can quickly screen prospective tenants – for free.
$5,128/mo
Rent Zestimate®
Refinance and save
$8,609/mo
Est. payment
Refinancing to a lower rate could help reduce your monthly payments and save thousands over the life of the loan.
$8,609/mo
Est. payment
Explore your selling options
Work with a Zillow partner agent
Leverage their expertise and Zillow's premium Showcase listings to get your home seen by more buyers.
Get startedList with your own agent
Get your home in front of millions of buyers by listing it on Zillow.
Learn how to do itSell it yourself
Take full control of how buyers see your home on Zillow by listing For Sale by Owner (FSBO).
List your homeWhat's special
Side pastureInground poolMaster bedroomSeparate wellsUnderground drain fieldDual wellsFruit trees
Zillow last checked:
Listing updated:
Listed by:
Shelly Espy 813-417-5693,
EXP REALTY LLC 888-883-8509
Bought with:
Shannan Titcomb, 3462001
SOUTHERN LIFE REALTY
Source: Stellar MLS,MLS#: T3496735 Originating MLS: Sarasota - Manatee
Originating MLS: Sarasota - Manatee
Facts & features
Interior
Bedrooms & bathrooms
- Bedrooms: 3
- Bathrooms: 2
- Full bathrooms: 2
Rooms
- Room types: Den/Library/Office, Florida Room, Dining Room, Living Room, Utility Room
Primary bedroom
- Features: Ceiling Fan(s), Walk-In Closet(s)
- Level: First
Primary bathroom
- Features: Bath With Whirlpool, Built-In Shower Bench, En Suite Bathroom, Exhaust Fan, Water Closet/Priv Toilet
- Level: First
Dining room
- Level: First
Kitchen
- Features: Pantry, Kitchen Island, Granite Counters
- Level: First
Living room
- Features: Built-In Shelving, Ceiling Fan(s), Wet Bar
- Level: First
Office
- Features: Built-In Shelving, Ceiling Fan(s), Built-in Features
- Level: First
Heating
- Central, Electric
Cooling
- Central Air
Appliances
- Included: Bar Fridge, Oven, Cooktop, Dishwasher, Disposal, Dryer, Electric Water Heater, Exhaust Fan, Range, Refrigerator, Solar Hot Water, Washer, Water Softener
- Laundry: Electric Dryer Hookup, Laundry Room, Washer Hookup
Features
- Built-in Features, Cathedral Ceiling(s), Ceiling Fan(s), L Dining, Solid Wood Cabinets, Split Bedroom, Stone Counters, Walk-In Closet(s), Wet Bar
- Flooring: Tile, Hardwood
- Doors: Outdoor Grill, Sliding Doors
- Has fireplace: Yes
- Fireplace features: Living Room, Stone, Wood Burning
Interior area
- Total structure area: 3,696
- Total interior livable area: 2,518 sqft
Property
Parking
- Total spaces: 2
- Parking features: Circular Driveway, Garage Faces Side
- Attached garage spaces: 2
- Has uncovered spaces: Yes
- Details: Garage Dimensions: 22x24
Features
- Levels: One
- Stories: 1
- Patio & porch: Covered, Enclosed, Screened
- Exterior features: Irrigation System, Lighting, Outdoor Grill, Private Mailbox
- Has private pool: Yes
- Pool features: Auto Cleaner, Child Safety Fence, In Ground, Lighting, Screen Enclosure
- Fencing: Board,Other
- Has view: Yes
- View description: Park/Greenbelt, Trees/Woods
Lot
- Size: 5.1 Acres
- Features: Greenbelt, In County, Level, Pasture, Zoned for Horses, Above Flood Plain
- Residential vegetation: Fruit Trees, Mature Landscaping, Oak Trees, Wooded
Details
- Additional structures: Barn(s)
- Parcel number: U07271700100000004760.0
- Zoning: AR
- Special conditions: None
- Horse amenities: Riding Ring, Round Pen, Stable(s)
Construction
Type & style
- Home type: SingleFamily
- Property subtype: Single Family Residence
- Attached to another structure: Yes
Materials
- Block, Brick, Stucco
- Foundation: Slab
- Roof: Shingle
Condition
- New construction: No
- Year built: 1990
Utilities & green energy
- Electric: Photovoltaics Seller Owned
- Sewer: Septic Tank
- Water: Well
- Utilities for property: Cable Connected, Electricity Connected, Propane, Sprinkler Well, Water Connected
Green energy
- Indoor air quality: HVAC UV/Elec. Filtration
Community & HOA
Community
- Pet fee: $0 monthly
- Subdivision: KEYSTONE PARK COLONY SUB
HOA
- Has HOA: No
Location
- Region: Odessa
Financial & listing details
- Price per square foot: $467/sqft
- Tax assessed value: $805,343
- Annual tax amount: $4,874
- Date on market: 1/14/2024
- Cumulative days on market: 4 days
- Listing terms: Cash,Conventional,FHA,VA Loan
- Ownership: Fee Simple
- Total actual rent: 0
- Electric utility on property: Yes
- Road surface type: Asphalt
Price history
| Date | Event | Price |
|---|---|---|
| 2/22/2024 | Sold | $1,175,000-2.1%$467/sqft |
Source:  Stellar MLS #T3496735 Report a problem Stellar MLS #T3496735 Report a problem | ||
| 1/18/2024 | Pending sale | $1,200,000$477/sqft |
Source: Stellar MLS #T3496735 Report a problem | ||
| 1/14/2024 | Listed for sale | $1,200,000+242.9%$477/sqft |
Source: Stellar MLS #T3496735 Report a problem | ||
| 3/26/2012 | Sold | $350,000$139/sqft |
Source: Public Record Report a problem | ||
Public tax history
| Year | Property taxes | Tax assessment |
|---|---|---|
| 2025 | $5,639 +1.9% | $322,788 -37% |
| 2024 | $5,533 +13.5% | $512,185 +69.4% |
| 2023 | $4,874 -30.4% | $302,354 -27.2% |
| 2022 | $6,998 +0.9% | $415,162 +3% |
| 2021 | $6,938 +1.6% | $403,070 +1.4% |
| 2020 | $6,825 +2.3% | $397,505 +2.3% |
| 2019 | $6,674 +1.6% | $388,568 +1.9% |
| 2018 | $6,572 +1.2% | $381,323 -8.1% |
| 2017 | $6,494 | $415,046 +13.5% |
| 2016 | $6,494 +0.6% | $365,798 +0.7% |
| 2015 | $6,455 -0.7% | $363,255 +0.8% |
| 2014 | $6,501 | $360,372 +1.5% |
| 2013 | $6,501 +85.3% | $355,046 +76% |
| 2012 | $3,507 +0.6% | $201,760 +0.7% |
| 2011 | $3,487 +2.6% | $200,410 +1.5% |
| 2010 | $3,398 +0.9% | $197,365 +1% |
| 2009 | $3,369 -0.8% | $195,341 -0.6% |
| 2008 | $3,396 -4% | $196,614 +3% |
| 2007 | $3,538 -1.2% | $190,962 +6.5% |
| 2006 | $3,581 +3.5% | $179,238 +6.2% |
| 2005 | $3,459 | $168,800 +3.6% |
| 2004 | -- | $162,975 +3.9% |
| 2003 | -- | $156,918 +7.6% |
| 2002 | -- | $145,856 +5.9% |
| 2001 | -- | $137,682 -12.2% |
| 2000 | $2,815 | $156,804 |
Find assessor info on the county website
Neighborhood: 33556
Nearby homes
- $752,3002 bd1 ba640 sqft18910 Rustic Woods Trl, Odessa, FL 33556Off Market
- $915,5004 bd2 ba2.2k sqft18948 Rustic Woods Trl, Odessa, FL 33556Off Market
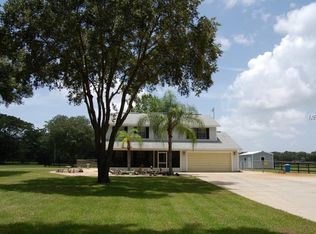
- $712,8002 bd1 ba1k sqft18909 Huckavalle Rd, Odessa, FL 33556Off Market
- $752,0003 bd2 ba1.6k sqft18840 Rustic Woods Trl, Odessa, FL 33556Sold

- $808,3003 bd2 ba2k sqft19001 Huckavalle Rd, Odessa, FL 33556Off Market
- $641,1004.62 acres18929 Rustic Woods Trl, Odessa, FL 33556Off Market
- $891,7004 bd2 ba3.4k sqft19003 Rustic Woods Trl, Odessa, FL 33556Off Market
- $1,103,3003 bd3 ba2.5k sqft18901 Rustic Wood Trl, Odessa, FL 33556Off Market
Nearby schools
GreatSchools rating
- 9/10Hammond Elementary SchoolGrades: PK-5Distance: 4.6 mi
- 5/10Sergeant Paul R Smith Middle SchoolGrades: 6-8Distance: 6.6 mi
- 7/10Steinbrenner High SchoolGrades: 9-12Distance: 6.1 mi
Schools provided by the listing agent
- Elementary: Hammond Elementary School
- Middle: Martinez-HB
- High: Steinbrenner High School
Source: Stellar MLS. This data may not be complete. We recommend contacting the local school district to confirm school assignments for this home.
Get a cash offer in 3 minutes
Find out how much your home could sell for in as little as 3 minutes with a no-obligation cash offer.
Estimated market value
$1,188,600
Get a cash offer in 3 minutes
Find out how much your home could sell for in as little as 3 minutes with a no-obligation cash offer.
Estimated market value
$1,188,600
- Florida
- Hillsborough County
- Odessa
- 33556
- 18930 RUSTIC WOODS TRAIL
