Welcome to 18930 Wood Sage Drive, a lovingly maintained 3-bedroom, 2-bathroom home nestled in the prestigious community of West Meadows in New Tampa. This thoughtfully designed split-bedroom floor plan offers enhanced privacy, with the spacious primary suite tucked away from the secondary bedrooms—ideal for families, guests, or a home office setup. Soaring high ceilings and an abundance of natural light create a warm, inviting atmosphere throughout. Pride of ownership shines in every corner—this home has been well cared for by the same owner for 21 years. The kitchen features a gas stove, beautiful granite countertops, and refreshed cabinetry for a modern, functional space. Both bathrooms have been updated with stylish vanities, adding a fresh, contemporary touch. Additional updates include a newer roof (2020) and AC (2016), offering peace of mind and energy efficiency. The home also has custom wood hurricane shutters. Step outside to a screened-in lanai overlooking a beautifully landscaped backyard with tranquil tree-lined views—a peaceful retreat perfect for morning coffee, outdoor dining, or simply enjoying the quiet surroundings. As a resident of West Meadows, you'll enjoy access to top-tier amenities, including a resort-style pool with water slide, fitness center, tennis and pickleball courts, playground, dog park, and scenic walking trails. The community is served by top-rated schools and is ideally located just minutes from I-75, I-275, USF, Moffitt, shopping centers, restaurants, parks, and the new AdventHealth Wesley Chapel. This home offers the perfect blend of comfort, convenience, and community. Don’t miss your chance to experience the West Meadows lifestyle—schedule your private showing today! https://unbranded.visithome.ai/PhbPEbuVjuTC3DL97wemdu?mu=ft
Sold for $419,000
$419,000
18930 WOOD SAGE DRIVE, TAMPA, FL 33647
3beds
1,598sqft
Single Family Residence
Built in 1999
6,555 Square Feet Lot
$411,500 Zestimate®
$262/sqft
$2,398 Estimated rent
Home value
$411,500
Estimated sales range
Not available
$2,398/mo
Zestimate® history
Owner options
List your home for rent
$2,398/mo
Rent Zestimate®
Find your next renter with Zillow Rental Manager. Plus, with online applications, you can quickly screen prospective tenants – for free.
$2,398/mo
Rent Zestimate®
Refinance and save
$2,946/mo
Est. payment
Refinancing to a lower rate could help reduce your monthly payments and save thousands over the life of the loan.
$2,946/mo
Est. payment
Explore your selling options
Work with a Zillow partner agent
Leverage their expertise and Zillow's premium Showcase listings to get your home seen by more buyers.
Get startedList with your own agent
Get your home in front of millions of buyers by listing it on Zillow.
Learn how to do itSell it yourself
Take full control of how buyers see your home on Zillow by listing For Sale by Owner (FSBO).
List your homeWhat's special
Screened-in lanaiAbundance of natural lightGas stoveBeautiful granite countertopsBeautifully landscaped backyardTranquil tree-lined viewsSpacious primary suite
Zillow last checked:
Listing updated:
Listed by:
Karen Woods 802-310-4946,
RE/MAX REALTY UNLIMITED 813-684-0016
Bought with:
Karen Woods, 3353209
RE/MAX REALTY UNLIMITED
Source: Stellar MLS,MLS#: TB8397181 Originating MLS: Suncoast Tampa
Originating MLS: Suncoast Tampa
Facts & features
Interior
Bedrooms & bathrooms
- Bedrooms: 3
- Bathrooms: 2
- Full bathrooms: 2
Primary bedroom
- Features: Ceiling Fan(s), Dual Sinks, En Suite Bathroom, Garden Bath, Walk-In Closet(s)
- Level: First
- Area: 165 Square Feet
- Dimensions: 11x15
Bedroom 2
- Features: Ceiling Fan(s), Built-in Closet
- Level: First
- Area: 144 Square Feet
- Dimensions: 12x12
Bedroom 3
- Features: Ceiling Fan(s), Built-in Closet
- Level: First
- Area: 156 Square Feet
- Dimensions: 12x13
Dining room
- Level: First
- Area: 117 Square Feet
- Dimensions: 13x9
Kitchen
- Features: Breakfast Bar, Pantry, Granite Counters, Built-in Closet
- Level: First
- Area: 120 Square Feet
- Dimensions: 12x10
Living room
- Features: Ceiling Fan(s)
- Level: First
- Area: 255 Square Feet
- Dimensions: 17x15
Heating
- Central
Cooling
- Central Air
Appliances
- Included: Dishwasher, Microwave, Range, Refrigerator
- Laundry: Laundry Room
Features
- Cathedral Ceiling(s), Ceiling Fan(s), Eating Space In Kitchen, High Ceilings, Living Room/Dining Room Combo, Primary Bedroom Main Floor, Solid Surface Counters, Split Bedroom
- Flooring: Carpet, Ceramic Tile
- Doors: Sliding Doors
- Windows: Hurricane Shutters
- Has fireplace: No
Interior area
- Total structure area: 2,159
- Total interior livable area: 1,598 sqft
Property
Parking
- Total spaces: 2
- Parking features: Garage - Attached
- Attached garage spaces: 2
Features
- Levels: One
- Stories: 1
- Patio & porch: Rear Porch, Screened
- Exterior features: Irrigation System, Sidewalk
- Fencing: Wood
- Has view: Yes
- View description: Trees/Woods
Lot
- Size: 6,555 Square Feet
- Dimensions: 57 x 115
- Residential vegetation: Trees/Landscaped
Details
- Parcel number: A1227191AK00000300014.0
- Zoning: PD-A
- Special conditions: None
Construction
Type & style
- Home type: SingleFamily
- Property subtype: Single Family Residence
Materials
- Block
- Foundation: Slab
- Roof: Shingle
Condition
- New construction: No
- Year built: 1999
Utilities & green energy
- Sewer: Public Sewer
- Water: Public
- Utilities for property: Electricity Connected, Sewer Connected, Street Lights
Community & HOA
Community
- Features: Clubhouse, Dog Park, Fitness Center, Playground, Pool, Sidewalks, Tennis Court(s)
- Pet fee: $0 monthly
- Subdivision: WEST MEADOWS PRCL 4 PH 3
HOA
- Has HOA: Yes
- Amenities included: Clubhouse, Fitness Center, Playground, Pool, Tennis Court(s)
- Services included: Community Pool, Pool Maintenance, Recreational Facilities
- HOA fee: $46 monthly
- HOA name: Samantha Morfa
- HOA phone: 813-936-4167
Location
- Region: Tampa
Financial & listing details
- Price per square foot: $262/sqft
- Tax assessed value: $270,781
- Annual tax amount: $3,006
- Date on market: 6/15/2025
- Cumulative days on market: 111 days
- Listing terms: Cash,Conventional,FHA,VA Loan
- Ownership: Fee Simple
- Total actual rent: 0
- Electric utility on property: Yes
- Road surface type: Paved
Price history
| Date | Event | Price |
|---|---|---|
| 11/14/2025 | Sold | $419,000$262/sqft |
Source:  Stellar MLS #TB8397181 Report a problem Stellar MLS #TB8397181 Report a problem | ||
| 10/5/2025 | Pending sale | $419,000$262/sqft |
Source: Stellar MLS #TB8397181 Report a problem | ||
| 9/23/2025 | Price change | $419,000-1.2%$262/sqft |
Source: Stellar MLS #TB8397181 Report a problem | ||
| 8/22/2025 | Price change | $424,000-0.9%$265/sqft |
Source: Stellar MLS #TB8397181 Report a problem | ||
| 7/8/2025 | Price change | $428,000-1.6%$268/sqft |
Source: Stellar MLS #TB8397181 Report a problem | ||
| 6/15/2025 | Listed for sale | $435,000+186.2%$272/sqft |
Source: Stellar MLS #TB8397181 Report a problem | ||
| 2/18/2004 | Sold | $152,000+17.2%$95/sqft |
Source: Public Record Report a problem | ||
| 10/26/1999 | Sold | $129,700$81/sqft |
Source: Public Record Report a problem | ||
Public tax history
| Year | Property taxes | Tax assessment |
|---|---|---|
| 2025 | $3,171 +5.5% | $133,783 +2.9% |
| 2024 | $3,006 +3.5% | $130,013 +3% |
| 2023 | $2,906 +7% | $126,226 +3% |
| 2022 | $2,715 +1.2% | $122,550 +3% |
| 2021 | $2,683 +4% | $118,981 +1.4% |
| 2020 | $2,579 +3.7% | $117,338 +2.3% |
| 2019 | $2,487 | $114,700 +1.9% |
| 2018 | $2,487 +0.9% | $112,561 -19.4% |
| 2017 | $2,466 -9.3% | $139,729 +29.4% |
| 2016 | $2,718 +2% | $107,978 +0.7% |
| 2015 | $2,665 +1.3% | $107,227 +0.8% |
| 2014 | $2,631 | $106,376 +1.5% |
| 2013 | $2,631 +0.6% | $104,804 +1.7% |
| 2012 | $2,615 -0.3% | $103,052 -0.2% |
| 2011 | $2,623 -7.3% | $103,266 -9.1% |
| 2010 | $2,830 -6% | $113,642 -6.8% |
| 2009 | $3,012 -20.9% | $121,987 -23.2% |
| 2008 | $3,806 -4.5% | $158,782 +3.1% |
| 2007 | $3,987 -3.9% | $154,043 +2.5% |
| 2006 | $4,150 +0.6% | $150,286 +3% |
| 2005 | $4,125 | $145,909 +9.8% |
| 2004 | -- | $132,887 +12.4% |
| 2003 | -- | $118,202 +2.4% |
| 2002 | -- | $115,432 +2% |
| 2001 | -- | $113,194 +3% |
| 2000 | $3,428 | $109,897 |
Find assessor info on the county website
Neighborhood: West Meadows
Nearby homes
- $443,1004 bd3 ba2.4k sqft18932 Wood Sage Dr, Tampa, FL 33647Off Market
- $381,7003 bd2 ba1.7k sqft18901 Geranium Pl, Tampa, FL 33647Off Market
- $410,3003 bd2 ba1.8k sqft18903 Geranium Pl, Tampa, FL 33647Off Market

- $470,4004 bd2 ba1.9k sqft18934 Wood Sage Dr, Tampa, FL 33647Off Market
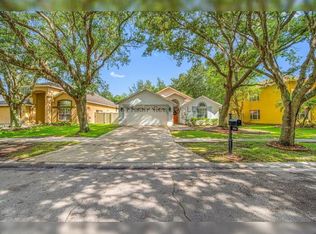
- $538,2004 bd3 ba2.3k sqft18905 Geranium Pl, Tampa, FL 33647Off Market
- $469,7004 bd3 ba2.3k sqft18936 Wood Sage Dr, Tampa, FL 33647Off Market
- $396,2003 bd2 ba2k sqft18935 Wood Sage Dr, Tampa, FL 33647Off Market
- $382,7003 bd2 ba1.8k sqft18933 Wood Sage Dr, Tampa, FL 33647Off Market
Nearby schools
GreatSchools rating
- 10/10Clark Elementary SchoolGrades: PK-5Distance: 0.6 mi
- 8/10Liberty Middle SchoolGrades: 6-8Distance: 1.3 mi
- 3/10Freedom High SchoolGrades: 9-12Distance: 1.2 mi
Get a cash offer in 3 minutes
Find out how much your home could sell for in as little as 3 minutes with a no-obligation cash offer.
Estimated market value
$411,500
Get a cash offer in 3 minutes
Find out how much your home could sell for in as little as 3 minutes with a no-obligation cash offer.
Estimated market value
$411,500
- Florida
- Hillsborough County
- Tampa
- 33647
- West Meadows
- 18930 WOOD SAGE DRIVE
Nearby cities
Nearby neighborhoods
Nearby zip codes
Other Tampa Topics
