Skip main navigation
Off market
  • $270,200

    18931 Barry Ln, Humble, TX 77346

    3beds
    2,290sqft
    SingleFamily
    Built in 1993
    6,599 Square Feet Lot
    $270,200 Zestimate®
    $118/sqft
    $2,216 Estimated rent

    Home value

    $270,200

    $257,000 - $284,000

    $2,216/mo

    Zestimate® history
    Loading
    Loading...

    Owner options

    List your home for rent

    $2,216/mo

    Rent Zestimate®

    Find your next renter with Zillow Rental Manager. Plus, with online applications, you can quickly screen prospective tenants – for free.

    Learn more

    $2,216/mo

    Rent Zestimate®

    Refinance and save

    $1,911/mo

    Est. payment

    Refinancing to a lower rate could help reduce your monthly payments and save thousands over the life of the loan.

    See today's rates

    $1,911/mo

    Est. payment

    Explore your selling options

    Work with a Zillow partner agent

    Leverage their expertise and Zillow's premium Showcase listings to get your home seen by more buyers.

    Get started

    List with your own agent

    Get your home in front of millions of buyers by listing it on Zillow.

    Learn how to do it

    Sell it yourself

    Take full control of how buyers see your home on Zillow by listing For Sale by Owner (FSBO).

    List your home

    What's special

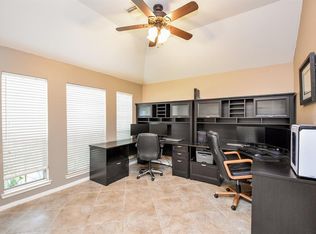
    Welcome to this gorgeous ready to move in 2 story home with all bedrooms up located in Atascocita Trails. This home offers plenty of bright natural light, new paint, sod, landscaping and fixtures. Wood laminate flooring throughout the open floor plan downstairs. In the kitchen you will find a large island, granite counter tops, stainless steel appliances, along with a barn style sliding door, covering the pantry. The Kitchen is open to the family room that has a beautiful fireplace and high ceilings. Upstairs, there is new carpet in all the bedrooms. Unwind in the master suite, which has double sinks, walk in shower, soaker tub, his and hers closets. Enjoy the outdoor living here with an oversized backyard complete with wooded view and matures trees. There are NO back neighbors so you will enjoy more privacy for outdoor gatherings

    This property is off market, which means it's not currently listed for sale or rent on Zillow. This may be different from what's available on other websites or public sources.

    Facts & features

    Interior

    Bedrooms & bathrooms
    • Bedrooms: 3
    • Bathrooms: 3
    • Full bathrooms: 2
    • 1/2 bathrooms: 1
    Heating
    • Other, Electric, Gas
    Cooling
    • Central
    Appliances
    • Included: Dishwasher, Garbage disposal, Microwave
    • Laundry: Washer Hookup, Electric Dryer Hookup, Gas Dryer Hookup
    Features
    • Walk-In Closet(s), High Ceilings, Crown Molding, Split Plan, All Bedrooms Up, Countertops(Granted)
    • Flooring: Tile, Carpet, Laminate
    • Has fireplace: Yes
    • Fireplace features: Gas Log
    Interior area
    • Structure area source: Appraisal District
    • Total interior livable area: 2,290 sqft

    Property

    Parking
    • Total spaces: 2
    • Parking features: Garage - Attached
    Features
    • Patio & porch: Patio/Deck
    • Exterior features: Brick, Cement / Concrete
    • Fencing: Full, Back Yard
    Lot
    • Size: 6,599 sqft
    • Features: Subdivided
    Details
    • Parcel number: 1142970130066

    Construction

    Type & style
    • Home type: SingleFamily
    Materials
    • masonry
    • Foundation: Slab
    • Roof: Composition
    Condition
    • Year built: 1993

    Utilities & green energy

    • Sewer: Public Sewer
    • Water: Public

    Community & neighborhood

    Security
    • Security features: Fire Alarm
    Location
    • Region: Humble

    HOA & financial

    HOA
    • Has HOA: Yes
    • HOA fee: $51 monthly

    Other

    Other facts
    • Sewer: Public Sewer
    • WaterSource: Public
    • Flooring: Carpet, Tile, Laminate
    • Appliances: Dishwasher, Disposal, Convection Oven, Gas Oven, Microwave, Gas Range, Oven, Free-Standing Range
    • AssociationYN: true
    • FireplaceYN: true
    • Heating: Electric, Natural Gas
    • GarageYN: true
    • AttachedGarageYN: true
    • HeatingYN: true
    • CoolingYN: true
    • FoundationDetails: Slab
    • FireplacesTotal: 1
    • RoomsTotal: 7
    • ConstructionMaterials: Brick, Cement Siding
    • Roof: Composition
    • DirectionFaces: East
    • AssociationPhone: 713-981-9000
    • ParkingFeatures: Attached, Garage Door Opener
    • CoveredSpaces: 2
    • FireplaceFeatures: Gas Log
    • PublicSurveySection: 2
    • MaintenanceExpense: 400
    • InteriorFeatures: Walk-In Closet(s), High Ceilings, Crown Molding, Split Plan, All Bedrooms Up, Countertops(Granted)
    • LaundryFeatures: Washer Hookup, Electric Dryer Hookup, Gas Dryer Hookup
    • SecurityFeatures: Fire Alarm
    • Cooling: Gas, Ceiling Fan(s), Electric
    • Fencing: Full, Back Yard
    • RoomMasterBathroomFeatures: Double Vanity, Half Bath, Tub w/Shower, Primary Bath + Separate Shower
    • LotFeatures: Subdivided
    • RoadSurfaceType: Concrete
    • PatioAndPorchFeatures: Patio/Deck
    • MlsStatus: Pending Continue to Show
    • TaxAnnualAmount: 4761
    • BuildingAreaSource: Appraisal District
    • LotSizeSource: Appraisal District
    • YearBuiltSource: Appraisal District
    • CommunityFeatures: Subdivision Tennis Court
    • MapCoordinate: 337X
    • Road surface type: Concrete

    Price history

    DateEventPrice
    3/14/2021Listing removed--
    Source: Keller Williams Report a problem
    1/7/2021Pending sale$245,000$107/sqft
    Source: Keller Williams Realty #87349085 Report a problem
    12/14/2020Listed for sale$245,000$107/sqft
    Source: Keller Williams Realty #87349085 Report a problem
    8/18/2020Listing removed--
    Source: Auction.com Report a problem
    8/14/2020Listed for sale--
    Source: Auction.com Report a problem
    3/28/2020Listing removed--
    Source: Auction.com Report a problem
    3/19/2020Listed for sale--
    Source: Auction.com Report a problem

    Public tax history

    YearProperty taxesTax assessment
    2025$2,350 +3.5%$281,509 +1.2%
    2024$2,271 +1.2%$278,229 -10.2%
    2023$2,244 +10.7%$309,673 +13.5%
    2022$2,028 $272,818 +31.9%
    2021-- $206,891 +14.4%
    2020$1,244 +2.5%$180,818 +3.9%
    2019$1,214 -68.9%$173,958 +6%
    2018$3,902 $164,131
    2017$3,902 +5%$164,131 +4.7%
    2016$3,717 +11.4%$156,812 +6%
    2015$3,338 $147,906 +6.7%
    2014$3,338 $138,555 +13.1%
    2013-- $122,555
    2012-- $122,555 -8.9%
    2011-- $134,598
    2010-- $134,598
    2009-- $134,598
    2007-- $134,598 +2.3%
    2006-- $131,607 -0.1%
    2005-- $131,800
    2004-- $131,800 +2.3%
    2003-- $128,800 +7.3%
    2002-- $120,000
    2001-- $120,000 +7.1%
    2000-- $112,000

    Find assessor info on the county website

    Neighborhood: Atascocita Trails

    Nearby schools

    GreatSchools rating
    Schools provided by the listing agent
    • Elementary: Oak Forest Elementary School (humble)
    • Middle: Timberwood Middle School
    • High: Atascocita High School
    • District: 29 - Humble

    Source: The MLS. This data may not be complete. We recommend contacting the local school district to confirm school assignments for this home.

    Get a cash offer in 3 minutes
    Find out how much your home could sell for in as little as 3 minutes with a no-obligation cash offer.
    Estimated market value
    $270,200
    Get a cash offer in 3 minutes
    Find out how much your home could sell for in as little as 3 minutes with a no-obligation cash offer.
    Estimated market value
    $270,200