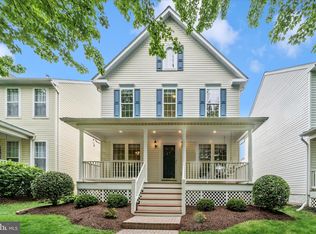
OPEN HOUSES ARE CANCELLED FOR WEEKEND - UNDER CONTRACT***Welcome to this beautifully maintained single-family home in the sought-after community of Fountain Hills in Germantown! Relax on the charming front porch and enjoy a location that truly can’t be beat—less than a mile to the MARC commuter train to DC with free parking and just minutes to I-270, shopping, and dining. You’ll love being close to the Maryland SoccerPlex, BlackRock Center for the Arts, TopGolf, Black Hill Regional Park, and the popular Lancaster County Dutch Market. Inside, the inviting eat-in kitchen features gas cooking and opens to the family room—perfect for everyday living and entertaining. The main level also offers a separate dining room and sitting room, ideal for a home office or flex space. A new washer and dryer are conveniently located on the main floor. The finished basement provides additional living space for recreation, hobbies, or guests, and the detached garage adds both convenience and storage. The roof was replaced in 2020 for added peace of mind. Enjoy all that the Fountain Hills community has to offer, including a community pool, playgrounds, soccer and baseball fields, tennis and basketball courts, walking trails through wooded areas with a small stream, and even a neighborhood EV charger. This home combines comfort, convenience, and community—an exceptional opportunity in a prime Germantown location!
Sold for $660,000
Street View
$660,000
18931 Fountain Hills Dr, Germantown, MD 20874
3beds
2,220sqft
Single Family Residence
Built in 1999
4,380 Square Feet Lot
$656,800 Zestimate®
$297/sqft
$2,899 Estimated rent
Home value
$656,800
$604,000 - $716,000
$2,899/mo
Zestimate® history
Owner options
List your home for rent
$2,899/mo
Rent Zestimate®
Find your next renter with Zillow Rental Manager. Plus, with online applications, you can quickly screen prospective tenants – for free.
$2,899/mo
Rent Zestimate®
Refinance and save
$4,115/mo
Est. payment
Refinancing to a lower rate could help reduce your monthly payments and save thousands over the life of the loan.
$4,115/mo
Est. payment
Explore your selling options
Work with a Zillow partner agent
Leverage their expertise and Zillow's premium Showcase listings to get your home seen by more buyers.
Get startedList with your own agent
Get your home in front of millions of buyers by listing it on Zillow.
Learn how to do itSell it yourself
Take full control of how buyers see your home on Zillow by listing For Sale by Owner (FSBO).
List your homeWhat's special
Separate dining roomGas cookingInviting eat-in kitchenCharming front porch
Zillow last checked:
Listing updated:
Listed by:
Carole Kunze 240-401-4650,
Weichert, REALTORS
Bought with:
leo miller, 660809
REMAX Platinum Realty
Source: Bright MLS,MLS#: MDMC2208910
Facts & features
Interior
Bedrooms & bathrooms
- Bedrooms: 3
- Bathrooms: 3
- Full bathrooms: 2
- 1/2 bathrooms: 1
- Main level bathrooms: 1
Rooms
- Room types: Dining Room, Primary Bedroom, Sitting Room, Bedroom 2, Bedroom 3, Kitchen, Family Room, Laundry, Recreation Room, Utility Room, Primary Bathroom, Half Bath
Primary bedroom
- Features: Ceiling Fan(s), Flooring - Carpet, Walk-In Closet(s)
- Level: Upper
Bedroom 2
- Features: Flooring - Carpet
- Level: Upper
Bedroom 3
- Features: Flooring - Carpet, Attic - Access Panel
- Level: Upper
Primary bathroom
- Features: Bathroom - Tub Shower, Flooring - Ceramic Tile
- Level: Upper
Dining room
- Features: Flooring - Carpet
- Level: Main
Family room
- Features: Flooring - Carpet, Ceiling Fan(s)
- Level: Main
Half bath
- Features: Bathroom - Tub Shower
- Level: Upper
Half bath
- Features: Flooring - Vinyl
- Level: Main
Kitchen
- Features: Flooring - Ceramic Tile, Kitchen - Gas Cooking
- Level: Main
Laundry
- Level: Main
Recreation room
- Features: Flooring - Carpet
- Level: Lower
Sitting room
- Features: Flooring - Carpet
- Level: Main
Utility room
- Level: Lower
Heating
- Central, Natural Gas
Cooling
- Other, Electric
Appliances
- Included: Microwave, Dishwasher, Disposal, Dryer, Self Cleaning Oven, Oven/Range - Gas, Refrigerator, Washer, Water Heater, Gas Water Heater
- Laundry: Main Level, Laundry Room
Features
- Attic, Bathroom - Tub Shower, Ceiling Fan(s), Dining Area, Family Room Off Kitchen, Floor Plan - Traditional, Eat-in Kitchen, Walk-In Closet(s), Dry Wall
- Flooring: Carpet, Vinyl, Ceramic Tile
- Doors: Insulated
- Windows: Screens, Window Treatments
- Basement: Partially Finished
- Has fireplace: No
Interior area
- Total structure area: 2,602
- Total interior livable area: 2,220 sqft
- Finished area above ground: 1,770
- Finished area below ground: 450
Property
Parking
- Total spaces: 2
- Parking features: Garage Faces Front, Garage Door Opener, Driveway, Detached, On Street
- Garage spaces: 2
- Has uncovered spaces: Yes
Accessibility
- Accessibility features: 2+ Access Exits
Features
- Levels: Three
- Stories: 3
- Patio & porch: Patio, Roof, Porch
- Exterior features: Lighting, Sidewalks
- Pool features: Community
- Has view: Yes
- View description: Street
Lot
- Size: 4,380 Square Feet
- Features: Rear Yard
Details
- Additional structures: Above Grade, Below Grade
- Parcel number: 160903246562
- Zoning: R200
- Zoning description: residential
- Special conditions: Standard
Construction
Type & style
- Home type: SingleFamily
- Architectural style: Traditional
- Property subtype: Single Family Residence
Materials
- Rough-In Plumbing, Vinyl Siding, Concrete
- Foundation: Concrete Perimeter, Passive Radon Mitigation
- Roof: Architectural Shingle
Condition
- Excellent
- New construction: No
- Year built: 1999
Utilities & green energy
- Sewer: Public Sewer
- Water: Public
Community & HOA
Community
- Features: Pool
- Subdivision: Fountain Hills
HOA
- Has HOA: Yes
- Amenities included: Common Grounds, Pool
- Services included: Common Area Maintenance, Pool(s), Snow Removal, Trash
- HOA fee: $95 monthly
- HOA name: FOUNTAIN HILLS COMMUNITY ASSOCIATION
Location
- Region: Germantown
Financial & listing details
- Price per square foot: $297/sqft
- Tax assessed value: $542,733
- Annual tax amount: $6,783
- Date on market: 2/19/2026
- Listing agreement: Exclusive Right To Sell
- Listing terms: Cash,Conventional,FHA,VA Loan
- Ownership: Fee Simple
Price history
| Date | Event | Price |
|---|---|---|
| 3/6/2026 | Sold | $660,000+3.3%$297/sqft |
Source:  Bright MLS #MDMC2208910 Report a problem Bright MLS #MDMC2208910 Report a problem | ||
| 3/2/2026 | Pending sale | $639,000$288/sqft |
Source: Bright MLS #MDMC2208910 Report a problem | ||
| 2/21/2026 | Contingent | $639,000$288/sqft |
Source: Bright MLS #MDMC2208910 Report a problem | ||
| 2/19/2026 | Listed for sale | $639,000+204.4%$288/sqft |
Source: Bright MLS #MDMC2208910 Report a problem | ||
| 8/20/1999 | Sold | $209,916$95/sqft |
Source: Public Record Report a problem | ||
Public tax history
| Year | Property taxes | Tax assessment |
|---|---|---|
| 2025 | $6,091 +6% | $542,733 +8.7% |
| 2024 | $5,748 +9.4% | $499,267 +9.5% |
| 2023 | $5,252 +4.4% | $455,800 |
| 2022 | $5,030 +0.1% | $455,800 |
| 2021 | $5,025 -1.9% | $455,800 -1.9% |
| 2020 | $5,123 +5.4% | $464,400 |
| 2019 | $4,863 -0.2% | $464,400 +5.3% |
| 2018 | $4,872 -0.4% | $441,000 +2.7% |
| 2017 | $4,889 +15% | $429,300 +0.9% |
| 2016 | $4,252 | $425,333 +0.9% |
| 2015 | $4,252 | $421,367 +1% |
| 2014 | $4,252 | $417,400 |
| 2013 | -- | $417,400 |
| 2012 | -- | $417,400 -4.1% |
| 2011 | -- | $435,080 |
| 2010 | -- | $435,080 |
| 2009 | -- | $435,080 -12.2% |
| 2008 | -- | $495,650 +13.3% |
| 2007 | -- | $437,476 +15.3% |
| 2006 | -- | $379,303 +18.1% |
| 2005 | -- | $321,130 +11.5% |
| 2004 | -- | $288,090 |
| 2003 | -- | $288,090 +29.8% |
| 2002 | -- | $222,010 |
| 2001 | -- | $222,010 |
Find assessor info on the county website
Neighborhood: 20874
Nearby homes
- $700,0003 bd4 ba1.9k sqft18933 Fountain Hills Dr, Germantown, MD 20874Sold
- $667,3004 bd3 ba2.1k sqft18929 Fountain Hills Dr, Germantown, MD 20874Off Market
- $690,0004 bd4 ba2.9k sqft18935 Fountain Hills Dr, Germantown, MD 20874Sold

- $663,2003 bd3 ba1.9k sqft19016 Noble Oak Dr, Germantown, MD 20874Off Market

- $750,0004 bd4 ba3.2k sqft18927 Fountain Hills Dr, Germantown, MD 20874Sold
- $685,400-- bd3 ba1.9k sqft18937 Fountain Hills Dr, Germantown, MD 20874Off Market
- $696,900-- bd3 ba2.1k sqft19024 Noble Oak Dr, Germantown, MD 20874Off Market
- $606,400-- bd2 ba1.9k sqft19026 Noble Oak Dr, Germantown, MD 20874Off Market
Nearby schools
GreatSchools rating
- 6/10Germantown Elementary SchoolGrades: PK-5Distance: 0.3 mi
- 5/10Roberto W. Clemente Middle SchoolGrades: 6-8Distance: 1.5 mi
- 4/10Seneca Valley High SchoolGrades: 9-12Distance: 0.8 mi
Schools provided by the listing agent
- Elementary: Germantown
- Middle: Roberto W. Clemente
- High: Seneca Valley
- District: Montgomery County Public Schools
Source: Bright MLS. This data may not be complete. We recommend contacting the local school district to confirm school assignments for this home.
Get a cash offer in 3 minutes
Find out how much your home could sell for in as little as 3 minutes with a no-obligation cash offer.
Estimated market value
$656,800
Get a cash offer in 3 minutes
Find out how much your home could sell for in as little as 3 minutes with a no-obligation cash offer.
Estimated market value
$656,800
- Maryland
- Montgomery County
- Germantown
- 20874
- 18931 Fountain Hills Dr
Nearby cities
Nearby zip codes
Other Germantown Topics
