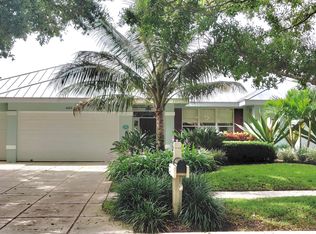
This spectacular newly renovated 5 bedroom, 3 bath, 3 car garage pool home located in the sought-after community of the Shores is now available! Situated on a prime waterfront lot on a cul-de-sac, this home offers a spacious floor plan with a serene lakefront setting. A welcoming two-story entrance leads you into a spacious living and dining area with high vaulted ceilings & a myriad of windows. The living room features an antique wooden mantel and easy-to-maintain porcelain wood-look tile runs throughout the first floor. The kitchen is the heart of the home, equipped with finely-crafted solid wood cabinets, beautiful granite countertops, stainless steel appliances & a bar seating area. A guest bedroom, a full bath & laundry room are located on the first floor (which would be perfect for a multi-generational home.) The primary bedroom, 3 guest bedrooms & one guest bath are located upstairs with hardwood flooring throughout. The expansive primary bedroom is a private retreat with access to the large balcony overlooking the lake. The primary bath is luxurious and spa-like with dual vanities, a separate water closet & a large walk-in closet. Soak in the free standing tub or relish the large walk-in shower with dual shower heads & a frameless glass enclosure. All 4 guest bedrooms are spacious with ample closet storage. The outdoor oasis includes a screened-enclosed saltwater heated pool & waterfall with lovely views of the lake. The perfect spot to sip your morning coffee, host a BBQ or relish the stunning sunsets. This home has been tastefully renovated with luxurious finishes to provide comfort & style in one of Jupiter's most desirable neighborhoods. Conveniently located within close proximity to I-95 and the FL turnpike, A rated schools, beaches, entertainment, shopping, restaurants, parks & nature preserves. Live your best life here!
Sold for $1,150,000
$1,150,000
18931 Sweet Pepper Court, Jupiter, FL 33458
5beds
3,024sqft
Single Family Residence
Built in 1991
-- sqft lot
$1,349,800 Zestimate®
$380/sqft
$6,708 Estimated rent
Home value
$1,349,800
$1.23M - $1.50M
$6,708/mo
Zestimate® history
Owner options
List your home for rent
$6,708/mo
Rent Zestimate®
Find your next renter with Zillow Rental Manager. Plus, with online applications, you can quickly screen prospective tenants – for free.
$6,708/mo
Rent Zestimate®
Refinance and save
$7,858/mo
Est. payment
Refinancing to a lower rate could help reduce your monthly payments and save thousands over the life of the loan.
$7,858/mo
Est. payment
Explore your selling options
Work with a Zillow partner agent
Leverage their expertise and Zillow's premium Showcase listings to get your home seen by more buyers.
Get startedList with your own agent
Get your home in front of millions of buyers by listing it on Zillow.
Learn how to do itSell it yourself
Take full control of how buyers see your home on Zillow by listing For Sale by Owner (FSBO).
List your homeWhat's special
Zillow last checked:
Listing updated:
Listed by:
Sylvia Isaacs 561-371-6610,
Echo Fine Properties,
Jeffrey M Lichtenstein 561-500-3246,
Echo Fine Properties
Bought with:
Bradley Hurst, 3409760
Illustrated Properties LLC (Jupiter)
Source: BeachesMLS,MLS#: R10924683 Originating MLS: BeachesMLS
Originating MLS: BeachesMLSFacts & features
Interior
Bedrooms & bathrooms
- Bedrooms: 5
- Bathrooms: 3
- Full bathrooms: 3
- Main level bathrooms: 1
- Main level bedrooms: 1
Primary bedroom
- Level: Second
- Area: 270
- Dimensions: 18 X 15
Bedroom 2
- Level: Second
- Area: 256
- Dimensions: 16 X 16
Bedroom 3
- Level: Second
- Area: 165
- Dimensions: 15 X 11
Bedroom 4
- Level: Second
- Area: 132
- Dimensions: 12 X 11
Bedroom 5
- Level: First
- Area: 110
- Dimensions: 11 X 10
Great room
- Level: First
- Area: 551
- Dimensions: 29 X 19
Kitchen
- Level: First
- Area: 195
- Dimensions: 15 X 13
Living room
- Level: First
- Area: 304
- Dimensions: 19 X 16
Heating
- Central
Cooling
- Central Air
Appliances
- Included: Dryer, Dishwasher, Electric Range, Electric Water Heater, Disposal, Microwave, Refrigerator, Water Heater, Washer
- Laundry: Inside, Laundry Closet, Laundry Tub
Features
- Breakfast Bar, Breakfast Area, Bathtub, Cathedral Ceiling(s), Dual Sinks, Entrance Foyer, Eat-in Kitchen, Family/Dining Room, High Ceilings, Kitchen/Dining Combo, Living/Dining Room, Sitting Area in Primary, Split Bedrooms, Soaking Tub, Separate Shower, Upper Level Primary, Vaulted Ceiling(s), Walk-In Closet(s)
- Flooring: Wood
- Has fireplace: Yes
- Fireplace features: Decorative
Interior area
- Total structure area: 3,876
- Total interior livable area: 3,024 sqft
Property
Parking
- Total spaces: 3
- Parking features: Attached, Garage, Garage Door Opener
- Attached garage spaces: 3
Features
- Levels: Multi/Split,Two
- Stories: 2
- Entry location: Entry Level Living Area Y
- Patio & porch: Covered, Open, Patio, Screened, Balcony
- Exterior features: Balcony, Outdoor Living Area
- Has private pool: Yes
- Pool features: In Ground, Salt Water
- Has view: Yes
- View description: Lake
- Has water view: Yes
- Water view: Lake
- Waterfront features: Lake Front
Lot
- Features: Cul-De-Sac, < 1/4 Acre
Details
- Parcel number: 30424027100004781
- Zoning: R1-A(c
Construction
Type & style
- Home type: SingleFamily
- Property subtype: Single Family Residence
Materials
- Block
- Roof: Concrete,Tile
Condition
- Resale
- New construction: No
- Year built: 1991
Utilities & green energy
- Electric: 3 Phase
- Sewer: Public Sewer
- Water: Public
- Utilities for property: Cable Available, Sewer Available, Water Available
Community & neighborhood
Security
- Security features: None, Smoke Detector(s)
Community
- Community features: Home Owners Association, Street Lights
Location
- Region: Jupiter
- Subdivision: Shores 5
HOA & financial
HOA
- Has HOA: Yes
- HOA fee: $84 monthly
- Amenities included: Playground, Park, Sidewalks, Trail(s)
- Services included: Common Areas
- Association phone: 561-763-0086
Other
Other facts
- Listing terms: Cash,Conventional
- Road surface type: Paved
Price history
| Date | Event | Price |
|---|---|---|
| 2/29/2024 | Sold | $1,150,000-11.5%$380/sqft |
Source:  BeachesMLS #R10924683 Report a problem BeachesMLS #R10924683 Report a problem | ||
| 1/11/2024 | Price change | $1,299,900-5.5%$430/sqft |
Source: BeachesMLS #RX-10924683 Report a problem | ||
| 12/1/2023 | Price change | $1,375,000-1.7%$455/sqft |
Source: BeachesMLS #RX-10924683 Report a problem | ||
| 10/19/2023 | Listed for sale | $1,399,000+455.2%$463/sqft |
Source: BeachesMLS #RX-10924683 Report a problem | ||
| 8/6/1993 | Sold | $252,000$83/sqft |
Source: Public Record Report a problem | ||
Public tax history
| Year | Property taxes | Tax assessment |
|---|---|---|
| 2025 | $15,986 +0.5% | $932,405 +4.4% |
| 2024 | $15,903 +4% | $892,937 +5.8% |
| 2023 | $15,292 +126.2% | $843,620 +120.8% |
| 2022 | $6,759 +3.2% | $382,134 +3% |
| 2021 | $6,551 +0.4% | $371,004 +1.4% |
| 2020 | $6,524 +1.1% | $365,882 +2.3% |
| 2019 | $6,454 | $357,656 +1.9% |
| 2018 | $6,454 +5.2% | $350,987 +2.1% |
| 2017 | $6,135 +0.3% | $343,768 +2.1% |
| 2016 | $6,118 +0.1% | $336,697 +0.7% |
| 2015 | $6,115 -3.5% | $334,357 +0.8% |
| 2014 | $6,336 +15.4% | $331,703 +14.2% |
| 2013 | $5,490 +0.3% | $290,548 +1.7% |
| 2012 | $5,471 +1.2% | $285,691 +3% |
| 2011 | $5,408 +0.7% | $277,370 +1.5% |
| 2010 | $5,370 +7.8% | $273,271 +2.7% |
| 2009 | $4,981 +5.7% | $266,087 +0.1% |
| 2008 | $4,711 +2.1% | $265,821 +3% |
| 2007 | $4,612 -6.4% | $258,079 +2.5% |
| 2006 | $4,929 | $251,784 +3% |
| 2005 | -- | $244,450 +3% |
| 2004 | $1,442 +90.1% | $237,330 +1.9% |
| 2003 | $759 -84.8% | $232,905 +2.4% |
| 2002 | $5,002 +0.4% | $227,446 +1.6% |
| 2001 | $4,984 +3.9% | $223,864 +3% |
| 2000 | $4,796 +22.5% | $217,344 -3% |
| 1999 | $3,916 | $224,092 |
Find assessor info on the county website
Neighborhood: Shores
Nearby schools
GreatSchools rating
- 8/10Limestone Creek Elementary SchoolGrades: PK-5Distance: 0.9 mi
- 8/10Jupiter Middle SchoolGrades: 6-8Distance: 3.9 mi
- 7/10Jupiter High SchoolGrades: 9-12Distance: 2.3 mi
Schools provided by the listing agent
- Elementary: Limestone Creek
- Middle: Jupiter
- High: Jupiter
Source: BeachesMLS. This data may not be complete. We recommend contacting the local school district to confirm school assignments for this home.
Get a cash offer in 3 minutes
Find out how much your home could sell for in as little as 3 minutes with a no-obligation cash offer.
Estimated market value
$1,349,800
Get a cash offer in 3 minutes
Find out how much your home could sell for in as little as 3 minutes with a no-obligation cash offer.
Estimated market value
$1,349,800
- Florida
- Palm Beach County
- Jupiter
- 33458
- Shores
- 18931 Sweet Pepper Court
Nearby cities
Nearby neighborhoods
Nearby zip codes
Other Jupiter Topics
