ELEGANT MODERN TOWNHOME in a community that was named Tampa Bay's #1 Community in 2015 - it has it all! Nestled within the beautifully master planned Long Lake Ranch community, this Foxtail townhome is perfectly located! Just out your door, you are steps from the entrance to a walkway around the central 40-acre lake. More activities? Community amenities are just moments away, offering a resort-style pool with a fun splash zone, a park, picnic area, playground, tennis, basketball, dog park and even a second pool with a cabana! Back at home, enjoy a fresh updated look of modern tile floors and walls freshly painted with quality Sherwin-Williams paint in a designer neutral color. In this light and cheerful home, the kitchen is fully outfitted with oodles of solid surface counters and matching stainless GE Profile appliances, all professionally cleaned and ready to go! Kitchen opens to the spacious family/dining room that will spark your creativity to design your perfect living space! Glass sliding doors provide access to your serene back patio and yard area with side privacy screens. Half bath is tucked away by the entrance to your garage where you can protect your car and store the included hurricane screens! Upstairs, the split bedroom plan provides privacy, and the large main bedroom is fit for royalty, especially the closet! The master bathroom offers modern features, including an oversized shower, a private toilet room, two sink areas, a linen closet and ample floorspace! Guest bedrooms are generous and offer plenty of living and closet space, with one featuring an architecturally interesting wainscoting. Laundry is a breeze with centrally located laundry room with generous space for your side by side laundry machines, plus of storage. Great schools and great location! Tax figure in listing includes solid waste, sewer, and the CDD fee. Depending on Buyer's offer, Seller will pay up to $5,000 toward buyer's closing costs, prepaids or points to buy down interest rate! Sold As-Is.
Sold for $380,000
$380,000
18932 Beautyberry Ct, Lutz, FL 33558
3beds
1,853sqft
Townhouse
Built in 2019
2,000 Square Feet Lot
$342,200 Zestimate®
$205/sqft
$2,592 Estimated rent
Home value
$342,200
$325,000 - $359,000
$2,592/mo
Zestimate® history
Owner options
List your home for rent
$2,592/mo
Rent Zestimate®
Find your next renter with Zillow Rental Manager. Plus, with online applications, you can quickly screen prospective tenants – for free.
$2,592/mo
Rent Zestimate®
Refinance and save
$2,864/mo
Est. payment
Refinancing to a lower rate could help reduce your monthly payments and save thousands over the life of the loan.
$2,864/mo
Est. payment
Explore your selling options
Work with a Zillow partner agent
Leverage their expertise and Zillow's premium Showcase listings to get your home seen by more buyers.
Get startedList with your own agent
Get your home in front of millions of buyers by listing it on Zillow.
Learn how to do itSell it yourself
Take full control of how buyers see your home on Zillow by listing For Sale by Owner (FSBO).
List your homeWhat's special
Yard areaResort-style poolModern tile floorsSerene back patioAmple floorspaceHalf bathFun splash zone
Zillow last checked:
Listing updated:
Listed by:
Lisa Shasteen 813-220-3000,
THE SHASTEEN-SIZEMORE CO. 813-220-3000
Bought with:
Michelle Cheaib, 3593835
CHARLES RUTENBERG REALTY INC
Source: Stellar MLS,MLS#: T3473099 Originating MLS: Tampa
Originating MLS: Tampa
Facts & features
Interior
Bedrooms & bathrooms
- Bedrooms: 3
- Bathrooms: 3
- Full bathrooms: 2
- 1/2 bathrooms: 1
Primary bedroom
- Features: Walk-In Closet(s)
- Level: Second
- Dimensions: 14x14
Bedroom 2
- Level: Second
- Dimensions: 12x10
Bedroom 3
- Level: Second
- Dimensions: 17x10
Great room
- Level: First
- Dimensions: 28x15
Kitchen
- Features: Pantry
- Level: First
- Dimensions: 14x11
Heating
- Central
Cooling
- Central Air
Appliances
- Included: Dishwasher, Disposal, Microwave, Range, Refrigerator
- Laundry: Inside, Upper Level
Features
- In Wall Pest System, Kitchen/Family Room Combo, Living Room/Dining Room Combo, PrimaryBedroom Upstairs, Solid Surface Counters, Split Bedroom, Thermostat, Walk-In Closet(s)
- Flooring: Carpet, Tile
- Doors: Sliding Doors
- Windows: Blinds, Hurricane Shutters
- Has fireplace: No
Interior area
- Total structure area: 2,184
- Total interior livable area: 1,853 sqft
Property
Parking
- Total spaces: 1
- Parking features: Driveway, Garage Door Opener, Guest
- Attached garage spaces: 1
- Has uncovered spaces: Yes
Features
- Levels: Two
- Stories: 2
- Exterior features: Irrigation System, Lighting, Sidewalk
- Waterfront features: Lake
Lot
- Size: 2,000 Square Feet
Details
- Parcel number: 3326180030007000640
- Zoning: MPUD
- Special conditions: None
Construction
Type & style
- Home type: Townhouse
- Property subtype: Townhouse
Materials
- Block, Stucco, Wood Frame
- Foundation: Slab
- Roof: Shingle
Condition
- New construction: No
- Year built: 2019
Utilities & green energy
- Sewer: Public Sewer
- Water: Public
- Utilities for property: BB/HS Internet Available, Fire Hydrant, Public, Street Lights, Underground Utilities
Community & HOA
Community
- Features: Dock, Fishing, Lake, Water Access, Deed Restrictions, Dog Park, Park, Playground, Pool, Sidewalks
- Pet fee: $0 monthly
- Subdivision: LONG LAKE RANCH-VLG 8
HOA
- Has HOA: Yes
- Amenities included: Basketball Court, Park, Playground, Pool, Recreation Facilities, Tennis Court(s)
- Services included: Maintenance Structure, Maintenance Grounds, Manager, Pool Maintenance, Sewer, Trash, Water
- HOA fee: $235 monthly
- HOA name: Laura Coleman
- HOA phone: 813-936-4113
Location
- Region: Lutz
Financial & listing details
- Price per square foot: $205/sqft
- Tax assessed value: $325,999
- Annual tax amount: $6,321
- Date on market: 9/21/2023
- Cumulative days on market: 116 days
- Listing terms: Cash,Conventional,FHA,VA Loan
- Ownership: Fee Simple
- Total actual rent: 0
- Road surface type: Paved
Price history
| Date | Event | Price |
|---|---|---|
| 2/22/2024 | Sold | $380,000-1.9%$205/sqft |
Source:  Stellar MLS #T3473099 Report a problem Stellar MLS #T3473099 Report a problem | ||
| 1/16/2024 | Pending sale | $387,500$209/sqft |
Source: Stellar MLS #T3473099 Report a problem | ||
| 9/21/2023 | Listed for sale | $387,500+57.9%$209/sqft |
Source: Stellar MLS #T3473099 Report a problem | ||
| 5/31/2019 | Sold | $245,482-2.9%$132/sqft |
Source: Public Record Report a problem | ||
| 2/14/2019 | Price change | $252,890-0.2%$136/sqft |
Source: M/I Homes Report a problem | ||
| 11/17/2018 | Price change | $253,500-7.1%$137/sqft |
Source: M/I Homes Report a problem | ||
| 8/4/2018 | Price change | $272,890+1.1%$147/sqft |
Source: M/I Homes Report a problem | ||
| 6/26/2018 | Price change | $269,890+10.7%$146/sqft |
Source: M/I Homes Report a problem | ||
| 6/1/2018 | Listed for sale | $243,780$132/sqft |
Source: M/I Homes Report a problem | ||
Public tax history
| Year | Property taxes | Tax assessment |
|---|---|---|
| 2024 | $8,056 +0.8% | $325,999 +1.5% |
| 2023 | $7,996 +26.5% | $321,197 +19.7% |
| 2022 | $6,321 +10.5% | $268,289 +23.4% |
| 2021 | $5,720 +7.5% | $217,493 +6.7% |
| 2020 | $5,319 +153.4% | $203,891 +1489.2% |
| 2019 | $2,099 | $12,830 |
| 2018 | $2,099 0% | $12,830 |
| 2017 | $2,100 +2.8% | $12,830 |
| 2016 | $2,043 +50.2% | $12,830 +1503.8% |
| 2015 | $1,360 | $800 |
Find assessor info on the county website
Neighborhood: 33558
Nearby homes
- $296,4002 bd3 ba1.5k sqft18928 Beautyberry Ct, Lutz, FL 33558Off Market
- $315,6003 bd3 ba1.6k sqft18924 Beautyberry Ct, Lutz, FL 33558Off Market
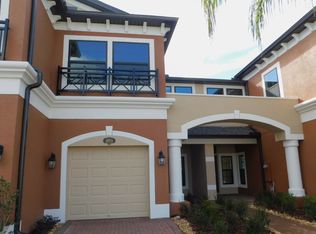
- $388,9003 bd3 ba2.1k sqft18936 Beautyberry Ct, Lutz, FL 33558Off Market

- $333,3003 bd3 ba1.8k sqft18920 Beautyberry Ct, Lutz, FL 33558Off Market
- $392,2003 bd3 ba2.1k sqft18916 Beautyberry Ct, Lutz, FL 33558Off Market
- $824,1005 bd4 ba3.7k sqft1834 Oak Hammock Ct, Lutz, FL 33558Off Market
- $392,7003 bd2 ba2.1k sqft18910 Beautyberry Ct, Lutz, FL 33558Off Market
- $699,0004 bd4 ba2.6k sqft1895 Nature View Dr, Lutz, FL 33558Sold
Nearby schools
GreatSchools rating
- 7/10Oakstead Elementary SchoolGrades: PK-5Distance: 2.2 mi
- 7/10Charles S. Rushe Middle SchoolGrades: 6-8Distance: 1.4 mi
- 7/10Sunlake High SchoolGrades: 9-12Distance: 1.2 mi
Schools provided by the listing agent
- Elementary: Oakstead Elementary-PO
- Middle: Charles S. Rushe Middle-PO
- High: Sunlake High School-PO
Source: Stellar MLS. This data may not be complete. We recommend contacting the local school district to confirm school assignments for this home.
Get a cash offer in 3 minutes
Find out how much your home could sell for in as little as 3 minutes with a no-obligation cash offer.
Estimated market value
$342,200
Get a cash offer in 3 minutes
Find out how much your home could sell for in as little as 3 minutes with a no-obligation cash offer.
Estimated market value
$342,200
- Florida
- Pasco County
- Lutz
- 33558
- 18932 Beautyberry Ct
Nearby cities
Nearby neighborhoods
Nearby zip codes
Other Lutz Topics
