Skip main navigation
Sold for $620,000
  • $620,000

    18932 N 89TH Way, Scottsdale, AZ 85255

    2beds
    2baths
    1,351sqft
    Single Family Residence
    Built in 1992
    3,680 Square Feet Lot
    $612,400 Zestimate®
    $459/sqft
    $2,839 Estimated rent

    Home value

    $612,400

    $557,000 - $674,000

    $2,839/mo

    Zestimate® history
    Loading
    Loading...

    Owner options

    List your home for rent

    $2,839/mo

    Rent Zestimate®

    Find your next renter with Zillow Rental Manager. Plus, with online applications, you can quickly screen prospective tenants – for free.

    Learn more

    $2,839/mo

    Rent Zestimate®

    Refinance and save

    $3,769/mo

    Est. payment

    Refinancing to a lower rate could help reduce your monthly payments and save thousands over the life of the loan.

    See today's rates

    $3,769/mo

    Est. payment

    Explore your selling options

    Work with a Zillow partner agent

    Leverage their expertise and Zillow's premium Showcase listings to get your home seen by more buyers.

    Get started

    List with your own agent

    Get your home in front of millions of buyers by listing it on Zillow.

    Learn how to do it

    Sell it yourself

    Take full control of how buyers see your home on Zillow by listing For Sale by Owner (FSBO).

    List your home

    What's special

    Built-in gas fireplaceBack patioNatural lightCarpeted bedroomsPremium cul-de-sac locationGranite countersCeramic tile flooring
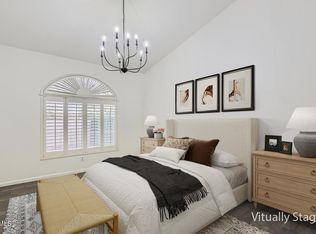
    Fabulous home in Ironwood Village! Located in North Scottsdale, this heavenly property sits in a premium cul-de-sac location within a quiet community close to Grayhawk Golf Club, DC Ranch, Market St, Kierland and much, much more! Featuring 2 bed/baths, a single level floor plan w/soaring vaulted ceilings and natural light throughout the home. Inside, a perfect blend of ceramic tile flooring and carpeted bedrooms provide modern comfort and low-maintenance living. Kitchen enjoys a beautiful view of the lush xeriscape outside, and features wood cabinets, granite counters and opens to dining area as well as separate breakfast zone. Outside, you'll enjoy the best back patio in the neighborhood with both covered and open air spaces, sandstone flooring, built-in gas fireplace w/seating & BBQ.

    Zillow last checked:

    Listing updated:

    Listed by:

    Luis Solis 602-327-9319,

    HomeSmart

    Bought with:

    Brian McShane, SA704354000

    AZ Brokerage Holdings, LLC

    Barney McShane, SA015334000

    AZ Brokerage Holdings, LLC

    Source: ARMLS,MLS#: 6830753MLS Logo

    Facts & features

    Interior

    Bedrooms & bathrooms
    • Bedrooms: 2
    • Bathrooms: 2
    Heating
    • Electric
    Cooling
    • Central Air, Ceiling Fan(s), Programmable Thmstat
    Appliances
    • Included: Dryer, Washer, Refrigerator, Built-in Microwave, Dishwasher, Disposal
    • Laundry: Inside, Engy Star (See Rmks)
    Features
    • Non-laminate Counter, Granite Counters, Double Vanity, No Interior Steps, Vaulted Ceiling(s), Pantry, 3/4 Bath Master Bdrm
    • Flooring: Carpet, Tile
    • Windows: Skylight(s), Double Pane Windows
    • Has basement: No
    • Has fireplace: Yes
    • Fireplace features: Exterior Fireplace, Gas
    • Common walls with other units/homes: 1 Common Wall,End Unit
    Interior area
    • Total structure area: 1,351
    • Total interior livable area: 1,351 sqft

    Property

    Parking
    • Total spaces: 4
    • Parking features: Garage Door Opener, Direct Access
    • Garage spaces: 2
    • Uncovered spaces: 2
    Features
    • Stories: 1
    • Patio & porch: Covered, Patio
    • Exterior features: Private Yard, Built-in Barbecue
    • Pool features: None
    • Spa features: None
    • Fencing: Block,Wrought Iron
    • Has view: Yes
    • View description: Mountain(s)
    Lot
    • Size: 3,680 Square Feet
    • Features: North/South Exposure, Desert Back, Desert Front, Cul-De-Sac
    Details
    • Parcel number: 21712662

    Construction

    Type & style
    • Home type: SingleFamily
    • Architectural style: Contemporary
    • Property subtype: Single Family Residence
    • Attached to another structure: Yes
    Materials
    • Stucco, Wood Frame, Painted
    • Roof: Tile,Concrete
    Condition
    • Year built: 1992
    Details
    • Builder name: UDC Homes

    Utilities & green energy

    • Electric: 220 Volts in Kitchen
    • Sewer: Public Sewer
    • Water: City Water

    Community & HOA

    Community
    • Features: Pool, Community Spa, Community Spa Htd, Biking/Walking Path
    • Subdivision: IRONWOOD VILLAGE PARCEL 3 LOT 1-40 TR A-D
    HOA
    • Has HOA: Yes
    • Services included: Maintenance Grounds, Street Maint, Front Yard Maint
    • HOA fee: $261 monthly
    • HOA name: Trestle Mgmt Group
    • HOA phone: 480-422-0888
    • Second HOA fee: $335 semi-annually
    • Second HOA name: AZ Comm Mgmt Svcs
    • Second HOA phone: 480-355-1190
    Location
    • Region: Scottsdale

    Financial & listing details

    • Price per square foot: $459/sqft
    • Tax assessed value: $481,500
    • Annual tax amount: $2,020
    • Date on market: 1/23/2026
    • Cumulative days on market: 91 days
    • Listing terms: Cash,Conventional,FHA,VA Loan
    • Ownership: Fee Simple
    • Electric utility on property: Yes

    Price history

    DateEventPrice
    7/7/2025Sold$620,000-4.6%$459/sqft
    Source: ARMLS #6830753 Report a problem
    6/5/2025Pending sale$650,000$481/sqft
    Source: ARMLS #6830753 Report a problem
    3/6/2025Listed for sale$650,000+333.3%$481/sqft
    Source: ARMLS #6830753 Report a problem
    12/20/1996Sold$150,000+9.9%$111/sqft
    Source: Public Record Report a problem
    9/1/1994Sold$136,500$101/sqft
    Source: Public Record Report a problem

    Public tax history

    YearProperty taxesTax assessment
    2025$2,481 +23.9%$48,150 -7%
    2024$2,002 +2.2%$51,800 +61.4%
    2023$1,959 +4.2%$32,099 -1.8%
    2022$1,880 -7%$32,700 +5.6%
    2021$2,021 +3.1%$30,980 +10.9%
    2020$1,960 +2.4%$27,930 +1.9%
    2019$1,915 $27,410 +5.3%
    2018$1,915 +6%$26,020 -0.4%
    2017$1,806 +6.2%$26,120 -1.7%
    2016$1,701 +0.3%$26,560 -2.9%
    2015$1,696 $27,350 +20.2%
    2014-- $22,760 +6.9%
    2013-- $21,300 +24.6%
    2012-- $17,100 -13.2%
    2011-- $19,700 -20.2%
    2010-- $24,700 -20.2%
    2009-- $30,950 -5.1%
    2008-- $32,600 +7.4%
    2007-- $30,350 +99%
    2006-- $15,250
    2005-- $15,250 +4.1%
    2004-- $14,650
    2003-- $14,650 +14%
    2002-- $12,850
    Find assessor info on the county website

    Neighborhood: Ironwood Village

    Nearby schools

    GreatSchools rating
    Schools provided by the listing agent
    • Elementary: Copper Ridge School
    • Middle: Copper Ridge School
    • High: Chaparral High School
    • District: Scottsdale Unified District

    Source: ARMLS. This data may not be complete. We recommend contacting the local school district to confirm school assignments for this home.

    Get a cash offer in 3 minutes
    Find out how much your home could sell for in as little as 3 minutes with a no-obligation cash offer.
    Estimated market value
    $612,400
    Get a cash offer in 3 minutes
    Find out how much your home could sell for in as little as 3 minutes with a no-obligation cash offer.
    Estimated market value
    $612,400