Nestled in the shadow of North Table Mountain, this fully updated 3-bedroom, 2-bathroom home at 18932 W 60th Dr offers the perfect blend of modern comfort and natural beauty. From the moment you step inside, you’ll be captivated by the sleek, contemporary interior—this home has been thoughtfully remodeled to offer style, convenience, and luxury.
The open-concept living area features brand-new flooring, new light fixtures, and large new windows that flood the space with natural light. The kitchen is complete with new stainless steel appliances, quartz counters, and a spacious island perfect for gathering. The bathrooms have been remodeled top-to-bottom and feature stylish tile and innovative faucets. Other recent updates include a brand new minisplit heat/cool system, tankless water heater, garage door and opener, and four year old roof.
Outside, your very own slice of nature awaits. Enjoy peaceful mornings on the concrete patio, taking in panoramic views of the golden eagles nesting on the mountain and miles of nearby trails perfect for hiking, biking, and exploring. The backyard offers ample space for outdoor activities, while the location provides easy access to Golden’s charming downtown, as well as nearby parks and open spaces. Within two blocks are trails, open space, a playground, sand volleyball, and an ice rink!
Whether you're looking for a peaceful retreat or a place to entertain, this home has it all—modern upgrades, breathtaking views, and endless outdoor adventures right at your doorstep. Don’t miss the chance to make this oasis your own!
Sold for $740,000
$740,000
18932 W 60th Drive, Golden, CO 80403
3beds
1,332sqft
Single Family Residence
Built in 1971
7,405 Square Feet Lot
$709,900 Zestimate®
$556/sqft
$2,875 Estimated rent
Home value
$709,900
$660,000 - $760,000
$2,875/mo
Zestimate® history
Owner options
List your home for rent
$2,875/mo
Rent Zestimate®
Find your next renter with Zillow Rental Manager. Plus, with online applications, you can quickly screen prospective tenants – for free.
$2,875/mo
Rent Zestimate®
Refinance and save
$4,245/mo
Est. payment
Refinancing to a lower rate could help reduce your monthly payments and save thousands over the life of the loan.
$4,245/mo
Est. payment
Explore your selling options
Work with a Zillow partner agent
Leverage their expertise and Zillow's premium Showcase listings to get your home seen by more buyers.
Get startedList with your own agent
Get your home in front of millions of buyers by listing it on Zillow.
Learn how to do itSell it yourself
Take full control of how buyers see your home on Zillow by listing For Sale by Owner (FSBO).
List your homeWhat's special
Stylish tileInnovative faucetsPanoramic viewsSleek contemporary interiorNew light fixturesBrand-new flooringQuartz counters
Zillow last checked:
Listing updated:
Listed by:
Kevin Olson 630-956-3017 KevinOlson@yourcastle.com,
Your Castle Real Estate Inc
Bought with:
Rachel Martinez, 100105257
eXp Realty, LLC
Source: REcolorado as distributed by MLS GRID,MLS#: 4473870
Facts & features
Interior
Bedrooms & bathrooms
- Bedrooms: 3
- Bathrooms: 2
- Full bathrooms: 2
Primary bedroom
- Description: New Lvp, Heat/Cool Minisplit
- Level: Upper
Bedroom
- Description: New Lvp, Heat/Cool Minisplit
- Level: Upper
Bedroom
- Description: New Lvp, Heat/Cool Minisplit
- Level: Lower
Bathroom
- Description: Fully Updated
- Level: Upper
Bathroom
- Description: Fully Updated
- Level: Lower
Family room
- Description: Gas Fireplace, New Lvp
- Level: Lower
Kitchen
- Description: New Appliances, Counters, Flooring
- Level: Main
Laundry
- Description: Tankless Water Heater, New W/D
- Level: Lower
Living room
- Description: New Lvp, Heat/Cool Minisplit
- Level: Main
Heating
- Forced Air
Cooling
- Has cooling: Yes
Appliances
- Included: Dishwasher, Disposal, Dryer, Freezer, Microwave, Oven, Range, Refrigerator, Tankless Water Heater, Washer
- Laundry: In Unit
Features
- High Ceilings, Kitchen Island, Open Floorplan, Quartz Counters, Smoke Free, Solid Surface Counters, Vaulted Ceiling(s)
- Flooring: Vinyl
- Windows: Bay Window(s), Double Pane Windows
- Basement: Crawl Space
- Number of fireplaces: 1
- Fireplace features: Basement, Family Room, Gas, Gas Log, Insert
- Common walls with other units/homes: No Common Walls
Interior area
- Total structure area: 1,332
- Total interior livable area: 1,332 sqft
- Finished area above ground: 1,332
- Finished area below ground: 0
Property
Parking
- Total spaces: 4
- Parking features: Concrete, Exterior Access Door
- Attached garage spaces: 1
- Details: Off Street Spaces: 3
Features
- Levels: Tri-Level
- Patio & porch: Patio
- Exterior features: Lighting, Private Yard, Rain Gutters
- Fencing: Full
- Has view: Yes
- View description: Mountain(s)
Lot
- Size: 7,405 Square Feet
- Features: Landscaped, Level
- Residential vegetation: Grassed
Details
- Parcel number: 097400
- Zoning: P-D
- Special conditions: Standard
Construction
Type & style
- Home type: SingleFamily
- Architectural style: Traditional
- Property subtype: Single Family Residence
Materials
- Frame, Metal Siding
- Foundation: Concrete Perimeter
- Roof: Composition
Condition
- Updated/Remodeled
- Year built: 1971
Details
- Warranty included: Yes
Utilities & green energy
- Electric: 110V, 220 Volts
- Water: Public
- Utilities for property: Cable Available, Electricity Connected, Natural Gas Connected, Phone Connected
Community & HOA
Community
- Security: Carbon Monoxide Detector(s), Smart Locks, Smoke Detector(s), Video Doorbell
- Subdivision: Apple Meadows
HOA
- Has HOA: No
Location
- Region: Golden
Financial & listing details
- Price per square foot: $556/sqft
- Tax assessed value: $439,200
- Annual tax amount: $2,079
- Date on market: 1/29/2025
- Listing terms: Cash,Conventional,FHA,VA Loan
- Exclusions: None
- Ownership: Agent Owner
- Electric utility on property: Yes
- Road surface type: Paved
Price history
| Date | Event | Price |
|---|---|---|
| 3/31/2025 | Sold | $740,000-0.7%$556/sqft |
Source:  REcolorado as distributed by MLS GRID #4473870 Report a problem REcolorado as distributed by MLS GRID #4473870 Report a problem | ||
| 3/8/2025 | Pending sale | $745,000$559/sqft |
Source: REcolorado as distributed by MLS GRID #4473870 Report a problem | ||
| 2/20/2025 | Price change | $745,000-2%$559/sqft |
Source: REcolorado as distributed by MLS GRID #4473870 Report a problem | ||
| 1/29/2025 | Listed for sale | $760,000+24.4%$571/sqft |
Source: REcolorado as distributed by MLS GRID #4473870 Report a problem | ||
| 5/20/2024 | Sold | $611,000+22.8%$459/sqft |
Source: Public Record Report a problem | ||
| 4/25/2024 | Pending sale | $497,500$373/sqft |
Source: REcolorado as distributed by MLS GRID #7109792 Report a problem | ||
| 4/17/2024 | Listed for sale | $497,500+169.1%$373/sqft |
Source: REcolorado as distributed by MLS GRID #7109792 Report a problem | ||
| 4/4/2003 | Sold | $184,900+34%$139/sqft |
Source: Public Record Report a problem | ||
| 10/2/1998 | Sold | $138,000$104/sqft |
Source: Public Record Report a problem | ||
Public tax history
| Year | Property taxes | Tax assessment |
|---|---|---|
| 2025 | $2,168 +4.3% | $27,450 -7% |
| 2024 | $2,079 +33.9% | $29,530 |
| 2023 | $1,553 -1.7% | $29,530 +24.4% |
| 2022 | $1,579 +3.4% | $23,729 -2.8% |
| 2021 | $1,527 | $24,412 +4.1% |
| 2020 | $1,527 +3.8% | $23,455 |
| 2019 | $1,471 +15.7% | $23,455 +12.8% |
| 2018 | $1,271 | $20,800 |
| 2017 | $1,271 +42.5% | $20,800 +17.9% |
| 2016 | $892 | $17,640 |
| 2015 | $892 +23.1% | $17,640 +18.7% |
| 2014 | $724 -46.4% | $14,866 |
| 2013 | $1,352 +2% | $14,866 +2% |
| 2012 | $1,325 +1.1% | $14,575 |
| 2011 | $1,311 +0.1% | $14,575 +0.1% |
| 2010 | $1,310 -3.4% | $14,560 |
| 2009 | $1,357 +0% | $14,560 -3.2% |
| 2008 | $1,356 -1.1% | $15,040 |
| 2007 | $1,371 +5.8% | $15,040 -0.2% |
| 2006 | $1,297 -0.2% | $15,070 +2.4% |
| 2005 | $1,299 +9.5% | $14,720 |
| 2004 | $1,187 +1.7% | $14,720 |
| 2003 | $1,167 +2.2% | $14,720 +3.4% |
| 2002 | $1,142 +6.6% | $14,230 +20.9% |
| 2001 | $1,071 -1.8% | $11,770 |
| 2000 | $1,091 | $11,770 |
Find assessor info on the county website
Neighborhood: 80403
Nearby homes
- $744,1004 bd2 ba1.7k sqft18922 W 60th Dr, Golden, CO 80403Off Market
- $676,4003 bd2 ba1.3k sqft18942 W 60th Dr, Golden, CO 80403Off Market

- $658,9003 bd2 ba1.4k sqft5991 Crestone St, Golden, CO 80403Off Market
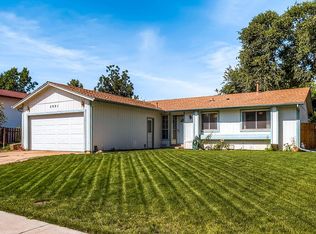
- $557,5003 bd1 ba960 sqft18912 W 60th Dr, Golden, CO 80403Off Market

- $522,0002 bd1 ba1k sqft6011 Crestone St, Golden, CO 80403Sold
- $673,5004 bd2 ba1.8k sqft18951 W 60th Dr, Golden, CO 80403Off Market
- $596,2004 bd2 ba1.6k sqft18840 W 60th Pl, Golden, CO 80403Off Market
- $672,3003 bd2 ba1.6k sqft5981 Crestone St, Golden, CO 80403Off Market
Nearby schools
GreatSchools rating
- 9/10Mitchell Elementary SchoolGrades: K-5Distance: 3.3 mi
- 7/10Bell Middle SchoolGrades: 6-8Distance: 5.1 mi
- 9/10Golden High SchoolGrades: 9-12Distance: 4.3 mi
Schools provided by the listing agent
- Elementary: Mitchell
- Middle: Bell
- High: Golden
- District: Jefferson County R-1
Source: REcolorado as distributed by MLS GRID. This data may not be complete. We recommend contacting the local school district to confirm school assignments for this home.
Get a cash offer in 3 minutes
Find out how much your home could sell for in as little as 3 minutes with a no-obligation cash offer.
Estimated market value
$709,900
Get a cash offer in 3 minutes
Find out how much your home could sell for in as little as 3 minutes with a no-obligation cash offer.
Estimated market value
$709,900
- Colorado
- Jefferson County
- Golden
- 80403
- 18932 W 60th Drive
Nearby cities
Nearby neighborhoods
Nearby zip codes
Other Golden Topics
