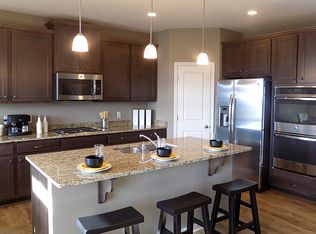
Step inside this light-filled home with an open concept floor plan and walls of windows that fill every space with natural light. The gourmet kitchen is a showstopper-featuring a center island, granite countertops, stylish backsplash, stainless steel appliances (including double ovens), and a walk-in pantry-seamlessly connected to the informal dining area and a spacious living room with a cozy fireplace. An overall sophisticated space. Finishing off the floor is an oversized mudroom and exceptional additional storage and a tucked away powder room. Upstairs, you'll find four bedrooms plus a versatile loft-perfect for an office, den or play space. The luxurious primary suite features a huge walk-in closet and spa-like bath with dual sinks, soaking tub, and separate shower. The finished lower level includes a large family room, an additional bedroom and bath, and plenty of storage. Outside, enjoy a large backyard with expansive green space (with in ground dog fence), a welcoming front porch, and upgraded maintenance-free decking. Located just minutes from downtown Lakeville's shops, dining, and the popular Arts Center. Enjoy easy access to Interstate 35 for a smooth commute north toward Minneapolis or south to Faribault. Plus, nearby Cedar Avenue (MN-77) provides a convenient east-west option toward Bloomington and Highway 494. Parks, trails, and top-rated schools are all within a short drive. Welcome Home!
Closed
$590,000
18933 Hyla Ave, Lakeville, MN 55044
5beds
3,348sqft
Single Family Residence
Built in 2016
0.36 Acres Lot
$597,500 Zestimate®
$176/sqft
$3,936 Estimated rent
Home value
$597,500
$556,000 - $645,000
$3,936/mo
Zestimate® history
Owner options
List your home for rent
$3,936/mo
Rent Zestimate®
Find your next renter with Zillow Rental Manager. Plus, with online applications, you can quickly screen prospective tenants – for free.
$3,936/mo
Rent Zestimate®
Refinance and save
$3,657/mo
Est. payment
Refinancing to a lower rate could help reduce your monthly payments and save thousands over the life of the loan.
$3,657/mo
Est. payment
Explore your selling options
Work with a Zillow partner agent
Leverage their expertise and Zillow's premium Showcase listings to get your home seen by more buyers.
Get startedList with your own agent
Get your home in front of millions of buyers by listing it on Zillow.
Learn how to do itSell it yourself
Take full control of how buyers see your home on Zillow by listing For Sale by Owner (FSBO).
List your homeWhat's special
Zillow last checked:
Listing updated:
Listed by:
Kimberly Wong 612-770-4094,
Keller Williams Realty Integrity Lakes,
The Graham Smith Team 612-414-5614
Bought with:
Sarah Ruhland - The Property Geeks
Real Broker, LLC
Source: NorthstarMLS as distributed by MLS GRID,MLS#: 6762738
Facts & features
Interior
Bedrooms & bathrooms
- Bedrooms: 5
- Bathrooms: 4
- Full bathrooms: 2
- 3/4 bathrooms: 1
- 1/2 bathrooms: 1
Bedroom
- Level: Upper
- Area: 210 Square Feet
- Dimensions: 15x14
Bedroom 2
- Level: Upper
- Area: 137.5 Square Feet
- Dimensions: 12.5x11
Bedroom 3
- Level: Upper
- Area: 137.5 Square Feet
- Dimensions: 12.5x11
Bedroom 4
- Level: Upper
- Area: 132 Square Feet
- Dimensions: 12x11
Bedroom 5
- Level: Lower
- Area: 121 Square Feet
- Dimensions: 11x11
Den
- Level: Upper
- Area: 252 Square Feet
- Dimensions: 18x14
Family room
- Level: Lower
- Area: 437 Square Feet
- Dimensions: 23x19
Foyer
- Level: Main
- Area: 98 Square Feet
- Dimensions: 14x7
Informal dining room
- Level: Main
- Area: 96 Square Feet
- Dimensions: 12x8
Kitchen
- Level: Main
- Area: 180 Square Feet
- Dimensions: 15x12
Laundry
- Level: Upper
- Area: 44 Square Feet
- Dimensions: 8x5.5
Living room
- Level: Main
- Area: 255 Square Feet
- Dimensions: 17x15
Mud room
- Level: Main
- Area: 56 Square Feet
- Dimensions: 8x7
Heating
- Forced Air
Cooling
- Central Air
Appliances
- Included: Air-To-Air Exchanger, Cooktop, Dishwasher, Disposal, Double Oven, Dryer, Exhaust Fan, Freezer, Humidifier, Gas Water Heater, Microwave, Refrigerator, Stainless Steel Appliance(s), Washer, Water Softener Owned
- Laundry: Laundry Room, Upper Level
Features
- Basement: Block,Daylight,Full,Partially Finished,Sump Pump
- Number of fireplaces: 1
- Fireplace features: Gas, Living Room
Interior area
- Total structure area: 3,348
- Total interior livable area: 3,348 sqft
- Finished area above ground: 2,568
- Finished area below ground: 780
Property
Parking
- Total spaces: 3
- Parking features: Attached
- Attached garage spaces: 3
Accessibility
- Accessibility features: None
Features
- Levels: Two
- Stories: 2
- Patio & porch: Deck, Front Porch
Lot
- Size: 0.36 Acres
- Dimensions: 68 x 130 x 155 x 181
- Features: Irregular Lot
Details
- Foundation area: 1084
- Parcel number: 221720004210
- Zoning description: Residential-Single Family
Construction
Type & style
- Home type: SingleFamily
- Property subtype: Single Family Residence
Materials
- Roof: Age 8 Years or Less,Asphalt
Condition
- New construction: No
- Year built: 2016
Utilities & green energy
- Gas: Natural Gas
- Sewer: City Sewer/Connected
- Water: City Water/Connected
Community & HOA
Community
- Subdivision: Chokecherry Hill Add
HOA
- Has HOA: No
Location
- Region: Lakeville
Financial & listing details
- Price per square foot: $176/sqft
- Tax assessed value: $563,300
- Annual tax amount: $6,352
- Date on market: 8/5/2025
- Cumulative days on market: 10 days
Price history
| Date | Event | Price |
|---|---|---|
| 9/30/2025 | Sold | $590,000$176/sqft |
Source:  NorthstarMLS as distributed by MLS GRID #6762738 Report a problem NorthstarMLS as distributed by MLS GRID #6762738 Report a problem | ||
| 8/19/2025 | Pending sale | $590,000$176/sqft |
Source: NorthstarMLS as distributed by MLS GRID #6762738 Report a problem | ||
| 8/8/2025 | Listed for sale | $590,000+40.9%$176/sqft |
Source: NorthstarMLS as distributed by MLS GRID #6762738 Report a problem | ||
| 2/28/2017 | Sold | $418,754$125/sqft |
Source: Public Record Report a problem | ||
Public tax history
| Year | Property taxes | Tax assessment |
|---|---|---|
| 2024 | $6,352 +2.8% | $563,300 +1.3% |
| 2023 | $6,178 +6.3% | $555,800 +4.2% |
| 2022 | $5,814 +7.4% | $533,300 +16% |
| 2021 | $5,414 +3.7% | $459,700 +7.5% |
| 2020 | $5,220 -6.8% | $427,700 -1.6% |
| 2019 | $5,602 | $434,700 +5.9% |
| 2018 | $5,602 +9.5% | $410,500 +45.6% |
| 2017 | $5,118 +47.7% | $281,900 +257.3% |
| 2016 | $3,465 +184.1% | $78,900 +3% |
| 2015 | $1,220 -2% | $76,600 +410.7% |
| 2014 | $1,245 | $15,000 |
Find assessor info on the county website
Neighborhood: 55044
Nearby homes
- $639,6005 bd3 ba3k sqft18949 Hyla Ave, Lakeville, MN 55044Off Market
- $553,0004 bd3 ba2.7k sqft18966 Ibarra Trl, Lakeville, MN 55044Off Market
- $---- bd-- ba-- sqft18966 Ibarra Ave, Lakeville, MN 55044Off Market
- $531,5005 bd3 ba2.5k sqft18982 Ibarra Trl, Lakeville, MN 55044Off Market
- $605,2004 bd3 ba3k sqft18917 Hyla Ave, Lakeville, MN 55044Off Market
- $515,0004 bd3 ba2.2k sqft18950 Ibarra Trl, Lakeville, MN 55044Sold
- $---- bd-- ba-- sqft18950 Ibarra Ave, Lakeville, MN 55044Off Market
- $641,6005 bd3 ba3k sqft18998 Ibarra Trl, Lakeville, MN 55044Off Market
Nearby schools
GreatSchools rating
- NANew Lakeville Area Elementary SchoolGrades: K-5Distance: 0.5 mi
- 8/10Century Middle SchoolGrades: 6-8Distance: 0.6 mi
- 10/10Lakeville North High SchoolGrades: 9-12Distance: 0.8 mi
Get a cash offer in 3 minutes
Find out how much your home could sell for in as little as 3 minutes with a no-obligation cash offer.
Estimated market value
$597,500
Get a cash offer in 3 minutes
Find out how much your home could sell for in as little as 3 minutes with a no-obligation cash offer.
Estimated market value
$597,500
- Minnesota
- Dakota County
- Lakeville
- 55044
- 18933 Hyla Ave
Nearby cities
Nearby zip codes
Other Lakeville Topics
