Skip main navigation
Active with contingency
  • $774,900

    18934 63rd Pl N, Maple Grove, MN 55311

    5beds
    3,911sqft
    : 
    $4,884/mo
    Get pre-qualified
    Single Family
    Built in 2008
    0.28 Acres Lot
    $-- Zestimate®
    $198/sqft
    $67/mo HOA

    What's special

    Center islandFormal dining roomSliding barn doorsModern farmhouse accentsNewer stainless appliancesGranite countertopsWhite painted cabinetry
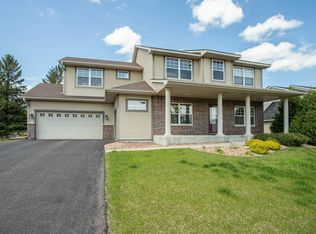
    Welcome to your next chapter in this expansive, remodeled 5-bedroom, 4-bath home in the #1 rated Wayzata School District. Enjoy pond views from the front and back yards, and walk to the Bonaire neighborhood amenities (dues $201/qtr) which include 3 community pools, clubhouse, numerous parks, trails, sport courts. Built in 2008 and completely remodeled since then, features include newer LVP flooring on main and upper levels, newer baseboards and trim work, modern farmhouse accents. Turnkey condition with main floor office and window bench seat, formal dining room, main floor laundry and mud room, sliding barn doors, and main floor great room with gas fireplace. Move right into a bright, newly remodeled kitchen with a center island, white painted cabinetry, granite countertops, and newer stainless appliances. Sliding patio doors from the great room flow onto the deck with plumbed gas line for grill, patio heater, and firepit, as well as professionally landscaped outdoor spaces – ideal for entertaining. The upper level offers four roomy bedrooms, including a luxurious primary suite with a walk-in closet, dual sinks, heated towel rack, and a separate tiled tub and rain shower, plus a versatile bonus loft and additional full bath. The remodeled lower level expands your living space with a 5th bedroom and 4th bath, another gas fireplace, and rec room with wet bar and built-in video game console—perfect for guests, movie nights, or game-day gatherings. Additional highlights include an attached 3-car garage for the hobbyist, fenced backyard area lined with tall trees for privacy. With resort-style community amenities and shopping and dining nearby, this home truly has all the bells and whistles. (please see supplements for full list of updates)
    63 days
    |
    1,390
    |
    67
    |

    Likely to sell faster than

    Zillow last checked:

    Listing updated:

    Listed by:

    Al Theisen 612-616-0198,

    Coldwell Banker Realty - Southwest Regional,

    Taya A Rotering 952-844-6000

    Source: NorthstarMLS as distributed by MLS GRID,MLS#: 7087259MLS Logo

      Facts & features

      Interior

      Bedrooms & bathrooms
      • Bedrooms: 5
      • Bathrooms: 4
      • Full bathrooms: 2
      • 3/4 bathrooms: 1
      • 1/2 bathrooms: 1
      Bedroom
      • Level: Upper
      • Area: 255 Square Feet
      • Dimensions: 17x15
      Bedroom 2
      • Level: Upper
      • Area: 182 Square Feet
      • Dimensions: 14x13
      Bedroom 3
      • Level: Upper
      • Area: 165 Square Feet
      • Dimensions: 15x11
      Bedroom 4
      • Level: Upper
      • Area: 130 Square Feet
      • Dimensions: 13x10
      Bedroom 5
      • Level: Lower
      • Area: 299 Square Feet
      • Dimensions: 23x13
      Other
      • Level: Lower
      • Area: 144 Square Feet
      • Dimensions: 16x9
      Deck
      • Level: Main
      • Area: 168 Square Feet
      • Dimensions: 14x12
      Dining room
      • Level: Main
      • Area: 144 Square Feet
      • Dimensions: 12x12
      Kitchen
      • Level: Main
      • Area: 294 Square Feet
      • Dimensions: 21x14
      Laundry
      • Level: Main
      • Area: 42 Square Feet
      • Dimensions: 7x6
      Living room
      • Level: Main
      • Area: 255 Square Feet
      • Dimensions: 17x15
      Loft
      • Level: Upper
      • Area: 143 Square Feet
      • Dimensions: 13x11
      Office
      • Level: Main
      • Area: 195 Square Feet
      • Dimensions: 15x13
      Recreation room
      • Level: Lower
      • Area: 299 Square Feet
      • Dimensions: 23x13
      Heating
      • Forced Air, Humidifier
      Cooling
      • Central Air
      Appliances
      • Included: Dishwasher, Disposal, Dryer, Exhaust Fan, Gas Water Heater, Water Filtration System, Microwave, Range, Refrigerator, Stainless Steel Appliance(s), Washer, Water Softener Owned, Wine Cooler
      • Laundry: Laundry Room, Main Level
      Features
      • Basement: Drain Tiled,Egress Window(s),Finished,Full,Sump Basket,Sump Pump
      • Number of fireplaces: 2
      • Fireplace features: Family Room, Gas, Living Room
      Interior area
      • Total structure area: 4,251
      • Total interior livable area: 3,911 sqft
      • Finished area above ground: 2,956
      • Finished area below ground: 955
      Video & virtual tour

      Property

      Parking
      • Total spaces: 3
      • Parking features: Attached, Asphalt, Garage Door Opener
      • Attached garage spaces: 3
      • Has uncovered spaces: Yes
      • Details: Garage Dimensions (30x24), Garage Door Height (7), Garage Door Width (16)
      Accessibility
      • Accessibility features: None
      Features
      • Levels: Two
      • Stories: 2
      • Patio & porch: Deck, Rear Porch
      • Has private pool: Yes
      • Pool features: In Ground, Outdoor Pool, Shared
      • Fencing: Full,Other,Split Rail
      Lot
      • Size: 0.28 Acres
      • Dimensions: 80 x 150
      • Features: Tree Coverage - Medium
      Details
      • Foundation area: 1295
      • Parcel number: 3111922320057
      • Zoning description: Residential-Single Family

      Construction

      Type & style
      • Home type: SingleFamily
      • Property subtype: Single Family
      Materials
      • Frame
      • Roof: Age 8 Years or Less,Architectural Shingle,Asphalt
      Condition
      • New construction: No
      • Year built: 2008

      Utilities & green energy

      • Electric: Circuit Breakers, Power Company: Xcel Energy
      • Gas: Natural Gas
      • Sewer: City Sewer - In Street
      • Water: City Water - In Street

      Community & HOA

      Community
      • Subdivision: Fieldstone Meadows
      HOA
      • Has HOA: Yes
      • Services included: Other, Professional Mgmt, Recreation Facility, Shared Amenities
      • HOA fee: $201 quarterly
      • HOA name: Bonaire Master Assoc
      • HOA phone: 952-277-2700
      Location
      • Region: Maple Grove

      Financial & listing details

      • Price per square foot: $198/sqft
      • Tax assessed value: $697,900
      • Annual tax amount: $8,801
      • Date on market: 6/18/2026
      • Cumulative days on market: 20 days

        Estimated market value

        Not available

        Estimated sales range

        Not available

        Not available

        Price history

        DateEventPrice
        6/18/2026Listed for sale$774,900+84.1%$198/sqft
        Source: NorthstarMLS as distributed by MLS GRID #7087259 Report a problem
        2/13/2015Sold$421,000-6.4%$108/sqft
        Source: Lake Superior Area Realtors as distributed by MLS GRID #2238177 Report a problem
        9/27/2014Listed for sale$449,900+2%$115/sqft
        Source: RE/MAX Results #4531776 Report a problem
        3/26/2009Sold$441,000$113/sqft
        Source: Lake Superior Area Realtors as distributed by MLS GRID #1540191 Report a problem

        Public tax history

        YearProperty taxesTax assessment
        2025$7,856 +3.6%$697,900 +6.9%
        2024$7,581 +4.2%$652,700 -1.2%
        2023$7,272 +13.5%$660,300 +4.8%
        2022$6,406 -0.3%$630,200 +24.4%
        2021$6,429 -2.7%$506,600 +0.5%
        2020$6,609 +2.8%$504,300 +0.8%
        2019$6,429 -2.7%$500,200 +0.2%
        2018$6,609 -2.5%$499,100 +15.6%
        2017$6,776 +13.7%$431,800 +7.4%
        2016$5,960 +4.9%$402,000 -1.8%
        2015$5,684 -4%$409,300 +11%
        2014$5,918 +10.1%$368,700 +0.3%
        2013$5,374 -0.3%$367,500 -3.9%
        2012$5,390 +3.6%$382,500 -2%
        2011$5,201 +2%$390,500 -4.8%
        2010$5,102 -66.9%$410,000 +312.1%
        2009$15,396 $99,500
        Find assessor info on the county website

        Monthly payment

        Est. payment

        Payment breakdown

        Explore the cost of this home by adjusting the details. Changes won't be saved.
        All calculations are estimates and provided by Zillow, Inc. for informational purposes only. Actual amounts may vary.
        HOA fees may include property taxes on listings classified as Co-Ops. Contact the listing agent and/or owner for fee details.
        See how much you could borrow to make a competitive offer.

        Climate risks

        Neighborhood: 55311

        Getting around

        7 / 100
        Car-Dependent
        23 / 100
        Somewhat Bikeable

        Nearby schools

        GreatSchools rating

        A local agent can set up tours, give advice and negotiate with sellers.

        Browse local experts

        Similar homes