Skip main navigation
Sold
  • Price Unknown

    18934 HONEY MESQUITE, San Antonio, TX 78258

    4beds
    3,787sqft
    Single Family Residence
    Built in 2007
    8,929 Square Feet Lot
    $637,300 Zestimate®
    $--/sqft
    $3,643 Estimated rent

    Home value

    $637,300

    $605,000 - $669,000

    $3,643/mo

    Zestimate® history
    Loading
    Loading...

    Owner options

    List your home for rent

    $3,643/mo

    Rent Zestimate®

    Find your next renter with Zillow Rental Manager. Plus, with online applications, you can quickly screen prospective tenants – for free.

    Learn more

    $3,643/mo

    Rent Zestimate®

    Refinance and save

    $175/mo

    Est. payment

    Refinancing to a lower rate could help reduce your monthly payments and save thousands over the life of the loan.

    See today's rates

    $175/mo

    Est. payment

    Explore your selling options

    Work with a Zillow partner agent

    Leverage their expertise and Zillow's premium Showcase listings to get your home seen by more buyers.

    Get started

    List with your own agent

    Get your home in front of millions of buyers by listing it on Zillow.

    Learn how to do it

    Sell it yourself

    Take full control of how buyers see your home on Zillow by listing For Sale by Owner (FSBO).

    List your home

    What's special

    Sports courtsNew fence enclosesFresh coat of paintNew carpetOpen floor planBrand-new water softener
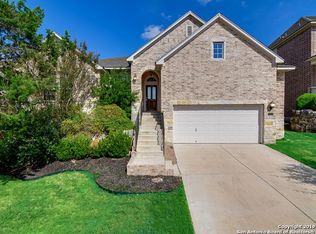
    Click the Virtual Tour link to view the 3D walkthrough. Welcome to this stunning four-bedroom, three-and-a-half-bathroom home, boasting a range of recent upgrades and features that enhance both comfort and aesthetic appeal. The roof was expertly replaced in 2021, ensuring peace of mind and protection for years to come. The water heaters were thoughtfully replaced in 2018 and 2019, providing an efficient and reliable water supply throughout the residence. A brand-new water softener was installed in 2023, further elevating the quality of daily living. Step inside to discover a beautifully refreshed interior, featuring new carpet and a fresh coat of paint that exudes a sense of modern elegance. This home is designed with practicality and style in mind, with the primary bedroom conveniently located on the first floor for ease and privacy. The open floor plan seamlessly connects the living room, family room, and two distinct eating areas, providing ample space for gatherings and everyday living. Outdoors, a new fence encloses the property, offers a delightful outdoor space to enjoy. Situated within a welcoming homeowners association, this property benefits from the fantastic amenities offered, including parks, pools, sports courts, and dog parks. This not only enhances the overall lifestyle but also fosters a sense of community, making it the ideal place to call home. Don't miss the opportunity to make this beautifully updated and well-appointed residence your own.

    Zillow last checked:

    Listing updated:

    Listed by:

    Ebanie Selvera TREC #699547 (512) 796-0626,

    Orchard Brokerage

    Source: LERA MLS,MLS#: 1720765MLS Logo

    Facts & features

    Interior

    Bedrooms & bathrooms
    • Bedrooms: 4
    • Bathrooms: 4
    • Full bathrooms: 3
    • 1/2 bathrooms: 1
    Primary bedroom
    • Features: Split, Walk-In Closet(s), Ceiling Fan(s), Full Bath
    • Area: 315
    • Dimensions: 15 x 21
    Bedroom 2
    • Area: 132
    • Dimensions: 11 x 12
    Bedroom 3
    • Area: 165
    • Dimensions: 11 x 15
    Bedroom 4
    • Area: 221
    • Dimensions: 13 x 17
    Primary bathroom
    • Features: Tub/Shower Separate, Double Vanity, Soaking Tub
    • Area: 143
    • Dimensions: 11 x 13
    Dining room
    • Area: 154
    • Dimensions: 11 x 14
    Family room
    • Area: 216
    • Dimensions: 18 x 12
    Kitchen
    • Area: 176
    • Dimensions: 11 x 16
    Living room
    • Area: 378
    • Dimensions: 18 x 21
    Office
    • Area: 140
    • Dimensions: 10 x 14
    Heating
    • Central, Natural Gas
    Cooling
    • Ceiling Fan(s), Two Central, Zoned
    Appliances
    • Included: Plumbed For Ice Maker, Gas Water Heater, Plumb for Water Softener
    • Laundry: Main Level, Laundry Room, Washer Hookup, Dryer Connection
    Features
    • Two Living Area, Liv/Din Combo, Separate Dining Room, Eat-in Kitchen, Two Eating Areas, Breakfast Bar, Pantry, Study/Library, Florida Room, Game Room, Media Room, Utility Room Inside, 1st Floor Lvl/No Steps, High Ceilings, Open Floorplan, High Speed Internet, Walk-In Closet(s), Master Downstairs, Ceiling Fan(s), Chandelier, Solid Counter Tops, Programmable Thermostat
    • Flooring: Carpet, Ceramic Tile
    • Windows: Double Pane Windows, Window Coverings
    • Has basement: No
    • Attic: Pull Down Storage,Access Only
    • Number of fireplaces: 1
    • Fireplace features: One, Living Room, Gas Logs Included
    Interior area
    • Total structure area: 3,787
    • Total interior livable area: 3,787 sqft

    Property

    Parking
    • Total spaces: 2
    • Parking features: Two Car Garage, Attached, Oversized
    • Attached garage spaces: 2
    Features
    • Levels: Two
    • Stories: 2
    • Patio & porch: Patio, Covered
    • Exterior features: Sprinkler System, Rain Gutters
    • Pool features: None, Community
    • Fencing: Privacy
    Lot
    • Size: 8,929 Square Feet
    • Features: Cul-De-Sac, Sidewalks
    • Residential vegetation: Mature Trees
    Details
    • Parcel number: 163340490380

    Construction

    Type & style
    • Home type: SingleFamily
    • Property subtype: Single Family Residence
    Materials
    • Brick, 4 Sides Masonry, Stone
    • Foundation: Slab
    • Roof: Composition
    Condition
    • Pre-Owned
    • New construction: No
    • Year built: 2007
    Details
    • Builder name: DAVID WEEKLEY

    Utilities & green energy

    • Electric: CPS
    • Gas: CPS
    • Sewer: SAWS
    • Water: SAWS, Water System
    • Utilities for property: Cable Available

    Community & HOA

    Community
    • Features: Tennis Court(s), Clubhouse, Playground, Jogging Trails, Sports Court, Basketball Court
    • Security: Controlled Access
    • Subdivision: Rogers Ranch
    HOA
    • Has HOA: Yes
    • HOA fee: $175 quarterly
    • HOA name: SALADO CANYON AT ROGERS RANCH HOMEOWNERS ASSOCIATION
    • Second HOA name: Point Bluff Swim Club
    • Third HOA name: Rogers Ranch Property Owners Association
    • Additional fee info: HOA Fee 2: $266.00 Annually,HOA Fee 3: $60.50 Annually
    Location
    • Region: San Antonio

    Financial & listing details

    • Tax assessed value: $656,850
    • Annual tax amount: $15,687
    • Date on market: 9/11/2025
    • Cumulative days on market: 28 days
    • Listing terms: Conventional,FHA,VA Loan,Cash
    • Road surface type: Paved

    Price history

    DateEventPrice
    11/15/2023Sold--
    Source: LERA MLS #1720765 Report a problem
    10/18/2023Pending sale$645,000$170/sqft
    Source: LERA MLS #1720765 Report a problem
    10/12/2023Contingent$645,000$170/sqft
    Source: LERA MLS #1720765 Report a problem
    9/20/2023Listed for sale$645,000+55.4%$170/sqft
    Source: LERA MLS #1720765 Report a problem
    8/17/2016Sold--
    Source: LERA MLS #1189067 Report a problem
    7/9/2016Price change$415,000+1.3%$110/sqft
    Source: Keller Williams - Heritage #1171169 Report a problem
    4/9/2016Listed for sale$409,777$108/sqft
    Source: Keller Williams - Heritage #1171169 Report a problem
    7/25/2008Sold--
    Source: LERA MLS #696089 Report a problem

    Public tax history

    YearProperty taxesTax assessment
    2025$12,152 -0.4%$656,850 +2.7%
    2024$12,200 +8.3%$639,800 +8.9%
    2023$11,269 -6.2%$587,370 +10%
    2022$12,015 +2.8%$533,973 +10%
    2021$11,685 $485,430 +4.4%
    2020$11,685 -0.8%$464,890 -0.1%
    2019$11,783 $465,320 0%
    2018$11,783 -3%$465,540 -0.1%
    2017$12,145 +15.3%$465,970 +15.1%
    2016$10,531 +3.3%$405,000 +0.6%
    2015$10,191 $402,550 +4.5%
    2014$10,191 $385,350 +5%
    2013-- $366,930 -2.6%
    2012-- $376,550 -1.5%
    2011-- $382,410 +2.8%
    2010-- $371,970 -2.7%
    2009-- $382,220 +184%
    2008-- $134,600
    Find assessor info on the county website

    Neighborhood: 78258

    Nearby schools

    GreatSchools rating
    Schools provided by the listing agent
    • Elementary: Blattman
    • Middle: Rawlinson
    • High: Clark
    • District: Northside

    Source: LERA MLS. This data may not be complete. We recommend contacting the local school district to confirm school assignments for this home.

    Get a cash offer in 3 minutes
    Find out how much your home could sell for in as little as 3 minutes with a no-obligation cash offer.
    Estimated market value
    $637,300
    Get a cash offer in 3 minutes
    Find out how much your home could sell for in as little as 3 minutes with a no-obligation cash offer.
    Estimated market value
    $637,300