Skip main navigation
For sale
  • $2,095,000

    18935 Crescent Bay Dr, Houston, TX 77094

    5beds
    6,436sqft
    : 
    Loading
    Get pre-qualified
    Single Family Residence
    Built in 2000
    0.27 Acres Lot
    $1,976,700 Zestimate®
    $326/sqft
    $208/mo HOA

    What's special

    Waterfront homeHigh ceiling foyerSpacious family roomLarge game roomImpressive curved iron stairway
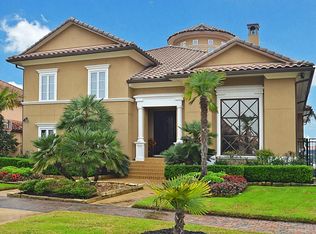
    This fabulous waterfront home is truly stunning with its unique architecture, and has always been known as "one of the best waterfront homes in all of Windsor Park Lakes"! In 2001 this home was featured in a PARADE OF HOMES. A beautiful fountain welcomes you in the front courtyard as you approach the front door. You enter the home via tall, double leaded-glass front doors into a high ceiling foyer and impressive curved iron stairway. The home's interior presents a large formal dining area with doors that open to the front courtyard, perfect for entertaining. Then a formal living room with soaring windows offers beautiful views of the lake. A grand sized kitchen has 2 islands, both open to the spacious family room. There's a unique mid-level study with lots of windows and great views. Then 5 bedrooms, 4.5 baths & large game room. Most rooms view the lake. Relax in the pool next to the lake and enjoy your private boat /fishing dock. Excellent neighborhood amenities, 4 minutes from I-10.
    9 days
    |
    532
    |
    36
    |

    Likely to sell faster than

    Zillow last checked:

    Listing updated:

    Listed by:

    Martin Card TREC #0261312 832-651-5051,

    Keller Williams Signature

    Source: HAR,MLS#: 52670124MLS Logo

    Loading...

      Facts & features

      Interior

      Bedrooms & bathrooms
      • Bedrooms: 5
      • Bathrooms: 5
      • Full bathrooms: 4
      • 1/2 bathrooms: 1
      Rooms
      • Room types: Den, Utility Room
      Primary bathroom
      • Features: Primary Bath: Double Sinks, Primary Bath: Separate Shower, Secondary Bath(s): Double Sinks, Secondary Bath(s): Separate Shower, Secondary Bath(s): Tub/Shower Combo, Vanity Area
      Kitchen
      • Features: Breakfast Bar, Walk-in Pantry
      Heating
      • Natural Gas, Zoned
      Cooling
      • Ceiling Fan(s), Electric, Zoned
      Appliances
      • Included: Disposal, Ice Maker, Refrigerator, Double Oven, Electric Oven, Microwave, Gas Cooktop, Dishwasher
      • Laundry: Electric Dryer Hookup, Gas Dryer Hookup, Washer Hookup
      Features
      • 2 Staircases, Balcony, Crown Molding, Formal Entry/Foyer, High Ceilings, Prewired for Alarm System, Vaulted Ceiling, Primary Bed - 1st Floor, Walk-In Closet(s)
      • Flooring: Engineered Hardwood, Tile
      • Windows: Window Coverings
      • Number of fireplaces: 4
      • Fireplace features: Gas Log
      Interior area
      • Total structure area: 6,436
      • Total interior livable area: 6,436 sqft
      Video & virtual tour

      Property

      Parking
      • Total spaces: 5
      • Parking features: Attached, Garage Door Opener, Double-Wide Driveway, Porte-Cochere, Attached Carport
      • Attached garage spaces: 3
      • Carport spaces: 2
      • Covered spaces: 5
      Features
      • Stories: 2
      • Patio & porch: Covered, Patio/Deck
      • Exterior features: Side Yard, Sprinkler System
      • Has private pool: Yes
      • Pool features: Gunite, Heated, Pool/Spa Combo
      • Has spa: Yes
      • Spa features: Spa/Hot Tub
      • Fencing: Partial
      • Has view: Yes
      • View description: Lake, Water
      • Has water view: Yes
      • Water view: Lake,Water
      • Waterfront features: Concrete Bulkhead, Lake Front, Pier
      Lot
      • Size: 0.27 Acres
      • Features: Back Yard, Waterfront, 1/4 Up to 1/2 Acre
      Details
      • Parcel number: 1204910010011

      Construction

      Type & style
      • Home type: SingleFamily
      • Architectural style: Contemporary,Mediterranean
      • Property subtype: Single Family Residence
      Materials
      • Stucco
      • Foundation: Slab
      • Roof: Tile
      Condition
      • New construction: No
      • Year built: 2000
      Details
      • Builder name: Luxury Living Gordon Boyle

      Utilities & green energy

      • Sewer: Public Sewer
      Green energy
      • Energy efficient items: Attic Vents

      Community & HOA

      Community
      • Features: Subdivision Tennis Court
      • Security: Prewired for Alarm System
      • Subdivision: Windsor Park Lakes
      HOA
      • Has HOA: Yes
      • Amenities included: Basketball Court, Boat Dock, Boat Ramp, Clubhouse, Controlled Access, Dog Park, Fitness Center, Jogging Path, Paid Patrol, Park, Party Room, Picnic Area, Playground, Pool, Security, Stocked Pond, Tennis Court(s)
      • HOA fee: $2,500 annually
      Location
      • Region: Houston

      Financial & listing details

      • Price per square foot: $326/sqft
      • Tax assessed value: $1,703,244
      • Annual tax amount: $36,110
      • Date on market: 7/10/2026
      • Listing terms: Cash,Conventional
      • Exclusions: Breakfast Room Chandelier
      • Road surface type: Asphalt, Curbs

        Estimated market value

        $1,976,700

        $1.88M - $2.08M

        $7,250/mo

        Price history

        DateEventPrice
        7/10/2026Listed for sale$2,095,000$326/sqft
        Source: HAR #52670124 Report a problem

        Public tax history

        YearProperty taxesTax assessment
        2025$27,668 +9.8%$1,703,244 +10.3%
        2024$25,200 +6.5%$1,544,794 -1.1%
        2023$23,656 -2.9%$1,562,350 +12.4%
        2022$24,361 $1,389,615 +11.8%
        2021-- $1,242,830 +2.9%
        2020$23,455 +0.1%$1,207,289 +3.3%
        2019$23,443 -22%$1,168,872 -7.5%
        2018$30,057 $1,263,038
        2017$30,057 -3.8%$1,263,038 -3.7%
        2016$31,240 +7.8%$1,312,126
        2015$28,976 $1,312,126 +10%
        2014$28,976 $1,193,359 +11.6%
        2013-- $1,068,987 +1.5%
        2012-- $1,053,100 -2.2%
        2011-- $1,077,152 +2.5%
        2010-- $1,050,477 +6.1%
        2009-- $989,749 +11.9%
        2007-- $884,550 +6.4%
        2006-- $831,252 +1.8%
        2005-- $816,310 +10%
        2004-- $742,100 -17.6%
        2003-- $900,100
        2002-- $900,100
        Find assessor info on the county website

        Monthly payment

        Est. payment

        Payment breakdown

        Explore the cost of this home by adjusting the details. Changes won't be saved.
        All calculations are estimates and provided by Zillow, Inc. for informational purposes only. Actual amounts may vary.
        HOA fees may include property taxes on listings classified as Co-Ops. Contact the listing agent and/or owner for fee details.
        Mortgage interest rates are dependent on a number of factors, including credit score, down payment, and repayment length. Interest rate data provided by Zillow Group Marketplace, Inc. as of 1/1/1970 from various mortgage lenders with which we have lead or other similar arrangements; the Estimated Payment is an average of those rates.
        See how much you could borrow to make a competitive offer.

        Climate risks

        Neighborhood: 77094

        Getting around

        1 / 100
        Car-Dependent
        0 / 100
        No Nearby Transit
        27 / 100
        Somewhat Bikeable

        Nearby schools

        GreatSchools rating
        Schools provided by the listing agent
        • Elementary: Pattison Elementary School
        • Middle: Mcmeans Junior High School
        • High: Taylor High School (Katy)

        Source: HAR. This data may not be complete. We recommend contacting the local school district to confirm school assignments for this home.

        A local agent can set up tours, give advice and negotiate with sellers.

        Browse local experts

        Similar homes