Welcome to this beautifully refreshed luxury home in the prestigious Porter Ranch community, where elegant design, generous living spaces, and an exceptional floor plan come together to create a home you'll love from the moment you arrive. Offering 3,511 square feet, this impressive residence features five spacious bedrooms, including a desirable downstairs bedroom ideal for guests, multigenerational living, or a private office. The thoughtfully designed layout is filled with natural light from soaring ceilings and expansive windows, creating a bright and inviting atmosphere throughout. At the heart of the home, the gourmet kitchen features quartz countertops, stainless steel appliances, stylish cabinetry, and a design that flows effortlessly into the dining and family rooms while overlooking the resort-style backyard. Upstairs, the oversized bonus room is a standout feature, offering endless possibilities as a media room, game room, home gym, or additional living space. The spacious primary suite serves as a private retreat with a walk-in closet, additional closet space and a spa inspired bathroom featuring dual sinks, a soaking tub, and a frameless glass shower. Three additional upstairs bedrooms are thoughtfully situated in a separate wing of the home, offering an ideal balance of privacy and functionality. Step outside to your own private backyard retreat where a sparkling pool and spa, built-in BBQ area, fire pit, inviting entertaining spaces, and peekaboo mountain views create the perfect setting for everything from relaxing evenings to memorable gatherings. Designed for both everyday living and effortless entertaining, this home offers space, flexibility, and outdoor lifestyle. Located in one of Porter Ranch's most desirable neighborhoods with no HOA, you'll enjoy award-winning schools, premier shopping and dining, easy freeway access, and the expansive 50-acre community park featuring hiking trails, playgrounds, pickleball and basketball courts, picnic areas, and an outdoor amphitheater. Beautifully presented, this exceptional home offers an incredible opportunity to experience the very best of Porter Ranch living.
Sold for $1,485,000
Zillow last checked:
Listing updated:
Bought with:
Diane MacLennan
Source: CSMAOR,MLS#: 226003744
Price history
| Date | Event | Price |
|---|---|---|
| 9/10/2026 | Sold | $1,485,000-0.7%$423/sqft |
Source:  CSMAOR #226003744 Report a problem CSMAOR #226003744 Report a problem | ||
| 8/26/2026 | Pending sale | $1,495,000$426/sqft |
Source: CSMAOR #226003744 Report a problem | ||
| 8/11/2026 | Contingent | $1,495,000$426/sqft |
Source:  CRMLS #226003744 Report a problem CRMLS #226003744 Report a problem | ||
| 6/25/2026 | Price change | $1,495,000-3.5%$426/sqft |
Source: CSMAOR #226002380 Report a problem | ||
| 5/21/2026 | Price change | $1,549,000-6.1%$441/sqft |
Source: CSMAOR #226002380 Report a problem | ||
| 6/10/2025 | Price change | $1,650,000-1.5%$470/sqft |
Source: CSMAOR #225001827 Report a problem | ||
| 4/13/2025 | Price change | $1,675,000-4.3%$477/sqft |
Source: CSMAOR #225001827 Report a problem | ||
| 2/28/2025 | Listed for sale | $1,750,000+121.5%$498/sqft |
Source: CSMAOR #225000973 Report a problem | ||
| 10/20/2008 | Sold | $790,000-16%$225/sqft |
Source: Public Record Report a problem | ||
| 7/8/2005 | Sold | $940,000+97.9%$268/sqft |
Source: Public Record Report a problem | ||
| 2/6/2001 | Sold | $475,000$135/sqft |
Source: Public Record Report a problem | ||
Nearby homes
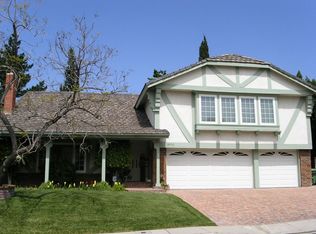
- $1,375,6003 bd-- ba3k sqft18933 Granada Cir, Porter Ranch, CA 91326Off Market
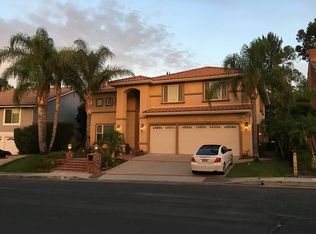
- $1,797,6005 bd5 ba4.9k sqft18937 Granada Cir, Porter Ranch, CA 91326Off Market
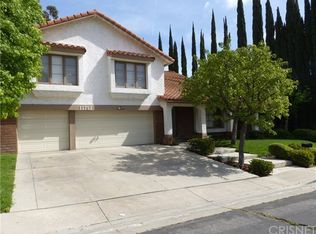
- $1,477,2005 bd3 ba3.5k sqft11754 Monte Leon Way, Porter Ranch, CA 91326Off Market
- $1,204,6004 bd3 ba3k sqft11752 Monte Leon Way, Porter Ranch, CA 91326Off Market
Get a cash offer in 3 minutes
Find out how much your home could sell for in as little as 3 minutes with a no-obligation cash offer.
Estimated market value
$1,484,900
