**Seller is requesting highest and best offers and has requested that all offers be submitted by 6 PM on Sunday with an acceptance deadline of 3 PM on Monday**
Priced to sell. Build instant equity with minor touches. This wonderful home is available for quick closing and possession with no post closing occupancy needed. Upon entry you are welcomed into the bright living room with quality wood flooring and brick fireplace. The large kitchen with extended counter space is truly the heart of the home and is open to the spacious dining area and provides a sliding door access to the south facing deck which overlooks the fenced yard. The primary bedroom is spacious and has access to the full bath with dual sinks. On the lower level there are 2 very generously sized secondary bedrooms, the laundry room and a 3/4 bathroom. These bedrooms are ideal for large home office space for work from home professionals. The oversized attached 2 car garage has space for toys and tools and provides interior access to the home.
Sold for $455,000
$455,000
18936 E Mexico Drive, Aurora, CO 80017
3beds
1,602sqft
Single Family Residence
Built in 1983
5,968 Square Feet Lot
$446,000 Zestimate®
$284/sqft
$2,708 Estimated rent
Home value
$446,000
$419,000 - $477,000
$2,708/mo
Zestimate® history
Owner options
List your home for rent
$2,708/mo
Rent Zestimate®
Find your next renter with Zillow Rental Manager. Plus, with online applications, you can quickly screen prospective tenants – for free.
$2,708/mo
Rent Zestimate®
Refinance and save
$2,687/mo
Est. payment
Refinancing to a lower rate could help reduce your monthly payments and save thousands over the life of the loan.
$2,687/mo
Est. payment
Explore your selling options
Work with a Zillow partner agent
Leverage their expertise and Zillow's premium Showcase listings to get your home seen by more buyers.
Get startedList with your own agent
Get your home in front of millions of buyers by listing it on Zillow.
Learn how to do itSell it yourself
Take full control of how buyers see your home on Zillow by listing For Sale by Owner (FSBO).
List your homeWhat's special
Overlooks the fenced yardSouth facing deckBrick fireplaceSpacious dining areaLaundry roomQuality wood flooring
Zillow last checked:
Listing updated:
Listed by:
Brendan Moran 720-291-0805 Brendan@TheIrishRealtor.com,
Madison & Company Properties
Bought with:
Coral Krebs, 100065443
eXp Realty, LLC
Jennifer Sells, 100022495
eXp Realty, LLC
Source: REcolorado as distributed by MLS GRID,MLS#: 2259498
Facts & features
Interior
Bedrooms & bathrooms
- Bedrooms: 3
- Bathrooms: 2
- Full bathrooms: 1
- 3/4 bathrooms: 1
- Main level bathrooms: 1
- Main level bedrooms: 1
Bedroom
- Features: Primary Suite
- Level: Main
- Area: 195 Square Feet
- Dimensions: 13 x 15
Bedroom
- Level: Lower
- Area: 182 Square Feet
- Dimensions: 13 x 14
Bedroom
- Level: Lower
- Area: 132 Square Feet
- Dimensions: 11 x 12
Bathroom
- Level: Lower
Bathroom
- Level: Main
Dining room
- Level: Main
- Area: 84 Square Feet
- Dimensions: 7 x 12
Kitchen
- Description: Breakfast Bar, Seats 4 Comfortably
- Level: Main
- Area: 160 Square Feet
- Dimensions: 10 x 16
Laundry
- Level: Lower
Living room
- Description: Brick Fireplace
- Level: Main
- Area: 182 Square Feet
- Dimensions: 13 x 14
Heating
- Forced Air, Natural Gas, Wood
Cooling
- Central Air
Appliances
- Included: Dishwasher, Disposal, Gas Water Heater, Oven, Refrigerator
Features
- Laminate Counters
- Has basement: No
- Number of fireplaces: 1
- Fireplace features: Family Room, Wood Burning, Wood Burning Stove
Interior area
- Total structure area: 1,602
- Total interior livable area: 1,602 sqft
- Finished area above ground: 1,602
Property
Parking
- Total spaces: 2
- Parking features: Garage - Attached
- Attached garage spaces: 2
Features
- Levels: Tri-Level
Lot
- Size: 5,968 Square Feet
- Features: Level
Details
- Parcel number: 032338369
- Special conditions: Standard
Construction
Type & style
- Home type: SingleFamily
- Property subtype: Single Family Residence
Materials
- Frame, Wood Siding
- Roof: Composition
Condition
- Year built: 1983
Utilities & green energy
- Sewer: Public Sewer
Community & HOA
Community
- Subdivision: Stone Ridge Park
HOA
- Has HOA: No
Location
- Region: Aurora
Financial & listing details
- Price per square foot: $284/sqft
- Tax assessed value: $456,000
- Annual tax amount: $2,802
- Date on market: 2/12/2026
- Listing terms: Cash,Conventional,FHA,VA Loan
- Exclusions: Staging Items
- Ownership: Individual
Price history
| Date | Event | Price |
|---|---|---|
| 3/17/2026 | Sold | $455,000+7.1%$284/sqft |
Source:  REcolorado as distributed by MLS GRID #2259498 Report a problem REcolorado as distributed by MLS GRID #2259498 Report a problem | ||
| 2/18/2026 | Pending sale | $425,000$265/sqft |
Source: REcolorado as distributed by MLS GRID #2259498 Report a problem | ||
| 2/12/2026 | Listed for sale | $425,000+23.2%$265/sqft |
Source: REcolorado as distributed by MLS GRID #2259498 Report a problem | ||
| 10/2/2019 | Sold | $345,000-0.7%$215/sqft |
Source: Public Record Report a problem | ||
| 8/22/2019 | Pending sale | $347,500$217/sqft |
Source: Grisham & Associates LLC #4581733 Report a problem | ||
| 8/8/2019 | Listed for sale | $347,500+77%$217/sqft |
Source: Grisham & Associates LLC #4581733 Report a problem | ||
| 5/16/2014 | Sold | $196,300+3.9%$123/sqft |
Source: BROKERS GUILD solds #9813108_80017 Report a problem | ||
| 4/18/2014 | Listed for sale | $189,000+8.6%$118/sqft |
Source: Brokers Guild Classic #9813108 Report a problem | ||
| 9/1/2009 | Sold | $174,000-0.5%$109/sqft |
Source: Public Record Report a problem | ||
| 7/12/2009 | Listed for sale | $174,900+88.1%$109/sqft |
Source: RE/MAX Alliance #790850 Report a problem | ||
| 3/1/1994 | Sold | $93,000$58/sqft |
Source: Public Record Report a problem | ||
Public tax history
| Year | Property taxes | Tax assessment |
|---|---|---|
| 2025 | $2,802 +3.1% | $28,500 -2.5% |
| 2024 | $2,718 +13.1% | $29,239 -12% |
| 2023 | $2,403 -3.1% | $33,244 +38.9% |
| 2022 | $2,481 | $23,936 -2.8% |
| 2021 | -- | $24,625 +15.7% |
| 2020 | $2,216 +9.8% | $21,286 |
| 2019 | $2,019 | $21,286 +11.5% |
| 2018 | $2,019 +15% | $19,094 |
| 2017 | $1,756 | $19,094 +24.8% |
| 2016 | -- | $15,299 |
| 2015 | -- | $15,299 +41% |
| 2014 | $1,387 +35.8% | $10,849 -12.4% |
| 2013 | $1,022 | $12,390 |
| 2012 | -- | $12,390 |
| 2011 | $831 +1.1% | $12,390 +20.9% |
| 2010 | $822 -27.5% | $10,250 |
| 2009 | $1,134 | $10,250 -27.6% |
| 2008 | -- | $14,153 |
| 2007 | -- | $14,153 +0.9% |
| 2006 | -- | $14,026 |
| 2005 | -- | $14,026 +1.3% |
| 2002 | $1,064 +11% | $13,850 +14.2% |
| 2001 | $958 | $12,130 |
Find assessor info on the county website
Neighborhood: Side Creek
Nearby homes
- $395,6003 bd2 ba842 sqft18916 E Mexico Dr, Aurora, CO 80017Off Market
- $436,9003 bd2 ba1.3k sqft18956 E Mexico Dr, Aurora, CO 80017Off Market
- $423,2003 bd2 ba1.6k sqft18894 E Mexico Dr, Aurora, CO 80017Off Market
- $445,6003 bd2 ba1.6k sqft18987 E Montana Pl, Aurora, CO 80017Off Market
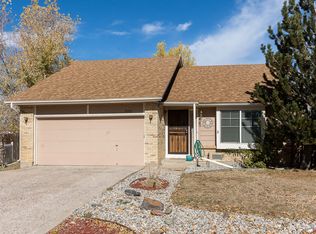
- $500,0003 bd2 ba2k sqft18977 E Montana Pl, Aurora, CO 80017Sold
- $485,0004 bd3 ba2.1k sqft18967 E Montana Pl, Aurora, CO 80017Sold
- $468,3004 bd3 ba1.5k sqft1703 S Cathay St, Aurora, CO 80017Off Market
- $382,1003 bd1 ba956 sqft1713 S Cathay St, Aurora, CO 80017Off Market
Nearby schools
GreatSchools rating
- 3/10Side Creek Elementary SchoolGrades: PK-5Distance: 0.5 mi
- 2/10Mrachek Middle SchoolGrades: 6-8Distance: 0.9 mi
- 6/10Rangeview High SchoolGrades: 9-12Distance: 1.1 mi
Schools provided by the listing agent
- Elementary: Side Creek
- Middle: Mrachek
- High: Rangeview
- District: Adams-Arapahoe 28J
Source: REcolorado as distributed by MLS GRID. This data may not be complete. We recommend contacting the local school district to confirm school assignments for this home.
Get a cash offer in 3 minutes
Find out how much your home could sell for in as little as 3 minutes with a no-obligation cash offer.
Estimated market value
$446,000
Get a cash offer in 3 minutes
Find out how much your home could sell for in as little as 3 minutes with a no-obligation cash offer.
Estimated market value
$446,000
- Colorado
- Arapahoe County
- Aurora
- 80017
- Side Creek
- 18936 E Mexico Drive
Nearby cities
Nearby neighborhoods
Nearby zip codes
Other Aurora Topics
