Skip main navigation
Off market
  • $3,033,800

    18936 Silverbit Ln, Huntington Beach, CA 92648

    5beds
    3,660sqft
    SingleFamily
    Built in 1996
    9,374 Square Feet Lot
    $3,033,800 Zestimate®
    $829/sqft
    $6,965 Estimated rent

    Home value

    $3,033,800

    $2.82M - $3.28M

    $6,965/mo

    Zestimate® history
    Loading
    Loading...

    Owner options

    List your home for rent

    $6,965/mo

    Rent Zestimate®

    Find your next renter with Zillow Rental Manager. Plus, with online applications, you can quickly screen prospective tenants – for free.

    Learn more

    $6,965/mo

    Rent Zestimate®

    Refinance and save

    $18,919/mo

    Est. payment

    Refinancing to a lower rate could help reduce your monthly payments and save thousands over the life of the loan.

    See today's rates

    $18,919/mo

    Est. payment

    Explore your selling options

    Work with a Zillow partner agent

    Leverage their expertise and Zillow's premium Showcase listings to get your home seen by more buyers.

    Get started

    List with your own agent

    Get your home in front of millions of buyers by listing it on Zillow.

    Learn how to do it

    Sell it yourself

    Take full control of how buyers see your home on Zillow by listing For Sale by Owner (FSBO).

    List your home

    What's special

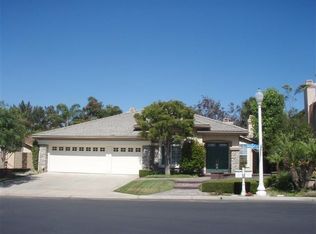
    Located in the highly desirable neighborhood known as The Hamptons in Huntington Beach, this beautiful estate is the ideal family home. Just moments from winding equestrian trails, nearby Central Park, and the crashing waves of the beach, you'll never run out of things to do. The lower level greets you to an elegant open floor plan, offering stunning hardwood floors and formal living and dining areas with towering vaulted ceilings, allowing for an abundance of natural light to flow throughout the space. This flexible floor plan comes with a convenient downstairs bedroom with an en suite bathroom. The cozy family room opens to the spacious kitchen overlooking the picturesque backyard with idyllic views. Enjoy spending time entertaining friends and family in your private backyard oasis with lush landscaping and a spa. The second level of the home hosts three additional guest bedrooms, one with its own attached bathroom and the other two adjoining a jack-and-jill style bathroom, along with the sizable master bedroom with a private, cozy covered balcony and an attached master bath equipped with dual sinks, a tub, a walk-in shower, and a massive walk-in closet. Adorned with numerous upgrades including efficient LED lighting, a deep garage with storage space, and close to award-winning schools, including walking distance to acclaimed SeaCliff Elementary, this family home is a must-see.

    This property is off market, which means it's not currently listed for sale or rent on Zillow. This may be different from what's available on other websites or public sources.
    Facts & features

    Interior

    Bedrooms & bathrooms
    • Bedrooms: 5
    • Bathrooms: 5
    • Full bathrooms: 4
    • 1/2 bathrooms: 1
    Heating
    • Forced air
    Cooling
    • None
    Appliances
    • Included: Dishwasher, Range / Oven
    • Laundry: Individual Room, Inside, See Remarks
    Features
    • Recessed Lighting, Tile Counters, Unfurnished, Beamed Ceilings, Balcony, Built-in Features, High Ceilings, Storage
    • Flooring: Carpet, Hardwood
    • Doors: Double Door Entry, Sliding Doors, Mirror Closet Door(s)
    • Has fireplace: Yes
    • Fireplace features: Living Room, Family Room, Master Retreat
    • Common walls with other units/homes: No Common Walls
    Interior area
    • Total interior livable area: 3,660 sqft

    Property

    Parking
    • Total spaces: 6
    • Parking features: Garage - Attached
    Features
    • Levels: Two
    • Patio & porch: Deck, Porch, Concrete, Patio, Enclosed, Terrace, See Remarks, Front Porch, Rear Porch
    • Has spa: Yes
    • Spa features: In Ground, Private, See Remarks
    • Fencing: Stucco Wall, Block
    Lot
    • Size: 9,374 sqft
    • Features: Back Yard, Front Yard, Sprinklers In Rear, Landscaped, Yard, Sprinkler System, Lawn, Sprinklers In Front, Park Nearby, Lot 6500-9999, Sprinklers Timer
    Details
    • Parcel number: 15945119
    • Special conditions: Standard

    Construction

    Type & style
    • Home type: SingleFamily
    • Architectural style: Mediterranean
    Materials
    • Roof: Tile
    Condition
    • Year built: 1996

    Utilities & green energy

    • Electric: Standard
    • Sewer: Sewer Paid
    • Water: Public
    • Utilities for property: Water Connected, Sewer Connected, Electricity Connected

    Community & neighborhood

    Location
    • Region: Huntington Beach

    HOA & financial

    HOA
    • Has HOA: Yes
    • HOA fee: $125 monthly
    • Amenities included: Biking Trails, Hiking Trails, Horse Trails

    Other

    Other facts
    • CommonWalls: No Common Walls
    • ConstructionMaterials: Stucco, Plaster, Stone, Concrete, Drywall Walls
    • EatingArea: Family Kitchen, Area, Breakfast Counter / Bar, In Kitchen, See Remarks, Dining Room
    • Flooring: See Remarks, Carpet, Wood
    • PropertyType: Residential
    • Sewer: Sewer Paid
    • StateOrProvince: CA
    • YearBuiltSource: Assessor
    • LaundryFeatures: Individual Room, Inside, See Remarks
    • ParkingFeatures: Garage, Direct Garage Access, Driveway, Garage Door Opener, Garage - Two Door, Oversized, Garage Faces Front, Concrete
    • PreviousStandardStatus: Active
    • CommunityFeatures: Sidewalks, Horse Trails, Curbs, Street Lights
    • LotFeatures: Back Yard, Front Yard, Sprinklers In Rear, Landscaped, Yard, Sprinkler System, Lawn, Sprinklers In Front, Park Nearby, Lot 6500-9999, Sprinklers Timer
    • SpecialListingConditions: Standard
    • FireplaceFeatures: Living Room, Family Room, Master Retreat
    • FireplaceFeatures: Master Bedroom
    • AssociationFeeFrequency: Monthly
    • CountyOrParish: Orange
    • Roof: Tile
    • RoomType: Living Room, Main Floor Bedroom, Master Suite, Family Room, Master Bedroom, Walk-In Closet, See Remarks, Formal Entry, Entry, Main Floor Master Bedroom, Separate Family Room, Jack & Jill, Two Masters, Dressing Area, Master Bathroom, Kitchen, Laundry
    • SpaFeatures: In Ground, Private, See Remarks
    • StandardStatus: Active Under Contract
    • InteriorFeatures: Recessed Lighting, Tile Counters, Unfurnished, Beamed Ceilings, Balcony, Built-in Features, High Ceilings, Storage
    • Appliances: Dishwasher, Gas Range, Disposal
    • PatioAndPorchFeatures: Deck, Porch, Concrete, Patio, Enclosed, Terrace, See Remarks, Front Porch, Rear Porch
    • Heating: Forced Air
    • View: Neighborhood
    • StreetSuffix: Lane
    • ExteriorFeatures: Rain Gutters, Lighting
    • DoorFeatures: Double Door Entry, Sliding Doors, Mirror Closet Door(s)
    • InteriorFeatures: Pantry
    • ArchitecturalStyle: Mediterranean
    • CommunityFeatures: Gutters, Storm Drains
    • City: Huntington Beach
    • Fencing: Stucco Wall, Block
    • AssociationAmenities: Biking Trails, Hiking Trails, Horse Trails
    • MLSAreaMajor: 15 - West Huntington Beach
    • HighSchoolDistrict: Huntington Beach Union High
    • Electric: Standard
    • Levels: Two
    • RoadSurfaceType: Paved, Maintained
    • ElevationUnits: Feet
    • LivingAreaUnits: Square Feet
    • WaterSource: Public
    • LotSizeSource: Assessor
    • FoundationDetails: Slab
    • RoadFrontageType: City Street
    • Utilities: Water Connected, Sewer Connected, Electricity Connected
    • AttachedGarageYN: 1
    • Country: US
    • RoomKitchenFeatures: Kitchen Island, Pots & Pan Drawers, Tile Counters
    • RoomBathroomFeatures: Shower in Tub, Bathtub, Shower, Double Sinks In Master Bath, Separate tub and shower, Walk-in shower, Double sinks in bath(s), Tile Counters, Vanity area, Closet in bathroom, Linen Closet/Storage
    • TaxTractNumber: 14891
    • ParcelNumber: 15945119
    • SeniorCommunityYN: 0
    • Road surface type: Paved, Maintained

    Price history

    DateEventPrice
    12/27/2021Sold$2,300,000-7.6%$628/sqft
    Source: Public Record Report a problem
    12/21/2021Pending sale$2,490,000$680/sqft
    Source: CRMLS #OC21237774 Report a problem
    12/3/2021Listed for sale$2,490,000$680/sqft
    Source: CRMLS #OC21237774 Report a problem
    11/25/2021Contingent$2,490,000$680/sqft
    Source: CRMLS #OC21237774 Report a problem
    11/12/2021Price change$2,490,000-7.4%$680/sqft
    Source: CRMLS #OC21237774 Report a problem
    10/28/2021Listed for sale$2,690,000+66%$735/sqft
    Source: CRMLS #OC21237774 Report a problem
    9/12/2019Sold$1,620,000-6.9%$443/sqft
    Source: CRMLS #OC19054550 Report a problem
    8/13/2019Pending sale$1,740,000$475/sqft
    Source: Compass #OC19054550 Report a problem
    6/19/2019Price change$1,740,000-2.8%$475/sqft
    Source: Compass #OC19054550 Report a problem
    4/30/2019Price change$1,790,000-4.5%$489/sqft
    Source: Compass #OC19054550 Report a problem
    4/11/2019Listed for sale$1,875,000+42.6%$512/sqft
    Source: Compass #OC19054550 Report a problem
    7/30/2012Sold$1,315,000-3.2%$359/sqft
    Source: Public Record Report a problem
    6/3/2012Price change$1,359,000-2.9%$371/sqft
    Source: First Team Real Estate #S698201 Report a problem
    5/18/2012Listed for sale$1,399,000+163.5%$382/sqft
    Source: First Team Real Estate #S698201 Report a problem
    8/16/1996Sold$531,000$145/sqft
    Source: Public Record Report a problem

    Public tax history

    YearProperty taxesTax assessment
    2025$27,156 +1.7%$2,440,778 +2%
    2024$26,698 +2.2%$2,392,920 +2%
    2023$26,111 -15.3%$2,346,000 +2%
    2022$30,824 +69.4%$2,300,000 +40.5%
    2021$18,191 +0.6%$1,636,783 +1%
    2020$18,075 $1,620,000 +11.6%
    2019$18,075 +10.6%$1,451,635 +2%
    2018$16,342 +3%$1,423,172 +2%
    2017$15,873 $1,395,267 +2%
    2016$15,873 +4.2%$1,367,909 +1.5%
    2015$15,231 +3.1%$1,347,362 +2%
    2014$14,774 $1,320,970 +0.5%
    2013-- $1,315,000 +86.8%
    2012-- $703,912 +2%
    2011-- $690,110 +0.8%
    2010-- $684,953 -0.2%
    2009-- $686,581 +2%
    2008-- $673,119 +2%
    2007-- $659,921 +2%
    2006-- $646,982 +2%
    2005-- $634,297 +2%
    2004-- $621,860 +1.9%
    2003-- $610,463 +2%
    2002-- $598,494 +2%
    2001$6,064 -2.7%$586,759 +2%
    2000$6,230 $575,254

    Find assessor info on the county website

    Neighborhood: 92648

    Nearby schools

    GreatSchools rating
    Schools provided by the listing agent
    • Elementary: Seacliff
    • Middle: Dwyer
    • High: Huntington
    • District: Huntington Beach Union High

    Source: The MLS. This data may not be complete. We recommend contacting the local school district to confirm school assignments for this home.

    Get a cash offer in 3 minutes
    Find out how much your home could sell for in as little as 3 minutes with a no-obligation cash offer.
    Estimated market value
    $3,033,800
    Get a cash offer in 3 minutes
    Find out how much your home could sell for in as little as 3 minutes with a no-obligation cash offer.
    Estimated market value
    $3,033,800