Skip main navigation
Closed
  • $624,500

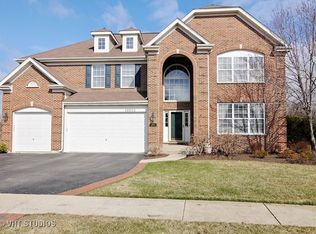
    18936 W North Woodale Trl, Lake Villa, IL 60046

    6beds
    5,185sqft
    Single Family Residence
    Built in 2000
    0.32 Acres Lot
    $625,000 Zestimate®
    $120/sqft
    $6,046 Estimated rent

    Home value

    $625,000

    $575,000 - $681,000

    $6,046/mo

    Zestimate® history
    Loading
    Loading...

    Owner options

    List your home for rent

    $6,046/mo

    Rent Zestimate®

    Find your next renter with Zillow Rental Manager. Plus, with online applications, you can quickly screen prospective tenants – for free.

    Learn more

    $6,046/mo

    Rent Zestimate®

    Refinance and save

    $4,398/mo

    Est. payment

    Refinancing to a lower rate could help reduce your monthly payments and save thousands over the life of the loan.

    See today's rates

    $4,398/mo

    Est. payment

    Explore your selling options

    Work with a Zillow partner agent

    Leverage their expertise and Zillow's premium Showcase listings to get your home seen by more buyers.

    Get started

    List with your own agent

    Get your home in front of millions of buyers by listing it on Zillow.

    Learn how to do it

    Sell it yourself

    Take full control of how buyers see your home on Zillow by listing For Sale by Owner (FSBO).

    List your home

    What's special

    Modern hardwareStylish lightingSoaring ceilingsGenerously sized bedroomsWell-appointed bathroomLuxurious primary suitePrivate hot tub retreat
    Welcome to 18936 W North Woodale Trail, an exceptional luxury executive home in the highly desirable Deerpath Estates community of Lake Villa. Situated on a premium lot backing directly to a scenic pond, this beautifully maintained executive home offers 5 bedrooms (4+1), 4.5 bathrooms, a private home office/optional 6th bedroom, a four-season sunroom, finished lookout basement, and private hot tub retreat. Combining luxury, flexibility, and scenic views with an outstanding location in the highly sought-after Millburn school district, this home is designed for both everyday living and effortless entertaining. Conveniently located near AbbVie, Naval Station Great Lakes, Metra commuter rail service, I-94, Gurnee Mills, and Six Flags Great America, this home offers the perfect balance of peaceful residential living and everyday convenience. The updated kitchen features professionally painted cabinetry, quartz countertops, modern hardware, and stylish lighting, flowing seamlessly into the dramatic two-story family room where soaring ceilings, a fireplace, and a wall of windows showcase stunning pond views and fill the home with natural light. The main level also includes a full bathroom and a private office that can easily function as a sixth bedroom, offering flexibility for guests, remote work, or multi-generational living. Upstairs, the luxurious primary suite features a spacious walk-in closet and spa-inspired bath. A secondary bedroom includes its own private en-suite bath, while two additional generously sized bedrooms share a well-appointed bathroom. The finished lookout basement is designed for entertaining and extended living, featuring a built-in bar, fifth bedroom, dedicated workspace, and abundant storage. Major updates include a newer roof (2018), HVAC system (2020), hot tub (2020), basement windows (2022), new carpeting on the second level (2024) and staircase, fresh interior and exterior paint (2026), driveway seal coating (2026), hot water heater, and irrigation system. Enjoy peaceful mornings in the sunroom overlooking the water, evenings relaxing in the hot tub, and weekends exploring the parks, ponds, and walking trails that make Deerpath Estates such a special place to call home. Offering luxury, flexibility, scenic views, top-rated schools, and exceptional convenience, this is a rare opportunity to own one of Deerpath Estates' most desirable pond-view homes.

    Zillow last checked:

    Listing updated:

    Listed by:

    Christina Hopkins 847-318-3718,

    Compass

    Bought with:

    Debra Kukulski, ABR,GRI,SRES

    RE/MAX Suburban

    Source: MRED as distributed by MLS GRID,MLS#: 12681742MLS Logo

    Facts & features

    Interior

    Bedrooms & bathrooms
    • Bedrooms: 6
    • Bathrooms: 5
    • Full bathrooms: 4
    • 1/2 bathrooms: 1
    Rooms
    • Room types: Bedroom 5, Exercise Room, Heated Sun Room, Bedroom 6, Workshop, Storage
    Primary bedroom
    • Features: Flooring (Carpet), Bathroom (Full)
    • Level: Second
    • Area: 378 Square Feet
    • Dimensions: 21X18
    Bedroom 2
    • Features: Flooring (Carpet)
    • Level: Second
    • Area: 154 Square Feet
    • Dimensions: 14X11
    Bedroom 3
    • Features: Flooring (Carpet)
    • Level: Second
    • Area: 168 Square Feet
    • Dimensions: 14X12
    Bedroom 4
    • Features: Flooring (Carpet)
    • Level: Second
    • Area: 143 Square Feet
    • Dimensions: 13X11
    Bedroom 5
    • Level: Main
    • Area: 156 Square Feet
    • Dimensions: 13X12
    Bedroom 6
    • Features: Flooring (Carpet)
    • Level: Basement
    • Area: 132 Square Feet
    • Dimensions: 12X11
    Bar entertainment
    • Features: Flooring (Ceramic Tile)
    • Level: Basement
    • Area: 81 Square Feet
    • Dimensions: 9X9
    Dining room
    • Features: Flooring (Carpet)
    • Level: Main
    • Area: 210 Square Feet
    • Dimensions: 15X14
    Exercise room
    • Level: Basement
    • Area: 143 Square Feet
    • Dimensions: 13X11
    Family room
    • Features: Flooring (Carpet)
    • Level: Main
    • Area: 494 Square Feet
    • Dimensions: 26X19
    Other
    • Features: Flooring (Ceramic Tile)
    • Level: Main
    • Area: 340 Square Feet
    • Dimensions: 20X17
    Kitchen
    • Features: Kitchen (Island), Flooring (Ceramic Tile)
    • Level: Main
    • Area: 260 Square Feet
    • Dimensions: 20X13
    Laundry
    • Level: Main
    • Area: 30 Square Feet
    • Dimensions: 6X5
    Living room
    • Features: Flooring (Carpet)
    • Level: Main
    • Area: 240 Square Feet
    • Dimensions: 16X15
    Storage
    • Features: Flooring (Other)
    • Level: Basement
    • Area: 552 Square Feet
    • Dimensions: 23X24
    Other
    • Level: Basement
    • Area: 220 Square Feet
    • Dimensions: 20X11
    Heating
    • Natural Gas
    Cooling
    • Central Air
    Appliances
    • Included: Range, Microwave, Dishwasher, Refrigerator, Washer, Dryer, Cooktop, Down Draft, Oven, Gas Water Heater
    • Laundry: Main Level, In Unit
    Features
    • Cathedral Ceiling(s), 1st Floor Bedroom, In-Law Floorplan, 1st Floor Full Bath, Walk-In Closet(s), Open Floorplan, Separate Dining Room, Workshop, Quartz Counters
    • Flooring: Laminate, Carpet
    • Doors: Storm Door(s), Sliding Glass Door(s)
    • Windows: Window Treatments, Screens
    • Basement: Finished,Full,Daylight
    • Number of fireplaces: 1
    • Fireplace features: Gas Log, Family Room
    Interior area
    • Total structure area: 0
    • Total interior livable area: 5,185 sqft

    Property

    Parking
    • Total spaces: 3
    • Parking features: Asphalt, Garage Door Opener, Yes, Garage Owned, Attached, Garage
    • Attached garage spaces: 3
    • Has uncovered spaces: Yes
    Accessibility
    • Accessibility features: No Disability Access
    Features
    • Stories: 2
    • Patio & porch: Deck, Patio
    • Has spa: Yes
    • Spa features: Outdoor Hot Tub
    Lot
    • Size: 0.32 Acres
    Details
    • Additional structures: Pergola
    • Parcel number: 07063080020000
    • Special conditions: Home Warranty
    • Other equipment: Sprinkler-Lawn

    Construction

    Type & style
    • Home type: SingleFamily
    • Architectural style: Contemporary
    • Property subtype: Single Family Residence
    Materials
    • Vinyl Siding, Brick
    • Foundation: Concrete Perimeter
    • Roof: Asphalt
    Condition
    • New construction: No
    • Year built: 2000
    Details
    • Builder model: REGENCY
    • Warranty included: Yes

    Utilities & green energy

    • Electric: Circuit Breakers
    • Sewer: Public Sewer
    • Water: Lake Michigan

    Community & HOA

    Community
    • Features: Park, Lake, Sidewalks, Street Lights
    • Security: Carbon Monoxide Detector(s)
    • Subdivision: Deerpath Estates
    HOA
    • Has HOA: Yes
    • Services included: Insurance
    • HOA fee: $405 annually
    Location
    • Region: Lake Villa

    Financial & listing details

    • Price per square foot: $120/sqft
    • Tax assessed value: $557,432
    • Annual tax amount: $16,250
    • Date on market: 6/25/2026
    • Listing terms: Conventional
    • Ownership: Fee Simple w/ HO Assn.

    Price history

    DateEventPrice
    8/11/2026Sold$624,500$120/sqft
    Source: MRED as distributed by MLS GRID #12681742 Report a problem
    7/15/2026Contingent$624,500$120/sqft
    Source: MRED as distributed by MLS GRID #12681742 Report a problem
    6/25/2026Listed for sale$624,500+6.4%$120/sqft
    Source: MRED as distributed by MLS GRID #12681742 Report a problem
    7/19/2024Sold$587,000+2.1%$113/sqft
    Source: MRED as distributed by MLS GRID #12090287 Report a problem
    6/26/2024Contingent$575,000$111/sqft
    Source: MRED as distributed by MLS GRID #12090287 Report a problem
    6/20/2024Listed for sale$575,000$111/sqft
    Source: MRED as distributed by MLS GRID #12090287 Report a problem
    6/20/2024Listing removed--
    Source: MRED as distributed by MLS GRID #12078894 Report a problem
    6/16/2024Contingent$575,000$111/sqft
    Source: MRED as distributed by MLS GRID #12078894 Report a problem
    6/13/2024Listed for sale$575,000+39.6%$111/sqft
    Source: MRED as distributed by MLS GRID #12078894 Report a problem
    7/29/2020Sold$412,000-1.7%$79/sqft
    Source: MRED as distributed by MLS GRID #10616286 Report a problem
    6/19/2020Pending sale$419,000$81/sqft
    Source: @properties #10616286 Report a problem
    5/20/2020Price change$419,000-5.6%$81/sqft
    Source: @properties #10616286 Report a problem
    2/10/2020Price change$444,000-1.3%$86/sqft
    Source: @properties #10616286 Report a problem
    10/30/2019Price change$449,900-2.2%$87/sqft
    Source: @properties #10498578 Report a problem
    6/13/2019Price change$459,999-2.1%$89/sqft
    Source: @properties #10498578 Report a problem
    5/28/2019Listed for sale$469,900+0.2%$91/sqft
    Source: @properties #10394317 Report a problem
    4/16/2019Listing removed$469,000$90/sqft
    Source: @properties #10331720 Report a problem
    4/4/2019Listed for sale$469,000+10.5%$90/sqft
    Source: @properties #10331720 Report a problem
    1/10/2001Sold$424,500$82/sqft
    Source: Public Record Report a problem

    Public tax history

    YearProperty taxesTax assessment
    2024$7,967 $195,647 +5.3%
    2023-- $185,792 +12%
    2022-- $165,858 +4.4%
    2021-- $158,842 +6.8%
    2020$9,235 -43.2%$148,722 +3%
    2019$16,250 -0.3%$144,404 -5.1%
    2018$16,303 $152,153 +3%
    2017$16,303 +0.8%$147,793 +4.7%
    2016$16,178 +25.1%$141,212 -2.4%
    2015$12,936 +5%$144,623 +17.6%
    2014$12,318 +10.5%$123,014 -0.8%
    2012$11,146 +1.6%$123,956 -13.6%
    2011$10,970 -12.4%$143,459 -14.9%
    2010$12,522 +2.3%$168,509 -5%
    2009$12,243 +0.6%$177,468 -1.2%
    2008$12,165 +20.5%$179,656 +19.7%
    2006$10,094 +4.7%$150,072
    2005$9,639 -2.1%--
    2004$9,841 -14%--
    2003$11,438 +13.9%--
    2002$10,038 +4.3%--
    2001$9,627 +12550.4%$141,343 +12891.1%
    2000$76 $1,088
    Find assessor info on the county website

    Neighborhood: 60046

    Nearby schools

    GreatSchools rating
    Schools provided by the listing agent
    • Elementary: Millburn C C School
    • Middle: Millburn C C School
    • High: Warren Township High School
    • District: 24

    Source: MRED as distributed by MLS GRID. This data may not be complete. We recommend contacting the local school district to confirm school assignments for this home.

    Get a cash offer in 3 minutes
    Find out how much your home could sell for in as little as 3 minutes with a no-obligation cash offer.
    Estimated market value
    $625,000
    Get a cash offer in 3 minutes
    Find out how much your home could sell for in as little as 3 minutes with a no-obligation cash offer.
    Estimated market value
    $625,000