Skip main navigation
Off market
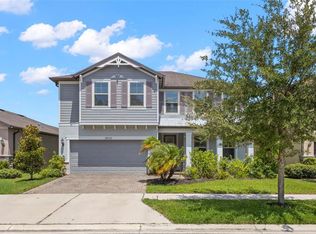
Street View
  • $543,300

    18937 Birchwood Groves Dr, Lutz, FL 33558

    3beds
    2,162sqft
    Single Family Residence
    Built in 2019
    5,662 Square Feet Lot
    $543,300 Zestimate®
    $251/sqft
    $3,090 Estimated rent

    Home value

    $543,300

    $516,000 - $570,000

    $3,090/mo

    Zestimate® history
    Loading
    Loading...

    Owner options

    List your home for rent

    $3,090/mo

    Rent Zestimate®

    Find your next renter with Zillow Rental Manager. Plus, with online applications, you can quickly screen prospective tenants – for free.

    Learn more

    $3,090/mo

    Rent Zestimate®

    Refinance and save

    $3,908/mo

    Est. payment

    Refinancing to a lower rate could help reduce your monthly payments and save thousands over the life of the loan.

    See today's rates

    $3,908/mo

    Est. payment

    Explore your selling options

    Work with a Zillow partner agent

    Leverage their expertise and Zillow's premium Showcase listings to get your home seen by more buyers.

    Get started

    List with your own agent

    Get your home in front of millions of buyers by listing it on Zillow.

    Learn how to do it

    Sell it yourself

    Take full control of how buyers see your home on Zillow by listing For Sale by Owner (FSBO).

    List your home

    What's special

    Under Construction. This popular Oasis floor plan features 3 bedrooms, 2 baths and den with open concept living areas. Upgraded 36/42 staggered light and bright cabinets and quartz counter tops in the kitchen, granite countertops in the baths with brushed nickel hardware compliment this home's lovely finishes. You will see wood look porcelain tile flooring throughout main living area and bathrooms and cozy carpet in the bedrooms and den. This open concept and spacious single level Oasis home is a must see with elegant curb appeal boasting beautiful exterior detail and elegant decorative glass front door leading into your welcoming foyer with den right off the entry and 2 guest rooms with bathroom showcasing split plan, separated from the living spaces and owner's suite in the back of the home. Great layout with open concept feel showcasing the kitchen overlooking the cafe and large gathering room which features a tray ceiling. Owner's suite with upgraded owners bath tub and shower and enclosed water closet in the back of the home for added privacy. The extended covered lanai overlooking your backyard makes for great entertaining space. This gated community featuring the resort style swimming pool and playground. Welcome home to the Oasis at Birchwood Preserve! Model pictures are used for illustration purposes only. Elevations, colors and options may vary.

    This property is not currently displayed as for sale or rent on Zillow. This may be different from what's on other websites or public sources.
    Originating MLS: Tampa

    Facts & features

    Interior

    Bedrooms & bathrooms
    • Bedrooms: 3
    • Bathrooms: 2
    • Full bathrooms: 2
    Heating
    • Other
    Cooling
    • Central
    Appliances
    • Laundry: Inside
    Features
    • Walk-In Closet(s), In Wall Pest System
    • Flooring: Tile, Carpet, Concrete, Hardwood
    Interior area
    • Structure area source: Builder
    • Total interior livable area: 2,162 sqft

    Property

    Parking
    • Total spaces: 2
    Features
    • Levels: One
    • Exterior features: Stucco
    Lot
    • Size: 5,662 Square Feet
    • Features: Sidewalk
    Details
    • Parcel number: 182710B4A000000000540U
    • Zoning: RES

    Construction

    Type & style
    • Home type: SingleFamily
    • Architectural style: Contemporary
    • Property subtype: Single Family Residence
    Materials
    • masonry
    • Roof: Composition
    Condition
    • Under Construction
    • Year built: 2019
    Details
    • Builder model: Oasis
    • Builder name: Pulte

    Utilities & green energy

    • Sewer: Public Sewer
    • Water: Public
    • Utilities for property: Electricity Connected, Public, Street Lights, Underground Utilities, Fire Hydrant, Sprinkler Meter
    Green energy
    • Energy efficient items: Insulation

    Community & HOA

    Community
    • Security: Gated Community
    • Subdivision: BIRCHWOOD PRESERVE
    HOA
    • Has HOA: Yes
    • Amenities included: Playground, Gated
    • Services included: Community Pool, Recreational Facilities
    • HOA fee: $154 monthly
    Location
    • Region: Lutz

    Financial & listing details

    • Price per square foot: $251/sqft
    • Tax assessed value: $455,107
    • Annual tax amount: $5,340
    • Listing terms: Cash, Conventional, FHA, VA Loan, Private Financing Available
    • Ownership: Fee Simple

    Price history

    Price history is unavailable.

    Public tax history

    YearProperty taxesTax assessment
    2025$5,340 +8.2%$285,773 +2.9%
    2024$4,937 +3.5%$277,719 +3%
    2023$4,768 +4.4%$269,630 +3%
    2022$4,569 +1.1%$261,777 +3%
    2021$4,521 -3.6%$254,152 +1.4%
    2020$4,687 +1093.8%$250,643 +4349.5%
    2019$393 $5,633
    Find assessor info on the county website

    Neighborhood: 33558

    Nearby schools

    GreatSchools rating
    Schools provided by the listing agent
    • Elementary: McKitrick-HB
    • Middle: Martinez-HB
    • High: Steinbrenner High School

    Source: The MLS. This data may not be complete. We recommend contacting the local school district to confirm school assignments for this home.

    Get a cash offer in 3 minutes
    Find out how much your home could sell for in as little as 3 minutes with a no-obligation cash offer.
    Estimated market value
    $543,300
    Get a cash offer in 3 minutes
    Find out how much your home could sell for in as little as 3 minutes with a no-obligation cash offer.
    Estimated market value
    $543,300