This house is much better than the average. Don’t miss out on the opportunity to own this beautiful home in Heritage Pines! Looking for a ready to move in and start playing year-round golf home? In the vibrant 55+ private golf community of Heritage Pines in Hudson, FL, this meticulously maintained 3-bedroom, 2-bathroom residence offers 2,087 sq ft of luxurious living with an open floor plan good for entertaining, making it the perfect retreat on the left side of 14th fairway, meaning away from the golf cart path. It’s ready for you to move into and start having fun in this amazing community with the bonus of it being in a maintained village so leave the yard work to someone else. The community includes a clubhouse, restaurant, bar and a whole host of activities along with live entertainment several nights a week right on property. Improvements include: 2023 ROOF; 2017 AC with a 2018 Patriot PCO Whole-Home Air Purifier ensuring clean air throughout the home. GOURMET KITCHEN: The kitchen is a chef's delight, featuring granite countertops with pull out drawers in the cabinets and sleek 2019 black stainless LG appliances, including a refrigerator, range, microwave, and dishwasher and a walk-in pantry giving you plenty of space to ensure that everything you need is in a conveniently located space. LARGE LAUNDRY ROOM, with sink, is located off the garage so you can use as mud room, included are: 2023 LG Smart Electric Dryer paired with the LG High-Efficiency Smart Front Load Washer, makes laundry a breeze. Enjoy modern conveniences like an energy efficient TANKLESS WATER HEATER (2019), which enables you to take a shower, run the dishwasher and washing machine all at the same consistent temperature at the same time. SECURE ENTRY: The keyless front door includes an August Wi-Fi Smart Lock with Keypad, synced with an August Doorbell Cam Pro for added security which allows you to remotely answer your door and see who is at the door which can easily be switched to manual if you prefer. INTERIOR DESIGN: 2019 interior painted using neutral colors so your décor will look great. MODERN FLOORING: The entire home is adorned with 2022 Polymer Stone Core Vinyl in extra wide planks in a Coastal Gray, which is 100% waterproof and comes with a lifetime residential warranty and easy cleanup, especially with pets. STUNNING EXTERIOR: Curb appeal is enhanced by a 2019 exterior paint job & a 2023 roof, with a 50-year manufacturers shingle warranty & 10-year workmanship guarantee. The front patio features a 2019 Aluminum Screen Enclosure with a charming dolphin design. OUTDOOR OASIS: Relax in your custom-designed butterfly and hummingbird garden, meticulously planned by Canterbury Farms next to the screened-in back patio offering privacy between homes but leaving a perfect view of the 14th fairway. This home is the epitome of comfort, style, and modern living in a welcoming 55+ community. Don't miss your chance to own this exceptional property schedule your private showing today! Heritage Pines Community Association is an active 55+ community located on Florida’s Nature Coast, a mere 45 minutes north of Tampa International Airport. Heritage Pines is a secure, gated, financially sound, affordable community of 1, 406 homes with a spectacular Clubhouse and a private golf course owned by the community. Heritage Pines is recognized as a Neighborhood for Nature by Audubon International.
Sold for $315,000
$315,000
18937 GRAND CLUB DRIVE, HUDSON, FL 34667
3beds
2,087sqft
Single Family Residence
Built in 2005
8,662 Square Feet Lot
$303,000 Zestimate®
$151/sqft
$2,537 Estimated rent
Home value
$303,000
$273,000 - $339,000
$2,537/mo
Zestimate® history
Owner options
List your home for rent
$2,537/mo
Rent Zestimate®
Find your next renter with Zillow Rental Manager. Plus, with online applications, you can quickly screen prospective tenants – for free.
$2,537/mo
Rent Zestimate®
Refinance and save
$2,628/mo
Est. payment
Refinancing to a lower rate could help reduce your monthly payments and save thousands over the life of the loan.
$2,628/mo
Est. payment
Explore your selling options
Work with a Zillow partner agent
Leverage their expertise and Zillow's premium Showcase listings to get your home seen by more buyers.
Get startedList with your own agent
Get your home in front of millions of buyers by listing it on Zillow.
Learn how to do itSell it yourself
Take full control of how buyers see your home on Zillow by listing For Sale by Owner (FSBO).
List your homeWhat's special
Modern flooringNeutral colorsPolymer stone core vinylLarge laundry roomGranite countertopsLuxurious livingOpen floor plan
Zillow last checked:
Listing updated:
Listed by:
Melinda Grimes 727-488-9879,
BHHS FLORIDA PROPERTIES GROUP 352-688-2227
Bought with:
Non-Member Agent
STELLAR NON-MEMBER OFFICE
Source: Stellar MLS,MLS#: W7867410 Originating MLS: West Pasco
Originating MLS: West Pasco
Facts & features
Interior
Bedrooms & bathrooms
- Bedrooms: 3
- Bathrooms: 2
- Full bathrooms: 2
Rooms
- Room types: Den/Library/Office, Utility Room
Primary bedroom
- Features: Dual Sinks, En Suite Bathroom, Garden Bath, Dual Closets
- Level: First
- Dimensions: 11x18
Dining room
- Level: First
- Dimensions: 11x11
Family room
- Level: First
- Dimensions: 14x13
Kitchen
- Features: Granite Counters, Storage Closet
- Level: First
- Dimensions: 10x14
Living room
- Level: First
- Dimensions: 19x16
Heating
- Central
Cooling
- Central Air, Zoned
Appliances
- Included: Dishwasher, Dryer, Microwave, Refrigerator, Tankless Water Heater, Touchless Faucet, Washer, Water Softener
- Laundry: Laundry Room
Features
- Ceiling Fan(s), Eating Space In Kitchen, High Ceilings, Kitchen/Family Room Combo, Living Room/Dining Room Combo, Open Floorplan, Smart Home, Solid Surface Counters, Solid Wood Cabinets, Thermostat, Walk-In Closet(s)
- Flooring: Luxury Vinyl
- Doors: Sliding Doors
- Windows: Blinds, Shades, Window Treatments
- Has fireplace: No
Interior area
- Total structure area: 2,587
- Total interior livable area: 2,087 sqft
Property
Parking
- Total spaces: 2
- Parking features: Covered, Driveway, Garage Door Opener, Off Street
- Attached garage spaces: 2
- Has uncovered spaces: Yes
Features
- Levels: One
- Stories: 1
- Patio & porch: Covered, Enclosed, Front Porch, Patio, Rear Porch
- Exterior features: Lighting, Other, Private Mailbox, Sidewalk
- Has view: Yes
- View description: Garden, Golf Course
Lot
- Size: 8,662 Square Feet
- Features: Cleared, Cul-De-Sac, In County, Landscaped, Near Golf Course, Near Marina, Near Public Transit, On Golf Course, Sidewalk
- Residential vegetation: Mature Landscaping, Trees/Landscaped
Details
- Parcel number: 172405025.0000.00004.0
- Zoning: MPUD
- Special conditions: None
Construction
Type & style
- Home type: SingleFamily
- Architectural style: Contemporary,Florida,Traditional
- Property subtype: Single Family Residence
Materials
- Block
- Foundation: Slab
- Roof: Shingle
Condition
- Completed
- New construction: No
- Year built: 2005
Details
- Builder model: The Cancun
Utilities & green energy
- Sewer: Public Sewer
- Water: Public
- Utilities for property: BB/HS Internet Available, Cable Available, Electricity Available, Phone Available, Public
Community & HOA
Community
- Features: Clubhouse, Deed Restrictions, Fitness Center, Gated Community - Guard, Golf Carts OK, Golf, Park, Pool, Restaurant, Sidewalks
- Security: Gated Community, Smoke Detector(s), Touchless Entry
- Pet fee: $0 monthly
- Senior community: Yes
- Subdivision: HERITAGE PINES VILLAGE 31
HOA
- Has HOA: Yes
- Services included: 24-Hour Guard, Cable TV, Common Area Taxes, Community Pool, Reserve Fund, Internet, Maintenance Grounds, Pool Maintenance, Recreational Facilities
- HOA fee: $478 monthly
- HOA name: Heritage Pines/Kim Johnson
- HOA phone: 727-861-7784
Location
- Region: Hudson
Financial & listing details
- Price per square foot: $151/sqft
- Tax assessed value: $336,348
- Annual tax amount: $2,481
- Date on market: 8/22/2024
- Cumulative days on market: 175 days
- Listing terms: Cash,Conventional,FHA,VA Loan
- Ownership: Fee Simple
- Total actual rent: 0
- Electric utility on property: Yes
- Road surface type: Paved, Asphalt
Price history
| Date | Event | Price |
|---|---|---|
| 3/24/2025 | Sold | $315,000-8.7%$151/sqft |
Source:  Stellar MLS #W7867410 Report a problem Stellar MLS #W7867410 Report a problem | ||
| 2/14/2025 | Pending sale | $345,000$165/sqft |
Source: Stellar MLS #W7867410 Report a problem | ||
| 1/28/2025 | Price change | $345,000-6.7%$165/sqft |
Source: Stellar MLS #W7867410 Report a problem | ||
| 1/22/2025 | Price change | $369,900-7.3%$177/sqft |
Source: Stellar MLS #W7867410 Report a problem | ||
| 1/3/2025 | Price change | $399,000-3.9%$191/sqft |
Source: Stellar MLS #W7867410 Report a problem | ||
| 11/27/2024 | Price change | $415,000-2.1%$199/sqft |
Source: Stellar MLS #W7867410 Report a problem | ||
| 11/11/2024 | Price change | $424,000-2.1%$203/sqft |
Source: Stellar MLS #W7867410 Report a problem | ||
| 10/17/2024 | Price change | $433,000-2.7%$207/sqft |
Source: Stellar MLS #W7867410 Report a problem | ||
| 8/22/2024 | Listed for sale | $444,800+108.8%$213/sqft |
Source: Stellar MLS #W7867410 Report a problem | ||
| 12/5/2018 | Sold | $213,000-3.1%$102/sqft |
Source: Public Record Report a problem | ||
| 8/25/2018 | Price change | $219,900-4%$105/sqft |
Source: TROPIC SHORES REALTY LLC #W7802471 Report a problem | ||
| 8/2/2018 | Price change | $229,000-2.5%$110/sqft |
Source: TROPIC SHORES REALTY LLC #W7802471 Report a problem | ||
| 7/23/2018 | Price change | $234,900-1.7%$113/sqft |
Source: TROPIC SHORES REALTY LLC #W7802471 Report a problem | ||
| 6/25/2018 | Listed for sale | $239,000+6.3%$115/sqft |
Source: TROPIC SHORES REALTY LLC #W7802471 Report a problem | ||
| 9/8/2010 | Listing removed | $224,900+6.8%$108/sqft |
Source: Tropic Shores Realty, LLC Report a problem | ||
| 4/1/2009 | Sold | $210,500-6.4%$101/sqft |
Source: Public Record Report a problem | ||
| 2/20/2009 | Listed for sale | $224,900+1.1%$108/sqft |
Source: Tropic Shores Realty, LLC Report a problem | ||
| 11/21/2007 | Sold | $222,500-15.2%$107/sqft |
Source: Stellar MLS #W7301378 Report a problem | ||
| 6/20/2006 | Sold | $262,393$126/sqft |
Source: Public Record Report a problem | ||
Public tax history
| Year | Property taxes | Tax assessment |
|---|---|---|
| 2024 | $2,604 +5% | $173,560 |
| 2023 | $2,481 +7.4% | $173,560 +3% |
| 2022 | $2,310 +2.1% | $168,510 +6.1% |
| 2021 | $2,263 +0.3% | $158,850 +1.7% |
| 2020 | $2,255 -3.7% | $156,130 +2.3% |
| 2019 | $2,343 | $152,620 +3.5% |
| 2018 | $2,343 +1.4% | $147,443 |
| 2017 | $2,311 +0.5% | $147,443 +4.2% |
| 2016 | $2,299 -0.8% | $141,440 +0.7% |
| 2015 | $2,318 +2.3% | $140,457 -0.9% |
| 2014 | $2,266 | $141,795 +3.3% |
| 2013 | -- | $137,283 -15% |
| 2012 | -- | $161,556 -6.4% |
| 2011 | -- | $172,608 -1.8% |
| 2010 | -- | $175,796 -5.9% |
| 2009 | -- | $186,846 -13.9% |
| 2008 | -- | $217,052 -15.2% |
| 2007 | -- | $255,987 -2.2% |
| 2006 | -- | $261,820 +331.8% |
| 2005 | -- | $60,634 +611% |
| 2004 | -- | $8,528 |
| 2003 | -- | $8,528 |
Find assessor info on the county website
Neighborhood: 34667
Nearby homes
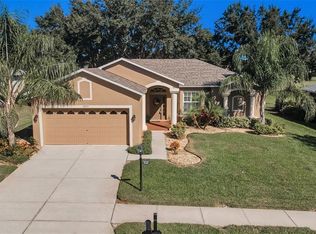
- $325,0003 bd2 ba1.8k sqft18933 Grand Club Dr, Hudson, FL 34667Sold
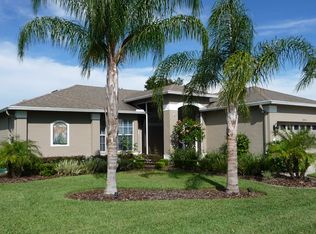
- $336,7003 bd2 ba1.8k sqft18941 Grand Club Dr, Hudson, FL 34667Off Market
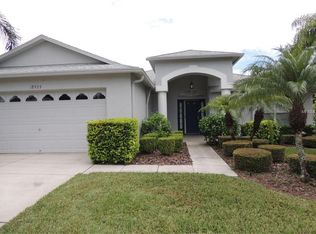
- $313,7003 bd2 ba1.8k sqft18929 Grand Club Dr, Hudson, FL 34667Off Market
- $330,400-- bd2 ba1.8k sqft18934 Grand Club Dr, Hudson, FL 34667Off Market
- $328,9003 bd2 ba1.8k sqft18704 Grand Club Dr, Hudson, FL 34667Off Market
- $329,9003 bd2 ba1.8k sqft18945 Grand Club Dr, Hudson, FL 34667Off Market
- $311,800-- bd2 ba2k sqft18712 Grand Club Dr, Hudson, FL 34667Off Market
- $374,900-- bd2 ba1.8k sqft18925 Grand Club Dr, Hudson, FL 34667Off Market
Nearby schools
GreatSchools rating
- 5/10Shady Hills Elementary SchoolGrades: K-5Distance: 4.4 mi
- 4/10Crews Lake K-8 SchoolGrades: 6-8Distance: 5.7 mi
- 4/10Hudson High SchoolGrades: 6,9-12Distance: 4.6 mi
Schools provided by the listing agent
- Elementary: Shady Hills Elementary-PO
- Middle: Crews Lake Middle-PO
- High: Hudson High-PO
Source: Stellar MLS. This data may not be complete. We recommend contacting the local school district to confirm school assignments for this home.
Get a cash offer in 3 minutes
Find out how much your home could sell for in as little as 3 minutes with a no-obligation cash offer.
Estimated market value
$303,000
Get a cash offer in 3 minutes
Find out how much your home could sell for in as little as 3 minutes with a no-obligation cash offer.
Estimated market value
$303,000
- Florida
- Pasco County
- Hudson
- 34667
- 18937 GRAND CLUB DRIVE
Nearby cities
Nearby zip codes
Other Hudson Topics
