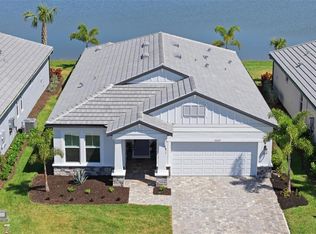
Under Construction. Under Construction. The Hallmark is a wonderfully versatile plan. The flex room off of the café can be an office or den. The kitchen, which features a center island and beautiful designer finishes, opens to a large living area, making this home perfect for entertaining. When it’s time to wind down, the spacious owner’s suite offers a comfortable retreat.
New construction
$522,095
18937 INDIAN ROCK PLACE, LAKEWOOD RANCH, FL 34211
2beds
1,655sqft
Single Family Residence
Built in 2026
5,951 Square Feet Lot
$-- Zestimate®
$315/sqft
$445/mo HOA
What's special
Center islandBeautiful designer finishesComfortable retreat
- 18 days |
- 67 |
- 1 |
Likely to sell faster than
Zillow last checked:
Listing updated:
Listed by:
Dan Wenstrom 941-229-3395,
PULTE REALTY INC 561-206-1417
Source: Stellar MLS,MLS#: TB8536659 Originating MLS: Suncoast Tampa
Originating MLS: Suncoast Tampa
Facts & features
Interior
Bedrooms & bathrooms
- Bedrooms: 2
- Bathrooms: 2
- Full bathrooms: 2
Rooms
- Room types: Den/Library/Office
Primary bedroom
- Features: Dual Sinks, Shower No Tub, Walk-In Closet(s)
- Level: First
- Area: 208 Square Feet
- Dimensions: 16x13
Great room
- Features: No Closet
- Level: First
- Area: 182 Square Feet
- Dimensions: 14x13
Kitchen
- Features: Pantry
- Level: First
- Area: 96 Square Feet
- Dimensions: 8x12
Heating
- Heat Pump
Cooling
- Central Air
Appliances
- Included: Cooktop, Dishwasher, Disposal, Dryer, Gas Water Heater, Microwave, Range, Refrigerator, Washer
- Laundry: Inside
Features
- In Wall Pest System, Primary Bedroom Main Floor, Smart Home, Solid Surface Counters, Walk-In Closet(s)
- Flooring: Tile
- Doors: Sliding Doors
- Windows: Hurricane Shutters/Windows
- Has fireplace: No
Interior area
- Total structure area: 1,818
- Total interior livable area: 1,655 sqft
Property
Parking
- Total spaces: 2
- Parking features: Garage Door Opener
- Attached garage spaces: 2
- Details: Garage Dimensions: 21x20
Features
- Levels: One
- Stories: 1
- Patio & porch: Covered
- Exterior features: Irrigation System, Lighting, Rain Gutters
- Has view: Yes
- View description: Trees/Woods
Lot
- Size: 5,951 Square Feet
- Features: Cleared, Above Flood Plain
- Residential vegetation: Trees/Landscaped
Details
- Parcel number: 305929459
- Zoning: RSF1
- Special conditions: None
Construction
Type & style
- Home type: SingleFamily
- Property subtype: Single Family Residence
Materials
- Block, Metal Frame, Stucco
- Foundation: Block
- Roof: Tile
Condition
- Under Construction
- New construction: Yes
- Year built: 2026
Details
- Builder model: Hallmark
- Builder name: Pulte Homes- Del Webb
- Warranty included: Yes
Utilities & green energy
- Sewer: Public Sewer
- Water: Public
- Utilities for property: Cable Connected, Electricity Connected, Natural Gas Connected, Sewer Connected, Sprinkler Recycled, Water Connected
Community & HOA
Community
- Features: Clubhouse, Deed Restrictions, Dog Park, Fitness Center, Irrigation-Reclaimed Water, Pool, Sidewalks, Tennis Court(s)
- Security: Gated Community
- Pet fee: $0 monthly
- Senior community: Yes
- Subdivision: 4632; DEL WEBB CATALINA AT LAKEWOOD RANCH
HOA
- Has HOA: Yes
- Amenities included: Cable TV, Clubhouse, Fitness Center, Gated, Pickleball Court(s), Pool, Recreation Facilities, Sauna, Spa/Hot Tub, Tennis Court(s), Trail(s)
- Services included: Community Pool, Maintenance Grounds, Pool Maintenance, Recreational Facilities, Security
- HOA fee: $445 monthly
- HOA name: Access Difference
Location
- Region: Lakewood Ranch
Financial & listing details
- Price per square foot: $315/sqft
- Tax assessed value: $14,305
- Annual tax amount: $2,232
- Date on market: 8/6/2026
- Cumulative days on market: 18 days
- Listing terms: Cash,Conventional,FHA,USDA Loan,VA Loan
- Ownership: Fee Simple
- Total actual rent: 0
- Electric utility on property: Yes
- Road surface type: Paved, Asphalt
Estimated market value
Not available
Estimated sales range
Not available
Not available
Price history
| Date | Event | Price |
|---|---|---|
| 8/6/2026 | Listed for sale | $522,095$315/sqft |
Source:  Stellar MLS #TB8536659 Report a problem Stellar MLS #TB8536659 Report a problem | ||
Public tax history
| Year | Property taxes | Tax assessment |
|---|---|---|
| 2025 | $2,232 | $14,305 |
Find assessor info on the county website
Monthly payment
Est. payment
Payment breakdown
Explore the cost of this home by adjusting the details. Changes won't be saved.Climate risks
Neighborhood: 34211
Nearby schools
GreatSchools rating
- 8/10B.D. Gullett Elementary SchoolGrades: PK-5Distance: 4.5 mi
- 8/10Dr Mona Jain Middle SchoolGrades: 6-8Distance: 4.3 mi
- 6/10Lakewood Ranch High SchoolGrades: PK,9-12Distance: 5.5 mi
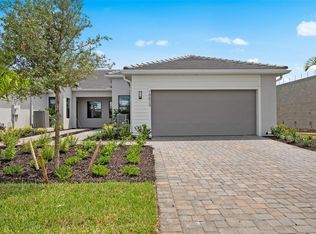
- $503,6252 bd2 ba1.6k sqft18604 Harbor Sands Pl, Lakewood Ranch, FL 34211Pending
- $14,305-- bd-- ba-- sqft18608 Harbor Sands Pl, Lakewood Ranch, FL 34211Off Market
- $14,305-- bd-- ba-- sqft18534 Harbor Sands Pl, Lakewood Ranch, FL 34211Off Market
- $14,305-- bd-- ba-- sqft18612 Harbor Sands Pl, Lakewood Ranch, FL 34211Off Market
- $14,305-- bd-- ba-- sqft18530 Harbor Sands Pl, Lakewood Ranch, FL 34211Off Market
- $14,305-- bd-- ba-- sqft18616 Harbor Sands Pl, Lakewood Ranch, FL 34211Off Market
- $14,305-- bd-- ba-- sqft18526 Harbor Sands Pl, Lakewood Ranch, FL 34211Off Market
- from $358,990-- sqft18620 Harbor Sands Pl, Lakewood Ranch, FL 34211New Construction
A local agent can set up tours, give advice and negotiate with sellers.
Similar homes
- $408,8752 bd2 ba1.4k sqft18718 INDIAN ROCK PLACE, LAKEWOOD RANCH, FL 34211New Construction
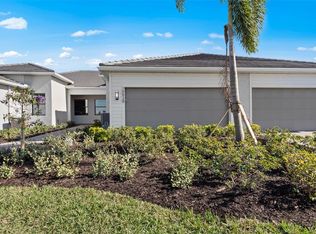
 Stellar MLS
 - $651,9902 bd3 ba2k sqft5006 GOLDEN SHORE COURT, LAKEWOOD RANCH, FL 34211New Construction
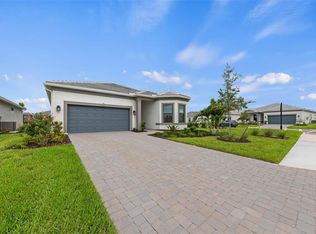 Stellar MLS
 - $575,0003 bd3 ba1.8k sqft15234 SERENE SHORES LOOP, LAKEWOOD RANCH, FL 34211For Sale
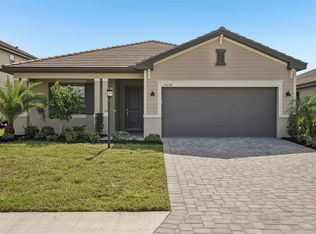 MLS ID #W7888655, Joshua Marple, RE/MAX MARKETING SPECIALISTS. Stellar MLS
 - $585,0004 bd3 ba2.1k sqft17237 SAVORY MIST CIRCLE, BRADENTON, FL 34211For Sale
 MLS ID #A4691961, Joe Ebert, RE/MAX ALLIANCE GROUP. Stellar MLS
 - $475,0003 bd2 ba1.5k sqft5811 SILVERSIDE PINE COURT, LAKEWOOD RANCH, FL 34211For SaleMLS ID #A4681775, Bill McCue, BRIGHT REALTY. Stellar MLS
- $489,9902 bd2 ba1.6k sqft10748 KLEE AVENUE, BRADENTON, FL 34212New ConstructionStellar MLS
- $640,0003 bd3 ba2.2k sqft15045 SERENE SHORES LOOP, BRADENTON, FL 34211For SaleMLS ID #A4698279, Tina Caton, EXP REALTY LLC. Stellar MLS
- $437,9953 bd2 ba1.6k sqft16335 LILLY ELAINE WAY, BRADENTON, FL 34212New ConstructionStellar MLS
- $494,9903 bd2 ba2.1k sqft614 KINGSWOOD COURT, BRADENTON, FL 34212New ConstructionStellar MLS
- $419,6904 bd2 ba1.5k sqft813 BALLEBY TRAIL, BRADENTON, FL 34212New ConstructionStellar MLS
- $479,9004 bd2 ba1.8k sqft12307 WIGEON DRIVE, BRADENTON, FL 34212For SaleMLS ID #A4659772, Michael Gray, LLC, COLDWELL BANKER REALTY. Stellar MLS
- $499,9904 bd4 ba2.4k sqft15239 EASTLYN DRIVE, BRADENTON, FL 34212New ConstructionStellar MLS
- $507,0002 bd2 ba1.7k sqft9533 LUNAR DOVE DRIVE, SARASOTA, FL 34240New ConstructionStellar MLS
- $425,0002 bd2 ba1.2k sqft4510 WILKINSON ROAD, SARASOTA, FL 34233New ConstructionMLS ID #A4703695, Nikki Weiss, KW COASTAL LIVING III. Stellar MLS
- $485,0002 bd2 ba1.5k sqft6250 PLATEAU COURT, BRADENTON, FL 34203For SaleMLS ID #A4673488, Lisa Lasek Tarjanyi, EXP REALTY LLC. Stellar MLS
- $569,0003 bd2 ba1.8k sqft2605 STAR APPLE WAY, SARASOTA, FL 34240For SaleMLS ID #A4701472, Mia McKeehan, PREMIER SOTHEBY'S INTERNATIONAL REALTY. Stellar MLS
- $479,9004 bd3 ba2.4k sqft16331 66TH LANE E, PARRISH, FL 34219For SaleMLS ID #A4700302, Douglas Clark, EXIT KING REALTY. Stellar MLS
- $579,0003 bd2 ba1.8k sqft1099 WATERLINE COURT, SARASOTA, FL 34240For SaleMLS ID #A4697460, Jeffrey Swanson, VIVE REALTY. Stellar MLS
- $319,9003 bd3 ba1.8k sqft15126 LYLA TERRACE, LAKEWOOD RANCH, FL 34211For SaleMLS ID #A4697879, Alec Sessa, THE O'HARA GROUP FL LLC. Stellar MLS
- $319,0003 bd3 ba1.3k sqft16637 BERGAMO PLACE, BRADENTON, FL 34211For SaleMLS ID #TB8517087, Maria Anderson, FIVE STAR REAL ESTATE OF FLORIDA LLC. Stellar MLS
