Skip main navigation
Sold
  • Price Unknown

    18938 W 166th St, Olathe, KS 66062

    5beds
    3,113sqft
    Single Family Residence
    Built in 2016
    8,052 Square Feet Lot
    $558,700 Zestimate®
    $--/sqft
    $3,659 Estimated rent

    Home value

    $558,700

    $531,000 - $587,000

    $3,659/mo

    Zestimate® history
    Loading
    Loading...

    Owner options

    List your home for rent

    $3,659/mo

    Rent Zestimate®

    Find your next renter with Zillow Rental Manager. Plus, with online applications, you can quickly screen prospective tenants – for free.

    Learn more

    $3,659/mo

    Rent Zestimate®

    Refinance and save

    $475/mo

    Est. payment

    Refinancing to a lower rate could help reduce your monthly payments and save thousands over the life of the loan.

    See today's rates

    $475/mo

    Est. payment

    Explore your selling options

    Work with a Zillow partner agent

    Leverage their expertise and Zillow's premium Showcase listings to get your home seen by more buyers.

    Get started

    List with your own agent

    Get your home in front of millions of buyers by listing it on Zillow.

    Learn how to do it

    Sell it yourself

    Take full control of how buyers see your home on Zillow by listing For Sale by Owner (FSBO).

    List your home

    What's special

    Soaker tubMaster suitePeaceful culdesac settingOpen floor planPrivacy screenWalk-in pantryLarge island
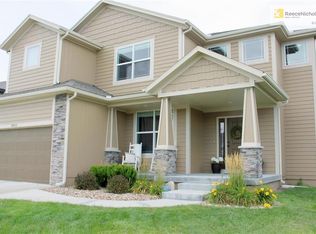
    Lovely craftsman 2 story home in coveted Heather Ridge subdivision. Built in 2016, this home offers the perks of a new build but with so many upgrades. Gorgeous hardwoods throughout main level + sun-filled, open floor plan. Kitchen features granite counters, large island, high-end stainless steel appliances, and walk-in pantry. Plenty of area to host gatherings with a dining space and bonus eat-in kitchen. Newly built covered patio features a privacy screen and looks out to amazing view out back to the community green space & pool (no neighbors behind you!). Master suite features spacious room with bonus walk-in closet, bathroom with soaker tub, double vanity, shower & large second walk-in closet. Second bedroom features en-suite full bath and two additional bedrooms share a Jack & Jill bathroom. Enjoy the finished lower level that features a kitchenette, large bathroom, bedroom + 2nd laundry in bedroom closet. 3 car garage with loads of storage. Located in the sought-after South Olathe school district and steps from Madison Place Elementary school. It's perfect -- just move in and love your space! Perfectly situated in a peaceful culdesac setting with community green space, walking trails, park, & pool. Seller offering $1,000 buyer credit to be used towards interior paint or upstairs carpet.

    Zillow last checked:

    Listing updated:

    Listed by:

    Makenzie Huston 325-792-7184,

    Seek Real Estate

    Bought with:

    Jason Priest, 2018036762

    Compass Realty Group

    Source: Heartland MLS as distributed by MLS GRID,MLS#: 2443145MLS Logo

    Facts & features

    Interior

    Bedrooms & bathrooms
    • Bedrooms: 5
    • Bathrooms: 5
    • Full bathrooms: 4
    • 1/2 bathrooms: 1
    Primary bedroom
    • Features: Carpet, Ceiling Fan(s), Walk-In Closet(s)
    • Level: Second
    • Area: 340 Square Feet
    • Dimensions: 20 x 17
    Bedroom 2
    • Features: Carpet, Walk-In Closet(s)
    • Level: Second
    • Area: 132 Square Feet
    • Dimensions: 12 x 11
    Bedroom 3
    • Features: Carpet, Walk-In Closet(s)
    • Level: Second
    • Area: 132 Square Feet
    • Dimensions: 12 x 11
    Bedroom 4
    • Features: Carpet, Walk-In Closet(s)
    • Level: Second
    • Area: 252 Square Feet
    • Dimensions: 21 x 12
    Bedroom 5
    • Level: Basement
    Primary bathroom
    • Features: Ceramic Tiles, Double Vanity, Separate Shower And Tub
    • Level: Second
    • Area: 160 Square Feet
    • Dimensions: 16 x 10
    Bathroom 2
    • Features: Ceramic Tiles, Double Vanity, Shower Over Tub
    • Level: Second
    • Area: 64 Square Feet
    • Dimensions: 8 x 8
    Bathroom 2
    • Features: Ceramic Tiles, Shower Only
    • Level: Second
    • Area: 40 Square Feet
    • Dimensions: 8 x 5
    Bathroom 4
    • Level: Basement
    Dining room
    • Level: First
    • Area: 110 Square Feet
    • Dimensions: 11 x 10
    Half bath
    • Level: First
    Kitchen
    • Features: Granite Counters, Kitchen Island, Pantry
    • Level: First
    • Area: 420 Square Feet
    • Dimensions: 21 x 20
    Laundry
    • Features: Ceramic Tiles
    • Level: Second
    • Area: 42 Square Feet
    • Dimensions: 7 x 6
    Laundry
    • Level: Basement
    Living room
    • Features: Ceiling Fan(s), Fireplace
    • Level: First
    • Area: 170 Square Feet
    • Dimensions: 17 x 10
    Recreation room
    • Level: Basement
    Heating
    • Forced Air
    Cooling
    • Electric
    Appliances
    • Included: Dishwasher, Disposal, Microwave, Refrigerator, Built-In Electric Oven
    • Laundry: Bedroom Level, In Basement
    Features
    • Ceiling Fan(s), Kitchen Island, Pantry, Stained Cabinets, Walk-In Closet(s)
    • Flooring: Carpet, Wood
    • Basement: Egress Window(s),Partial
    • Number of fireplaces: 1
    • Fireplace features: Gas, Great Room
    Interior area
    • Total structure area: 3,113
    • Total interior livable area: 3,113 sqft
    • Finished area above ground: 2,413
    • Finished area below ground: 700

    Property

    Parking
    • Total spaces: 3
    • Parking features: Attached, Garage Door Opener, Garage Faces Front
    • Attached garage spaces: 3
    Features
    • Patio & porch: Covered, Porch
    • Spa features: Bath
    • Fencing: Wood
    Lot
    • Size: 8,052 Square Feet
    • Features: Adjoin Greenspace, Cul-De-Sac, Level
    Details
    • Parcel number: DP312600000161

    Construction

    Type & style
    • Home type: SingleFamily
    • Architectural style: Traditional
    • Property subtype: Single Family Residence
    Materials
    • Stone Trim, Wood Siding
    • Roof: Composition
    Condition
    • Year built: 2016

    Utilities & green energy

    • Sewer: Public Sewer
    • Water: Public

    Community & HOA

    Community
    • Security: Smoke Detector(s)
    • Subdivision: Heather Ridge
    HOA
    • Has HOA: Yes
    • Amenities included: Play Area, Pool, Trail(s)
    • Services included: Other
    • HOA fee: $475 annually
    Location
    • Region: Olathe

    Financial & listing details

    • Tax assessed value: $515,000
    • Annual tax amount: $5,556
    • Date on market: 7/6/2023
    • Listing terms: Cash,Conventional
    • Ownership: Private

    Price history

    DateEventPrice
    10/24/2023Sold--
    Source: Heartland MLS as distributed by MLS GRID #2443145 Report a problem
    8/14/2023Pending sale$520,000$167/sqft
    Source: Heartland MLS as distributed by MLS GRID #2443145 Report a problem
    8/8/2023Price change$520,000-1%$167/sqft
    Source: Heartland MLS as distributed by MLS GRID #2443145 Report a problem
    7/21/2023Price change$525,000-1.9%$169/sqft
    Source: Heartland MLS as distributed by MLS GRID #2443145 Report a problem
    7/6/2023Listed for sale$535,000+48.6%$172/sqft
    Source: Heartland MLS as distributed by MLS GRID #2443145 Report a problem
    4/10/2019Sold--
    Source: Heartland MLS as distributed by MLS GRID #45001_2141279 Report a problem
    2/19/2019Pending sale$360,000$116/sqft
    Source: RE/MAX Best Associates #2141279 Report a problem
    11/9/2018Price change$360,000-2.7%$116/sqft
    Source: Team Real Estate #2135078 Report a problem
    10/18/2018Listed for sale$370,000$119/sqft
    Source: Team Real Estate #2135078 Report a problem
    6/1/2016Sold--
    Source: Heartland MLS as distributed by MLS GRID #1975584 Report a problem

    Public tax history

    YearProperty taxesTax assessment
    2025$6,636 +5.6%$59,225 +6.8%
    2024$6,282 +2.4%$55,430 +4%
    2023$6,138 +10.5%$53,280 +13.5%
    2022$5,556 $46,943 +2%
    2021-- $46,023 +3.9%
    2020$5,544 $44,310 +4.7%
    2019-- $42,309 -0.5%
    2018-- $42,538 +6.4%
    2017-- $39,963 +269.6%
    2016$2,032 +138.2%$10,813 +360333.3%
    2015$853 $3
    Find assessor info on the county website

    Neighborhood: Cedar Ridge

    Nearby schools

    GreatSchools rating
    Schools provided by the listing agent
    • Elementary: Madison Place
    • Middle: Chisholm Trail
    • High: Olathe South

    Source: Heartland MLS as distributed by MLS GRID. This data may not be complete. We recommend contacting the local school district to confirm school assignments for this home.

    Get a cash offer in 3 minutes
    Find out how much your home could sell for in as little as 3 minutes with a no-obligation cash offer.
    Estimated market value
    $558,700
    Get a cash offer in 3 minutes
    Find out how much your home could sell for in as little as 3 minutes with a no-obligation cash offer.
    Estimated market value
    $558,700