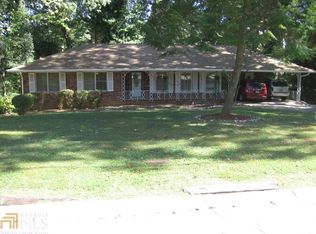
Welcome to this delightful 1960s-era ranch home located at 1894 Argonne Drive in Morrow, Georgia. This lovingly cared-for, owner-occupied gem features a timeless 4-sided brick exterior and offers a wonderful blend of vintage charm and modern potential. ***NEW FURNACE-2019... NEW 25yr ROOF-2013...NEW WATER HEATER-2024***) With 3 spacious bedrooms, 2 bathrooms, and a thoughtful layout, this home invites you to bring your imagination and transform it into your very own masterpiece. Step inside to find a generous living room that sets the tone for cozy evenings and casual gatherings. The kitchen, adjacent to a classic dining room, is ready for your personal touches and is ideal for creating a culinary space that fits your needs. A gorgeous sunroom, bathed in natural light, provides a peaceful retreat where you can enjoy a cup of coffee, read, or simply take in the view of the lush backyard. Downstairs, the full basement offers even more potential, with a finished room perfect for a home office, media room, or additional living space. The basement also features a 2-car garage and ample storage, making it as functional as it is versatile. One of the true highlights of this property is the backyard-a well-maintained oasis that offers a highly sought-after level of privacy. Whether you enjoy gardening, entertaining, or simply relaxing in your own space, this backyard is ready to become your personal haven. This home has been meticulously maintained by its original owners, and with a little love and creativity, it's poised to become your dream home. *****BRAND NEW water heater. HVAC has also been replaced.***** Located just minutes from local attractions, dining, and shops, as well as offering easy access to highways for a smooth commute, this house combines the best of suburban living with the convenience of nearby amenities. Don't miss your chance to own a piece of Morrow history-this home is waiting for you to bring it into its next chapter! Located very close to Costco, Southlake Mall, Interstate access, Dining, Shopping and so much more!
Closed
$270,000
1894 Argonne Dr, Morrow, GA 30260
3beds
1,748sqft
Single Family Residence
Built in 1963
0.41 Acres Lot
$261,800 Zestimate®
$154/sqft
$1,734 Estimated rent
Home value
$261,800
$228,000 - $301,000
$1,734/mo
Zestimate® history
Owner options
List your home for rent
$1,734/mo
Rent Zestimate®
Find your next renter with Zillow Rental Manager. Plus, with online applications, you can quickly screen prospective tenants – for free.
$1,734/mo
Rent Zestimate®
Refinance and save
$1,811/mo
Est. payment
Refinancing to a lower rate could help reduce your monthly payments and save thousands over the life of the loan.
$1,811/mo
Est. payment
Explore your selling options
Work with a Zillow partner agent
Leverage their expertise and Zillow's premium Showcase listings to get your home seen by more buyers.
Get startedList with your own agent
Get your home in front of millions of buyers by listing it on Zillow.
Learn how to do itSell it yourself
Take full control of how buyers see your home on Zillow by listing For Sale by Owner (FSBO).
List your homeWhat's special
Gorgeous sunroomLush backyardBathed in natural lightWell-maintained oasisClassic dining room
Zillow last checked:
Listing updated:
Listed by:
Philip Theriault 404-939-1223,
Keller Williams Realty Atl. Partners
Bought with:
Non Mls Salesperson, 345495
Source: GAMLS,MLS#: 10442706
Facts & features
Interior
Bedrooms & bathrooms
- Bedrooms: 3
- Bathrooms: 2
- Full bathrooms: 2
- Main level bathrooms: 2
- Main level bedrooms: 3
Rooms
- Room types: Family Room, Foyer
Kitchen
- Features: Breakfast Bar
Heating
- Forced Air, Natural Gas
Cooling
- Central Air, Electric
Appliances
- Included: Gas Water Heater, Other
- Laundry: In Basement
Features
- Master On Main Level, Tile Bath
- Flooring: Carpet, Tile
- Basement: Daylight,Exterior Entry,Finished,Interior Entry,Partial,Unfinished
- Has fireplace: No
- Common walls with other units/homes: No Common Walls
Interior area
- Total structure area: 1,748
- Total interior livable area: 1,748 sqft
- Finished area above ground: 1,748
- Finished area below ground: 0
Property
Parking
- Parking features: Assigned, Attached, Basement, Carport, Off Street
- Has carport: Yes
Features
- Levels: One
- Stories: 1
Lot
- Size: 0.41 Acres
- Features: Sloped
Details
- Parcel number: 12115C D026
- Special conditions: As Is
Construction
Type & style
- Home type: SingleFamily
- Architectural style: Ranch
- Property subtype: Single Family Residence
Materials
- Brick
- Foundation: Block
- Roof: Composition
Condition
- Resale
- New construction: No
- Year built: 1963
Utilities & green energy
- Electric: 220 Volts
- Sewer: Public Sewer
- Water: Public
- Utilities for property: Cable Available, Electricity Available, High Speed Internet, Natural Gas Available, Sewer Connected, Water Available
Community & HOA
Community
- Features: None
- Subdivision: Belfort Hills
HOA
- Has HOA: No
- Services included: None
Location
- Region: Morrow
Financial & listing details
- Price per square foot: $154/sqft
- Tax assessed value: $196,500
- Annual tax amount: $2,864
- Date on market: 1/17/2025
- Cumulative days on market: 39 days
- Listing agreement: Exclusive Right To Sell
- Listing terms: Cash,Conventional,FHA,Fannie Mae Approved,Freddie Mac Approved,VA Loan
- Electric utility on property: Yes
Price history
| Date | Event | Price |
|---|---|---|
| 3/14/2025 | Sold | $270,000-1.8%$154/sqft |
Source:  GAMLS #10442706 Report a problem GAMLS #10442706 Report a problem | ||
| 2/25/2025 | Pending sale | $274,900$157/sqft |
Source: GAMLS #10442706 Report a problem | ||
| 1/18/2025 | Listed for sale | $274,900$157/sqft |
Source: GAMLS #10442706 Report a problem | ||
Public tax history
| Year | Property taxes | Tax assessment |
|---|---|---|
| 2025 | $998 -13.4% | $78,600 +2% |
| 2024 | $1,152 +109.2% | $77,080 +6.2% |
| 2023 | $551 -11.5% | $72,560 +37.1% |
| 2022 | $622 | $52,920 +33.5% |
| 2021 | -- | $39,640 +7% |
| 2020 | $408 -13.9% | $37,044 -63.3% |
| 2019 | $474 -6.2% | $100,984 +138.2% |
| 2018 | $505 +12.9% | $42,395 +14.7% |
| 2017 | $448 +23.7% | $36,974 +16.2% |
| 2016 | $362 | $31,809 |
| 2015 | $362 +2.6% | -- |
| 2014 | $353 +31.1% | $28,014 |
| 2013 | $269 -1.7% | -- |
| 2012 | $274 -40.8% | -- |
| 2011 | $462 +39.6% | -- |
| 2010 | $331 -8.8% | -- |
| 2009 | $363 +20.7% | -- |
| 2008 | $300 +5% | -- |
| 2007 | $286 -29.6% | -- |
| 2006 | $407 +18.7% | -- |
| 2005 | $342 +8.9% | -- |
| 2003 | $314 +10.1% | -- |
| 2002 | $286 +19.1% | -- |
| 2001 | $240 +22.4% | -- |
| 2000 | $196 | -- |
Find assessor info on the county website
Neighborhood: 30260
Nearby homes
- $299,7004 bd3 ba2.8k sqft1898 Argonne Dr, Morrow, GA 30260Off Market
- $269,8005 bd3 ba2.9k sqft1890 Argonne Dr, Morrow, GA 30260Off Market
- $219,7003 bd2 ba1.6k sqft1860 Pershing Way, Morrow, GA 30260Off Market
- $212,3003 bd2 ba1.5k sqft6517 Pleasant Valley Dr, Morrow, GA 30260Off Market
- $238,0004 bd2 ba2.1k sqft1886 Argonne Dr, Morrow, GA 30260Off Market
- $235,9004 bd2 ba1.7k sqft1902 Argonne Dr, Morrow, GA 30260Off Market
- $223,3003 bd2 ba1.5k sqft6527 Pleasant Valley Dr, Morrow, GA 30260Off Market
- $213,6003 bd2 ba1.5k sqft6507 Pleasant Valley Dr, Morrow, GA 30260Off Market
Nearby schools
GreatSchools rating
- 5/10Morrow Elementary SchoolGrades: PK-5Distance: 1.1 mi
- 6/10Morrow Middle SchoolGrades: 6-8Distance: 1.3 mi
- 3/10Morrow High SchoolGrades: 9-12Distance: 4.7 mi
Schools provided by the listing agent
- Elementary: Morrow
- Middle: Morrow
- High: Morrow
Source: GAMLS. This data may not be complete. We recommend contacting the local school district to confirm school assignments for this home.
Get a cash offer in 3 minutes
Find out how much your home could sell for in as little as 3 minutes with a no-obligation cash offer.
Estimated market value
$261,800
Get a cash offer in 3 minutes
Find out how much your home could sell for in as little as 3 minutes with a no-obligation cash offer.
Estimated market value
$261,800
- Georgia
- Clayton County
- Morrow
- 30260
- 1894 Argonne Dr
