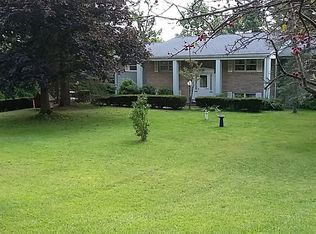
Brick Raised Ranch. New Kitchen and Floor 2022. All New Appliances 2022. New Floors in Kitchen, Dining Area and Hall. New Ceiling Fans Throughout House. Newer Landscaping Front and Side of House. Walk-Out Basement. 3-Car Detached and 1.5-Car Attached Garage. Detached Garage Insulated Ceilings & Sidewalls. Overhead Heater with Blue Tooth Thermostat. 2 Ceiling Fans in Garage. Detached Garage 38'x28'-Great for Mechanic or Woodworker.
Pending
Price cut: $6.4K (9/8)
$243,500
1894 Beal Rd, Mansfield, OH 44903
3beds
1,942sqft
Single Family Residence
Built in 1963
0.66 Acres Lot
$238,200 Zestimate®
$125/sqft
$-- HOA
What's special
Walk-out basementNew kitchen
- 35 days
- 1,371
- 98
Likely to sell faster than
Zillow last checked:
Listing updated:
Listed by:
Robin Jakubick 4195285500,
Wilson Family Realty Corp
Source: MAR,MLS#: 20100527
Facts & features
Interior
Bedrooms & bathrooms
- Bedrooms: 3
- Bathrooms: 2
- Full bathrooms: 1
- 1/2 bathrooms: 1
- Main level bedrooms: 3
Rooms
- Room types: Dining Room, Living Room, Recreation Room, Workshop
Primary bedroom
- Level: Main
- Area: 152.38
- Dimensions: 11.5 x 13.25
Bedroom 2
- Level: Main
- Area: 145.78
- Dimensions: 13.67 x 10.67
Bedroom 3
- Level: Main
- Area: 131.4
- Dimensions: 13.25 x 9.92
Dining room
- Level: Main
- Area: 136.92
- Dimensions: 10.33 x 13.25
Kitchen
- Level: Main
- Area: 140.23
- Dimensions: 10.58 x 13.25
Living room
- Level: Main
- Area: 289.29
- Dimensions: 21.83 x 13.25
Heating
- Hot Water, Natural Gas
Cooling
- Window Unit(s)
Appliances
- Included: Dishwasher, Electric Range, Range Hood, Refrigerator
Features
- Shower Stall, Eat-in Kitchen, Sunroom Unheated
- Flooring: Vinyl
- Windows: Double Pane Windows, Vinyl
- Basement: Partial,Partially Finished
- Has fireplace: No
- Fireplace features: None
Interior area
- Total structure area: 1,942
- Total interior livable area: 1,942 sqft
- Finished area above ground: 1,392
- Finished area below ground: 550
Property
Parking
- Total spaces: 6
- Parking features: Access to Dwelling, Attached, Detached, Garage Door Opener, Heated Garage, Concrete, Stone
- Has attached garage: Yes
- Has uncovered spaces: Yes
Features
- Stories: 1
- Patio & porch: Deck, Enclosed, Open, Patio, Porch
- Exterior features: None, Lighting
- Frontage length: 160'
Lot
- Size: 0.66 Acres
- Dimensions: 0.8081
- Features: Garden, Lawn, Level, Sloped
Details
- Additional structures: Outbuilding
- Parcel number: 0250927701000
Construction
Type & style
- Home type: SingleFamily
- Property subtype: Single Family Residence
Materials
- Aluminum Siding, Brick
- Roof: Composition
Condition
- Year built: 1963
Utilities & green energy
- Sewer: Septic Tank
- Water: Well
Community & HOA
Location
- Region: Mansfield
Financial & listing details
- Price per square foot: $125/sqft
- Tax assessed value: $148,070
- Annual tax amount: $2,457
- Date on market: 8/25/2026
- Listing terms: Cash,Conventional
Estimated market value
$238,200
$226,000 - $250,000
$1,577/mo
Price history
| Date | Event | Price |
|---|---|---|
| 9/17/2026 | Pending sale | $243,500$125/sqft |
Source:  MAR #20100527 Report a problem MAR #20100527 Report a problem | ||
| 9/8/2026 | Price change | $243,500-2.6%$125/sqft |
Source: MAR #20100527 Report a problem | ||
| 8/25/2026 | Listed for sale | $249,900+163.1%$129/sqft |
Source: MAR #20100527 Report a problem | ||
| 2/29/2012 | Sold | $95,000-18%$49/sqft |
Source: MAR #9013554 Report a problem | ||
| 10/18/2010 | Price change | $115,900-3.3%$60/sqft |
Source: Systems Engineering, Inc. #9013554 Report a problem | ||
| 7/1/2010 | Listed for sale | $119,900$62/sqft |
Source: Systems Engineering, Inc. #9013554 Report a problem | ||
Public tax history
| Year | Property taxes | Tax assessment |
|---|---|---|
| 2025 | $2,458 -2.2% | $51,830 |
| 2024 | $2,513 +0.2% | $51,830 |
| 2023 | $2,508 +12% | $51,830 +26.3% |
| 2022 | $2,240 +0% | $41,040 |
| 2021 | $2,240 -0.8% | $41,040 |
| 2020 | $2,257 +3.8% | $41,040 +16.8% |
| 2019 | $2,174 +7% | $35,150 |
| 2018 | $2,032 +2.1% | $35,150 |
| 2017 | $1,990 +7.5% | $35,150 +11.2% |
| 2016 | $1,851 +4.8% | $31,600 |
| 2015 | $1,766 +0.4% | $31,600 |
| 2014 | $1,759 +101.2% | $31,600 -5% |
| 2012 | $874 | $33,260 |
| 2011 | -- | $33,260 -13.7% |
| 2010 | $1,673 | $38,520 |
| 2009 | -- | $38,520 |
| 2008 | $1,651 +2.4% | $38,520 0% |
| 2006 | $1,613 | $38,525 |
Find assessor info on the county website
Monthly payment
Est. payment
Payment breakdown
Explore the cost of this home by adjusting the details. Changes won't be saved.Climate risks
Neighborhood: 44903
Nearby schools
Schools provided by the listing agent
- District: Madison Local School District
Source: MAR. This data may not be complete. We recommend contacting the local school district to confirm school assignments for this home.
Similar homes
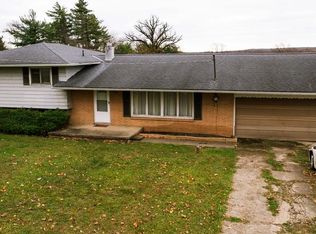
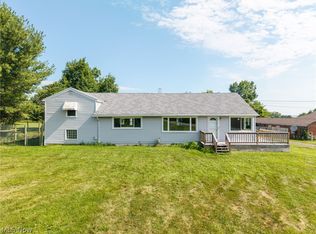
- $250,0005 bd3 ba1.9k sqft384 Sturges Ave, Mansfield, OH 44903For Sale
 MLS ID #226035092, Megan J Hammond, Bowlin Real Estate LLC. Columbus and Central Ohio Regional MLS
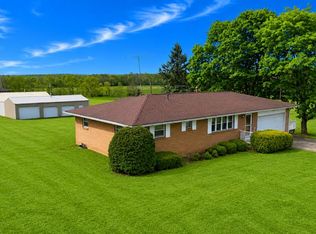
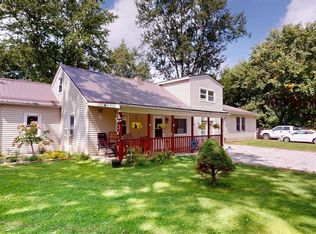
 - $275,0003 bd2 ba1.6k sqft1779 Ashland Rd, Mansfield, OH 44905For Sale
 MLS ID #5226540, Jessica Omerza, EXP Realty, LLC.. MLS Now
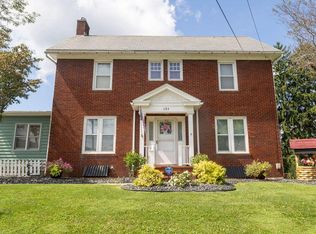
 - $299,5003 bd3 ba1.3k sqft968 Donnawood Dr, Mansfield, OH 44903For Sale
 MLS ID #20100598, Sandra Thompson. MAR
 - $215,4805 bd2 ba2k sqft1237 Fairfax Ave, Mansfield, OH 44906For Sale
 MLS ID #20263435, Maggie Forte, Danhoff-Donnamiller. Firelands MLS
 - $255,0004 bd3 ba2.3k sqft105 Homewood Rd, Mansfield, OH 44906For SaleMLS ID #226029402, Aubrey Snow, Sluss Realty Company. Columbus and Central Ohio Regional MLS
