Experience the pinnacle of modern luxury in this fully transformed 1,263-square-foot townhome built in 1971. This 2-bedroom, 2-bathroom residence has been masterfully redesigned with a focus on high-end aesthetics, featuring new expansive white marble-style flooring with dramatic gold veining that flows throughout the open floor plan. The designer kitchen is a showpiece of contemporary style, boasting quartz countertops with a waterfall edge, premium stainless steel appliances, and a textured subway tile backsplash. In the living area, a strikingly new floor-to-ceiling black marble fireplace serves as a bold focal point. The primary suite offers a sophisticated retreat, complete with a trendy sliding barn door for the closet and a luxurious bathroom featuring an oversized walk-in shower with designer tile surrounds. Large sliding glass doors lead to a private, fenced rear patio, perfect for secluded outdoor relaxation. This home is further enhanced by a two-car garage and sits in a peaceful community characterized by mature pine trees and well-kept grounds. Every inch of this property has been reimagined to offer an upscale, turn-key lifestyle for the most discerning buyer.
Sold for $680,000
$680,000
1894 Cannon Dr, Walnut Creek, CA 94597
2beds
1,263sqft
Residential, Townhouse
Built in 1971
1,000 Square Feet Lot
$676,900 Zestimate®
$538/sqft
$3,826 Estimated rent
Home value
$676,900
$609,000 - $751,000
$3,826/mo
Zestimate® history
Owner options
List your home for rent
$3,826/mo
Rent Zestimate®
Find your next renter with Zillow Rental Manager. Plus, with online applications, you can quickly screen prospective tenants – for free.
$3,826/mo
Rent Zestimate®
Refinance and save
$4,971/mo
Est. payment
Refinancing to a lower rate could help reduce your monthly payments and save thousands over the life of the loan.
$4,971/mo
Est. payment
Explore your selling options
Work with a Zillow partner agent
Leverage their expertise and Zillow's premium Showcase listings to get your home seen by more buyers.
Get startedList with your own agent
Get your home in front of millions of buyers by listing it on Zillow.
Learn how to do itSell it yourself
Take full control of how buyers see your home on Zillow by listing For Sale by Owner (FSBO).
List your homeWhat's special
Designer kitchenTextured subway tile backsplashOpen floor planPremium stainless steel appliances
Zillow last checked:
Listing updated:
Listed by:
Alejandro Sevilla DRE #02248556 707-863-1622,
Xpert Home Realty
Bought with:
Carrie LaShell, DRE #02149436
Exp Realty Of California, Inc.
Source: Bay East AOR,MLS#: 41124000
Facts & features
Interior
Bedrooms & bathrooms
- Bedrooms: 2
- Bathrooms: 3
- Full bathrooms: 2
- Partial bathrooms: 1
Rooms
- Room types: 1 Bath, Main Entry, Family Room
Kitchen
- Features: Dishwasher, Microwave, Range/Oven Built-in, Trash Compactor, Updated Kitchen
Heating
- Forced Air
Cooling
- Central Air
Appliances
- Included: Dishwasher, Microwave, Range, Trash Compactor
- Laundry: Inside
Features
- Updated Kitchen
- Flooring: Laminate
- Number of fireplaces: 1
- Fireplace features: Living Room
Interior area
- Total structure area: 1,263
- Total interior livable area: 1,263 sqft
Property
Parking
- Total spaces: 4
- Parking features: Carport
- Garage spaces: 2
- Carport spaces: 2
Features
- Levels: Two
- Stories: 2
- Entry location: No Steps to Entry
- Pool features: See Remarks, Community
- Fencing: Fenced,Wood
Lot
- Size: 1,000 Square Feet
- Features: Back Yard, Front Yard, Wooded
Details
- Parcel number: 1693530428
- Special conditions: Offer As Is
- Other equipment: None
Construction
Type & style
- Home type: Townhouse
- Architectural style: Contemporary
- Property subtype: Residential, Townhouse
Materials
- Stucco, Wood Shingles
- Roof: Composition,Bitumen
Condition
- Existing
- New construction: No
- Year built: 1971
Utilities & green energy
- Electric: No Solar
- Sewer: See Remarks
- Water: See Remarks
Community & HOA
Community
- Subdivision: Summit Ridge
HOA
- Has HOA: Yes
- Amenities included: Clubhouse, Greenbelt, Pool, Tennis Court(s), Guest Parking, RV Parking
- Services included: Common Area Maint, Reserve Fund, Water/Sewer, Maintenance Grounds
- HOA fee: $640 monthly
- HOA name: SKYWEST HOA
- HOA phone: 866-946-0800
Location
- Region: Walnut Creek
Financial & listing details
- Price per square foot: $538/sqft
- Tax assessed value: $275,326
- Annual tax amount: $3,767
- Price range: $680K - $680K
- Date on market: 2/13/2026
- Listing agreement: Excl Right
- Listing terms: Cash,Conventional,FHA
Price history
| Date | Event | Price |
|---|---|---|
| 6/5/2026 | Sold | $680,000-2.8%$538/sqft |
Source:  Bay East AOR #41124000 Report a problem Bay East AOR #41124000 Report a problem | ||
| 5/23/2026 | Pending sale | $699,777$554/sqft |
Source: Bay East AOR #41124000 Report a problem | ||
| 4/29/2026 | Price change | $699,777-2.8%$554/sqft |
Source: Bay East AOR #41124000 Report a problem | ||
| 3/12/2026 | Price change | $719,900-1.4%$570/sqft |
Source: Bay East AOR #41124000 Report a problem | ||
| 2/13/2026 | Listed for sale | $729,900+46%$578/sqft |
Source: Bay East AOR #41124000 Report a problem | ||
| 12/12/2025 | Sold | $500,000-9.1%$396/sqft |
Source: CCAR #41102230 Report a problem | ||
| 11/2/2025 | Pending sale | $550,000$435/sqft |
Source: CCAR #41102230 Report a problem | ||
| 11/1/2025 | Price change | $550,000-10.6%$435/sqft |
Source: CCAR #41102230 Report a problem | ||
| 10/27/2025 | Pending sale | $615,000$487/sqft |
Source: CCAR #41102230 Report a problem | ||
| 8/9/2025 | Price change | $615,000-8.2%$487/sqft |
Source: CCAR #41102230 Report a problem | ||
| 6/20/2025 | Listed for sale | $670,000$530/sqft |
Source:  bridgeMLS/CCAR/Bay East AOR #41102230 Report a problem bridgeMLS/CCAR/Bay East AOR #41102230 Report a problem | ||
Public tax history
| Year | Property taxes | Tax assessment |
|---|---|---|
| 2025 | $3,767 +2.6% | $275,326 +2% |
| 2024 | $3,671 +2% | $269,928 +2% |
| 2023 | $3,599 +0.9% | $264,636 +2% |
| 2022 | $3,566 +2.6% | $259,448 +2% |
| 2021 | $3,475 +2.2% | $254,362 +1% |
| 2020 | $3,401 +1% | $251,754 +2% |
| 2019 | $3,366 +4% | $246,818 +2% |
| 2018 | $3,237 +3.7% | $241,980 +2% |
| 2017 | $3,120 +3.1% | $237,236 +2% |
| 2016 | $3,027 +3.4% | $232,586 +1.5% |
| 2015 | $2,928 | $229,094 +2% |
| 2014 | $2,928 | $224,608 +0.5% |
| 2013 | -- | $223,594 +2% |
| 2012 | -- | $219,210 +2% |
| 2011 | -- | $214,912 +0.8% |
| 2010 | -- | $213,306 -0.2% |
| 2009 | -- | $213,814 +2% |
| 2008 | -- | $209,622 +2% |
| 2007 | -- | $205,512 +2% |
| 2006 | -- | $201,484 +2% |
| 2005 | -- | $197,534 +2% |
| 2004 | -- | $193,662 +1.9% |
| 2003 | -- | $190,114 +2% |
| 2002 | -- | $186,388 +2% |
| 2001 | -- | $182,734 |
Find assessor info on the county website
Neighborhood: 94597
Nearby homes
- $663,5002 bd3 ba1.2k sqft1892 Cannon Dr, Walnut Creek, CA 94597Off Market

- $716,1002 bd3 ba1.2k sqft1896 Cannon Dr, Walnut Creek, CA 94597Off Market

- $637,5002 bd1 ba1k sqft1890 Cannon Dr, Walnut Creek, CA 94597Off Market
- $579,0002 bd2 ba980 sqft1898 Cannon Dr, Walnut Creek, CA 94597Sold
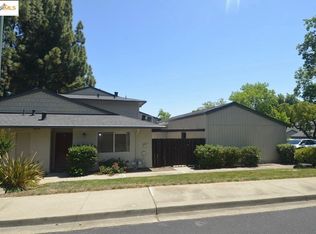
- $688,4002 bd2 ba1.3k sqft1886 Cannon Dr, Walnut Creek, CA 94597Off Market
- $624,8002 bd2 ba1.2k sqft1884 Cannon Dr, Walnut Creek, CA 94597Off Market
- $586,8002 bd2 ba1.2k sqft1882 Cannon Dr, Walnut Creek, CA 94597Off Market
- $689,7002 bd3 ba1.3k sqft1880 Cannon Dr, Walnut Creek, CA 94597Off Market
Nearby schools
GreatSchools rating
- 6/10Pleasant Hill Elementary SchoolGrades: K-5Distance: 1 mi
- 9/10Pleasant Hill Middle SchoolGrades: 6-8Distance: 1.9 mi
- 8/10College Park High SchoolGrades: 9-12Distance: 3.3 mi
Get a cash offer in 3 minutes
Find out how much your home could sell for in as little as 3 minutes with a no-obligation cash offer.
Estimated market value
$676,900
Get a cash offer in 3 minutes
Find out how much your home could sell for in as little as 3 minutes with a no-obligation cash offer.
Estimated market value
$676,900
- California
- Contra Costa County
- Walnut Creek
- 94597
- 1894 Cannon Dr
Nearby cities
Nearby neighborhoods
Nearby zip codes
Other Walnut Creek Topics
