Absolutely georgeous & meticulously maintained Central Gardens home features high end renovations throughout + a wonderful new covered porch overlooking a fabulous, deep and beautifully landscaped 1/2+ acre yard. 4 generously sized bedrooms, 3 new full baths + 2 half baths, renovated kitchen opens to keeping room, terrific closet space throughout, a charming library, 2 working fireplaces & fabulous natural light! Move right in!! Open this Sunday, 4/27 2-4. Do Not Miss!
Sold for $920,000
$920,000
1894 Central Ave, Memphis, TN 38104
4beds
4,190sqft
Single Family Residence
Built in 1912
0.57 Acres Lot
$910,700 Zestimate®
$220/sqft
$5,518 Estimated rent
Home value
$910,700
$847,000 - $984,000
$5,518/mo
Zestimate® history
Owner options
List your home for rent
$5,518/mo
Rent Zestimate®
Find your next renter with Zillow Rental Manager. Plus, with online applications, you can quickly screen prospective tenants – for free.
$5,518/mo
Rent Zestimate®
Refinance and save
$6,008/mo
Est. payment
Refinancing to a lower rate could help reduce your monthly payments and save thousands over the life of the loan.
$6,008/mo
Est. payment
Explore your selling options
Work with a Zillow partner agent
Leverage their expertise and Zillow's premium Showcase listings to get your home seen by more buyers.
Get startedList with your own agent
Get your home in front of millions of buyers by listing it on Zillow.
Learn how to do itSell it yourself
Take full control of how buyers see your home on Zillow by listing For Sale by Owner (FSBO).
List your homeWhat's special
Working fireplacesNew covered porchHigh end renovationsGenerously sized bedroomsFabulous natural lightRenovated kitchenTerrific closet space
Zillow last checked:
Listing updated:
Listed by:
Fontaine T Albritton,
Crye-Leike, Inc., REALTORS
Bought with:
Mike Parker
The Firm
Source: MAAR,MLS#: 10195036
Facts & features
Interior
Bedrooms & bathrooms
- Bedrooms: 4
- Bathrooms: 5
- Full bathrooms: 3
- 1/2 bathrooms: 2
Rooms
- Room types: Library/Study, Attic
Primary bedroom
- Features: Walk-In Closet(s), Built-In Cabinets/Bkcases, Smooth Ceiling, Hardwood Floor
- Level: Second
- Area: 238
- Dimensions: 14 x 17
Bedroom 2
- Features: Smooth Ceiling, Hardwood Floor
- Level: Second
- Area: 216
- Dimensions: 12 x 18
Bedroom 3
- Features: Private Full Bath, Smooth Ceiling, Hardwood Floor
- Level: Second
- Area: 225
- Dimensions: 15 x 15
Bedroom 4
- Features: Private Half Bath, Smooth Ceiling, Hardwood Floor
- Level: Second
- Area: 208
- Dimensions: 13 x 16
Primary bathroom
- Features: Double Vanity, Separate Shower, Smooth Ceiling, Full Bath
Dining room
- Features: Separate Dining Room
- Area: 255
- Dimensions: 15 x 17
Kitchen
- Features: Updated/Renovated Kitchen, Eat-in Kitchen, Pantry, Keeping/Hearth Room
- Area: 165
- Dimensions: 11 x 15
Living room
- Features: Separate Living Room
- Area: 374
- Dimensions: 17 x 22
Office
- Features: Built-in Features, Smooth Ceiling, Hardwood Floor
- Level: First
Den
- Area: 204
- Dimensions: 12 x 17
Heating
- Central, Natural Gas, Dual System
Cooling
- Central Air, Ceiling Fan(s), Dual
Appliances
- Included: Gas Water Heater, 2+ Water Heaters, Vent Hood/Exhaust Fan, Self Cleaning Oven, Double Oven, Cooktop, Gas Cooktop, Disposal, Dishwasher, Refrigerator
- Laundry: Laundry Room
Features
- All Bedrooms Up, Primary Up, Renovated Bathroom, Luxury Primary Bath, Double Vanity Bath, Half Bath Down, Smooth Ceiling, High Ceilings, Walk-In Closet(s), Cedar Closet(s), Powder/Dressing Room, Living Room, Dining Room, Kitchen, 1/2 Bath, Laundry Room, Keeping/Hearth Room, Office, Primary Bedroom, 2nd Bedroom, 3rd Bedroom, 4th or More Bedrooms, 2 or More Baths, Storage
- Flooring: Hardwood
- Windows: Wood Frames, Excl Some Window Treatmnt, Skylight(s)
- Basement: Crawl Space,Partial,Unfinished
- Attic: Permanent Stairs,Attic Access,Walk-In
- Number of fireplaces: 2
- Fireplace features: Masonry, Living Room, In Keeping/Hearth room, Gas Starter
Interior area
- Total interior livable area: 4,190 sqft
Property
Parking
- Total spaces: 1
- Parking features: Driveway/Pad, Storage, Gated, Gate Clickers
- Covered spaces: 1
- Has uncovered spaces: Yes
Features
- Stories: 2
- Patio & porch: Porch, Covered Patio
- Exterior features: Auto Lawn Sprinkler
- Pool features: None
- Fencing: Wood,Wood Fence
Lot
- Size: 0.57 Acres
- Dimensions: 90 x 280
- Features: Level, Professionally Landscaped, Historic District
Details
- Additional structures: Storage
- Parcel number: 030014 00021
Construction
Type & style
- Home type: SingleFamily
- Architectural style: Traditional
- Property subtype: Single Family Residence
Materials
- Brick Veneer
- Roof: Composition Shingles
Condition
- New construction: No
- Year built: 1912
Utilities & green energy
- Sewer: Public Sewer
- Water: Public
- Utilities for property: Cable Available
Community & HOA
Community
- Security: Security System, Smoke Detector(s), Monitored Alarm, Burglar Alarm, Monitored Alarm System, Nbrhd Guard Service
- Subdivision: Roynon
Location
- Region: Memphis
Financial & listing details
- Price per square foot: $220/sqft
- Tax assessed value: $894,400
- Annual tax amount: $11,856
- Price range: $920K - $920K
- Date on market: 4/25/2025
- Cumulative days on market: 2 days
- Listing terms: Conventional
Price history
| Date | Event | Price |
|---|---|---|
| 6/18/2025 | Sold | $920,000$220/sqft |
Source:  MAAR #10195036 Report a problem MAAR #10195036 Report a problem | ||
| 4/28/2025 | Pending sale | $920,000$220/sqft |
Source: MAAR #10195036 Report a problem | ||
| 4/25/2025 | Listed for sale | $920,000+65.8%$220/sqft |
Source: MAAR #10195036 Report a problem | ||
| 7/15/2013 | Sold | $555,000$132/sqft |
Source: MAAR #3271417 Report a problem | ||
Public tax history
| Year | Property taxes | Tax assessment |
|---|---|---|
| 2025 | $11,786 -0.6% | $223,600 +24.2% |
| 2024 | $11,855 +8.1% | $180,025 |
| 2023 | $10,966 | $180,025 |
| 2022 | -- | $180,025 |
| 2021 | -- | $180,025 +21.7% |
| 2020 | $4,726 | $147,875 |
| 2019 | $4,726 -21.1% | $147,875 |
| 2018 | $5,989 -45.1% | $147,875 |
| 2017 | $10,915 +131% | $147,875 +6.4% |
| 2016 | $4,725 +11.3% | $138,975 +2.8% |
| 2014 | $4,246 | $135,125 |
| 2013 | -- | $135,125 +1.5% |
| 2012 | -- | $133,150 |
| 2011 | -- | $133,150 |
| 2010 | -- | $133,150 |
| 2009 | -- | $133,150 +2.4% |
| 2008 | -- | $130,000 |
| 2007 | -- | $130,000 |
| 2006 | -- | $130,000 |
| 2005 | -- | $130,000 +58% |
| 2004 | -- | $82,275 |
| 2003 | -- | $82,275 |
| 2002 | -- | $82,275 -4.9% |
| 2001 | -- | $86,525 +66.4% |
| 2000 | -- | $52,000 |
Find assessor info on the county website
Neighborhood: Midtown
Nearby homes
- $1,504,9005 bd6 ba5.4k sqft1882 Central Ave, Memphis, TN 38104Off Market
- $686,1005 bd3 ba4.3k sqft1900 Central Ave, Memphis, TN 38104Off Market
- $369,9004 bd2 ba2.1k sqft699 S Barksdale St, Memphis, TN 38104For Sale
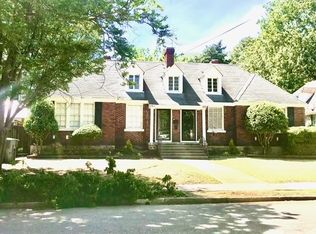
- $196,3002 bd1 ba1.6k sqft701 S Barksdale St, Memphis, TN 38104Off Market
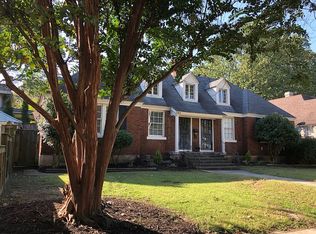
- $---- bd-- ba-- sqft695 S Barksdale St, Memphis, TN 38104Off Market
- $809,4004 bd3 ba5k sqft1876 Central Ave, Memphis, TN 38104Off Market
- $277,7004 bd2 ba2.1k sqft693 S Barksdale St, Memphis, TN 38104Off Market
- $926,0004 bd4 ba5k sqft1876 Central Ave, Memphis, TN 38104Off Market
Nearby schools
GreatSchools rating
- 8/10Idlewild Elementary SchoolGrades: K-5Distance: 0.5 mi
- 4/10Hanley K-8Grades: PK-8Distance: 0.4 mi
- 4/10Central High SchoolGrades: 9-12Distance: 1.3 mi
Sell for more on Zillow
Get a Zillow Showcase℠ listing at no additional cost and you could sell for .
$910,700
2% more
+$18,214
With Zillow Showcase(estimated)
$928,914
Sell for more on Zillow
Get a Zillow Showcase℠ listing at no additional cost and you could sell for .
$910,700
2% more
+$18,214
With Zillow Showcase(estimated)
$928,914
- Tennessee
- Shelby County
- Memphis
- 38104
- Midtown
- 1894 Central Ave
