Skip main navigation
Active
$319,990
4beds
2,944sqft

1894 Dunlap Ave, East Pt, GA 30344

4beds
2,944sqft
Single family residence
Built in 1960
0.30 Acres
2 Parking spaces
$109 price/sqft

What's special

Attached carportBeautifully remodeled kitchenBrand-new roofBright open floor planStainless steel appliancesCharming covered front porchNew cabinetry

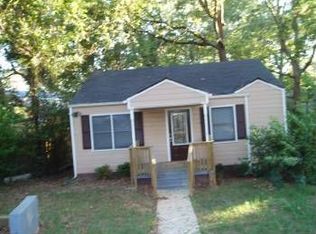
***Fully Remodeled***4 Bedrooms***3 Full Bathrooms***Minutes to the BeltLine***Completely renovated 4-bedroom, 3-bath bungalow in the heart of East Point! This move-in ready home beautifully blends timeless character with modern finishes, featuring a freshly painted white brick exterior, brand-new roof, HVAC system, tankless water heater, windows, electrical, plumbing, insulation, and energy-efficient LED lighting throughout. Inside, the bright open floor plan showcases a beautifully remodeled kitchen with quartz countertops, new cabinetry, and stainless steel appliances. All three full bathrooms have been completely renovated with stylish finishes, while new flooring and fresh interior paint create a clean, modern feel throughout. Relax on the charming covered front porch or enjoy the large level lot with a fenced front yard, attached carport. The large unfinished basement offering excellent storage or future expansion potential. No HOA! Conveniently located just minutes from the Atlanta BeltLine, Tyler Perry Studios, Downtown Atlanta, Hartsfield-Jackson International Airport, shopping, dining, parks, and major highways. A rare opportunity to own a fully renovated home with major system upgrades in one of Metro Atlanta's fastest-growing neighborhoods.

44 days
|
1,170
|
74
|
Source: GAMLS,MLS#: 10807220MLS Logo
Travel times

Living Room

Kitchen

Primary Bedroom

Zillow last checked:

Listing updated:

Listed by:

Darcy Jones darcyjhomes@gmail.com,

Virtual Properties Realty.com

Source: GAMLS,MLS#: 10807220MLS Logo

Facts & features

Interior

Bedrooms & bathrooms
  • Bedrooms: 4
  • Bathrooms: 3
  • Full bathrooms: 3
  • Main level bathrooms: 3
  • Main level bedrooms: 4
Rooms
  • Room types: Other
Heating
  • Forced Air
Cooling
  • Central Air
Appliances
  • Included: Dishwasher, Disposal, Microwave, Gas Water Heater, Tankless Water Heater
  • Laundry: In Basement
Features
  • Other
  • Flooring: Carpet, Tile
  • Windows: Double Pane Windows
  • Basement: Daylight,Full,Interior Entry,Unfinished,Exterior Entry
  • Number of fireplaces: 2
  • Fireplace features: Family Room, Wood Burning Stove, Master Bedroom
  • Common walls with other units/homes: No Common Walls
Interior area
  • Total structure area: 2,944
  • Total interior livable area: 2,944 sqft
  • Finished area above ground: 1,472
  • Finished area below ground: 1,472

Property

Parking
  • Total spaces: 2
  • Parking features: Off Street
Features
  • Levels: One
  • Stories: 1
  • Exterior features: Balcony, Garden
  • Fencing: Front Yard
Lot
  • Size: 0.31 Acres
  • Features: Level
Details
  • Parcel number: 14 016300110159

Construction

Type & style
  • Home type: SingleFamily
  • Architectural style: Bungalow/Cottage,Ranch,Traditional
  • Property subtype: Single Family Residence
Materials
  • Stone
  • Roof: Composition
Condition
  • Resale,Updated/Remodeled
  • New construction: No
  • Year built: 1960
Details
  • Warranty included: Yes

Utilities & green energy

  • Sewer: Public Sewer
  • Water: Public
  • Utilities for property: Electricity Available, Cable Available, Sewer Available, Underground Utilities, Water Available, Phone Available, Natural Gas Available
Green energy
  • Energy efficient items: Appliances, Windows, Water Heater, Insulation, Roof

Community & HOA

Community
  • Features: None
  • Security: Smoke Detector(s)
  • Subdivision: East Point
HOA
  • Has HOA: No
  • Services included: None
Location
  • Region: East Pt

Financial & listing details

  • Price per square foot: $109/sqft
  • Tax assessed value: $172,000
  • Annual tax amount: $1,174
  • Date on market: 7/16/2026
  • Cumulative days on market: 44 days
  • Listing agreement: Exclusive Agency
  • Electric utility on property: Yes

Price history

DateEventPrice
7/16/2026Listed for sale$319,990+113.3%$109/sqft
Source: GAMLS #10807220 Report a problem
3/10/2025Sold$150,000-20.1%$51/sqft
Source: Public Record Report a problem
12/30/2024Listed for sale$187,800$64/sqft
Source: FMLS GA #7461129 Report a problem
11/26/2024Pending sale$187,800$64/sqft
Source: GAMLS #10383619 Report a problem
11/22/2024Listed for sale$187,800$64/sqft
Source: GAMLS #10383619 Report a problem
10/13/2024Pending sale$187,800$64/sqft
Source: FMLS GA #7461129 Report a problem
10/1/2024Listed for sale$187,800$64/sqft
Source: FMLS GA #7461129 Report a problem
10/1/2024Pending sale$187,800+1160.4%$64/sqft
Source: GAMLS #10383619 Report a problem
8/4/1994Sold$14,900$5/sqft
Source: Public Record Report a problem

Public tax history

YearProperty taxesTax assessment
2025-- $68,800 -17.9%
2024-- $83,840 -2.1%
2023-- $85,600 +25%
2022-- $68,480 +34.4%
2021-- $50,960 +11.3%
2020$1,293 +434.1%$45,800 +1.8%
2019$242 $45,000 +290.6%
2018$242 $11,520 +3.6%
2017$242 -1.9%$11,120
2016$247 -0.2%$11,120
2015$247 +27049.4%$11,120
2014$1 $11,120 +2.2%
2013$1 -47.6%$10,880 -25.9%
2012$3 $14,680
2011-- $14,680 -29.6%
2010$353 -55.3%$20,840 -51.8%
2009$790 +850%$43,280 -7%
2008$83 -87.9%$46,560 +21.1%
2007$687 +0.9%$38,440 +0.1%
2005$681 -30.9%$38,400 +3.7%
2004$985 +2.6%$37,040 +3.6%
2003$960 +25.6%$35,760 +20.5%
2002$765 +39.8%$29,680 +25.1%
2001$547 $23,720

Find assessor info on the county website

Monthly payment

Est. payment
$1,844/mo
Principal & interest
$1615
Property taxes
$229
More affordability toolsChevron Right

Estimated market value

$315,400

$300,000 - $331,000

$2,383/mo

Climate risks

Explore flood, wildfire, and other predictive climate risk information for this property on First Street®️.

Neighborhood: 30344

Nearby schools

Conley Hills Elementary School
Grades PK-51.2 miles
3/10
GreatSchools® Rating
Test Score Rating
2/10
Student Progress Rating
4/10
Paul D. West Middle School
Grades 6-81.7 miles
5/10
GreatSchools® Rating
Test Score Rating
3/10
Student Progress Rating
6/10
Tri-Cities High School
Grades 9-121.4 miles
1/10
GreatSchools® Rating
Test Score Rating
2/10
College Readiness Rating
1/10