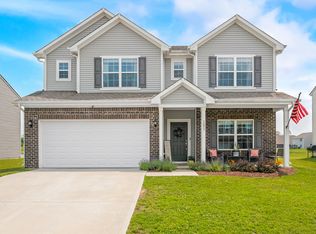
This charming elevated craftsman style home with a inviting covered porch, offers the perfect combination of style, comfort and convenience. The spacious floorplan offers 3 bedrooms, 2.5 bathrooms and a flex room that could be used as a 4th bedroom or an office. The true highlight is the spacious kitchen with a large island & bar seating, beautiful granite countertops & SS appliances. Everything is open, sun filled and flows nicely. The MB is on the main and has a large bathroom and oversized walk in closet. The flex room is also downstairs and it's currently used as an office. The two bedrooms upstairs are nice in size and have a loft area in between that could be used for an extra living area or playroom. The backyard has a nice patio are for cookouts and treelined view for privacy. There is a laundry room right off the garage with nice storage space. The neighborhood has sidewalks all around for a family walks and a playground close by. The location is ideal for heading into town or hopping on the highway and the home is only 4 years old. This home is ready for it's next family.
Sold
$339,000
1894 Glenmoor Ct, Columbus, IN 47201
3beds
2,390sqft
Residential, Single Family Residence
Built in 2020
10,018 Square Feet Lot
$355,400 Zestimate®
$142/sqft
$2,359 Estimated rent
Home value
$355,400
$338,000 - $373,000
$2,359/mo
Zestimate® history
Owner options
List your home for rent
$2,359/mo
Rent Zestimate®
Find your next renter with Zillow Rental Manager. Plus, with online applications, you can quickly screen prospective tenants – for free.
$2,359/mo
Rent Zestimate®
Refinance and save
$2,460/mo
Est. payment
Refinancing to a lower rate could help reduce your monthly payments and save thousands over the life of the loan.
$2,460/mo
Est. payment
Explore your selling options
Work with a Zillow partner agent
Leverage their expertise and Zillow's premium Showcase listings to get your home seen by more buyers.
Get startedList with your own agent
Get your home in front of millions of buyers by listing it on Zillow.
Learn how to do itSell it yourself
Take full control of how buyers see your home on Zillow by listing For Sale by Owner (FSBO).
List your homeWhat's special
Zillow last checked:
Listing updated:
Listed by:
Jamie Hennessy-Cox 812-764-6692,
eXp Realty LLC
Bought with:
Jamie Hennessy-Cox
eXp Realty LLC
Source: MIBOR as distributed by MLS GRID,MLS#: 21981214
Facts & features
Interior
Bedrooms & bathrooms
- Bedrooms: 3
- Bathrooms: 3
- Full bathrooms: 2
- 1/2 bathrooms: 1
- Main level bathrooms: 2
- Main level bedrooms: 1
Primary bedroom
- Features: Carpet
- Level: Main
- Area: 180 Square Feet
- Dimensions: 15x12
Bedroom 2
- Features: Carpet
- Level: Upper
- Area: 132 Square Feet
- Dimensions: 12x11
Bedroom 3
- Features: Vinyl Plank
- Level: Upper
- Area: 154 Square Feet
- Dimensions: 14x11
Dining room
- Features: Vinyl Plank
- Level: Main
- Area: 121 Square Feet
- Dimensions: 11x11
Kitchen
- Features: Vinyl Plank
- Level: Main
- Area: 168 Square Feet
- Dimensions: 14x12
Laundry
- Features: Vinyl Plank
- Level: Main
- Area: 50 Square Feet
- Dimensions: 10x5
Living room
- Features: Vinyl Plank
- Level: Main
- Area: 247 Square Feet
- Dimensions: 19x13
Loft
- Features: Carpet
- Level: Upper
- Area: 112 Square Feet
- Dimensions: 14x8
Office
- Features: Carpet
- Level: Main
- Area: 132 Square Feet
- Dimensions: 12x11
Heating
- Forced Air
Cooling
- Has cooling: Yes
Appliances
- Included: Dishwasher, Disposal, Gas Water Heater, MicroHood, Electric Oven, Refrigerator, Water Softener Owned
- Laundry: Laundry Room
Features
- Attic Access, Breakfast Bar, Cathedral Ceiling(s), Kitchen Island, Ceiling Fan(s), Smart Thermostat, Walk-In Closet(s)
- Windows: Screens, Windows Vinyl
- Has basement: No
- Attic: Access Only
Interior area
- Total structure area: 2,390
- Total interior livable area: 2,390 sqft
Property
Parking
- Total spaces: 2
- Parking features: Attached
- Attached garage spaces: 2
Features
- Levels: Two
- Stories: 2
- Patio & porch: Covered, Patio
Lot
- Size: 10,018 Square Feet
- Features: Sidewalks
Details
- Parcel number: 039511320000131005
- Horse amenities: None
Construction
Type & style
- Home type: SingleFamily
- Architectural style: Traditional
- Property subtype: Residential, Single Family Residence
Materials
- Vinyl With Brick
- Foundation: Slab
Condition
- New construction: No
- Year built: 2020
Utilities & green energy
- Water: Municipal/City
Community & HOA
Community
- Features: Low Maintenance Lifestyle
- Subdivision: Abbey Place (Columbus)
HOA
- Has HOA: Yes
- HOA fee: $385 annually
- HOA phone: 317-262-4989
Location
- Region: Columbus
Financial & listing details
- Price per square foot: $142/sqft
- Tax assessed value: $313,000
- Annual tax amount: $2,852
- Date on market: 5/24/2024
- Cumulative days on market: 6 days
Price history
| Date | Event | Price |
|---|---|---|
| 7/1/2024 | Sold | $339,000-0.3%$142/sqft |
Source:  MIBOR as distributed by MLS GRID #21981214 Report a problem MIBOR as distributed by MLS GRID #21981214 Report a problem | ||
| 5/29/2024 | Pending sale | $339,900$142/sqft |
Source: MIBOR as distributed by MLS GRID #21981214 Report a problem | ||
| 5/27/2024 | Price change | $339,900-2.9%$142/sqft |
Source: MIBOR as distributed by MLS GRID #21981214 Report a problem | ||
| 5/24/2024 | Listed for sale | $349,900$146/sqft |
Source: MIBOR as distributed by MLS GRID #21981214 Report a problem | ||
Public tax history
| Year | Property taxes | Tax assessment |
|---|---|---|
| 2025 | $3,396 +19.1% | $313,000 +4.2% |
| 2024 | $2,851 +5.2% | $300,400 +19.2% |
| 2023 | $2,711 +1.3% | $252,000 +5.6% |
| 2022 | $2,675 +1082.4% | $238,700 +2.2% |
| 2021 | $226 | $233,500 +632% |
| 2020 | -- | $31,900 |
Find assessor info on the county website
Neighborhood: 47201
Nearby homes
- $363,7004 bd2 ba2.9k sqft1904 Glenmoor Ct, Columbus, IN 47201Off Market
- $385,5006 bd3 ba3.1k sqft1884 Glenmoor Ct, Columbus, IN 47201Off Market
- $338,5003 bd2 ba1.9k sqft1914 Glenmoor Ct, Columbus, IN 47201Off Market
- $358,0004 bd3 ba2.8k sqft1893 Glenmoor Ct, Columbus, IN 47201Sold
- $343,7003 bd2 ba1.7k sqft4259 Wellington Ct, Columbus, IN 47201Off Market
- $342,4004 bd2 ba3k sqft1883 Glenmoor Ct, Columbus, IN 47201Off Market
- $319,1004 bd3 ba2.4k sqft1903 Glenmoor Ct, Columbus, IN 47201Off Market
- $385,1005 bd3 ba3.3k sqft1924 Glenmoor Ct, Columbus, IN 47201Off Market
Nearby schools
GreatSchools rating
- 4/10Lillian Schmitt Elementary SchoolGrades: PK-6Distance: 1.9 mi
- 6/10Northside Middle SchoolGrades: 7-8Distance: 2 mi
- 7/10Columbus North High SchoolGrades: 9-12Distance: 2.1 mi


Get pre-qualified for a loan
At Zillow Home Loans, we can pre-qualify you in as little as 5 minutes with no impact to your credit score.An equal housing lender. NMLS #10287.
Sell for more on Zillow
Get a Zillow Showcase℠ listing at no additional cost and you could sell for .
$355,400
2% more
+$7,108
With Zillow Showcase(estimated)
$362,508
- Indiana
- Bartholomew County
- Columbus
- 47201
- 1894 Glenmoor Ct
Nearby cities
Nearby neighborhoods
Nearby zip codes
Other Columbus Topics
