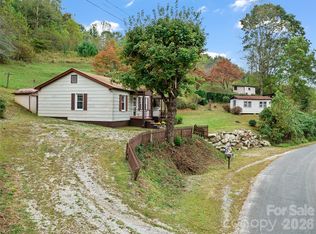
Escape to the mountains of Western North Carolina with this charming 2-bedroom, 2-bathroom home nestled on just under 3 acres in a private subdivision. The home features a versatile loft area, offering additional space for a home office, sleeping area, reading nook, or whatever best suits your needs. Enjoy peaceful mountain living with plenty of privacy and an incredible view of the mountains. Whether you’re looking for a full-time residence, weekend getaway, or summer home, this property is an excellent option for someone wanting a place to escape the hustle and bustle of everyday life. Spend your summers enjoying the cool mountain air, relaxing on your own acreage, and exploring everything the beautiful WNC mountains have to offer. This property is the perfect opportunity to create your own personal mountain retreat!
Active
$250,000
1894 Left Fork Run Rd, Bakersville, NC 28705
2beds
1,306sqft
:
Get pre-qualified$1,479/mo
Single Family Residence
Built in 1997
2.99 Acres Lot
$279,800 Zestimate®
$191/sqft
$-- HOA
What's special
Versatile loft areaOwn acreagePrivate subdivision
- 22 hours |
- 559 |
- 60 |
Zillow last checked:
Listing updated:
Listed by:
Kaylee Hollifield kaylee@properrealty.net,
Proper Realty LLC,
Casey Dahnke,
Proper Realty LLC
Source: Canopy MLS as distributed by MLS GRID,MLS#: 4412441
Facts & features
Interior
Bedrooms & bathrooms
- Bedrooms: 2
- Bathrooms: 2
- Full bathrooms: 2
- Main level bedrooms: 1
Primary bedroom
- Level: Main
Heating
- Baseboard, Electric
Cooling
- Ceiling Fan(s)
Appliances
- Included: Dishwasher, Electric Range, Microwave, Refrigerator, Washer/Dryer
- Laundry: Common Area
Features
- Basement: Other
Interior area
- Total structure area: 1,306
- Total interior livable area: 1,306 sqft
- Finished area above ground: 1,306
- Finished area below ground: 0
Property
Parking
- Parking features: Driveway
- Has uncovered spaces: Yes
- Details: Grass
Features
- Levels: One and One Half
- Stories: 1.5
- Entry location: Main
Lot
- Size: 2.99 Acres
Details
- Parcel number: 084600098663
- Zoning: R
- Special conditions: Standard
Construction
Type & style
- Home type: SingleFamily
- Architectural style: Cabin
- Property subtype: Single Family Residence
Materials
- Log
Condition
- New construction: No
- Year built: 1997
Details
- Builder name: Richard Runyon
Utilities & green energy
- Sewer: Septic Installed
- Water: Well
Community & HOA
Community
- Subdivision: Shoot Out Mountain
HOA
- Has HOA: Yes
- HOA name: Richard Runyon
- HOA phone: 815-674-5497
- Second HOA name: Richard Runyon
- Second HOA phone: 815-674-5497
Location
- Region: Bakersville
Financial & listing details
- Price per square foot: $191/sqft
- Tax assessed value: $210,600
- Annual tax amount: $1,274
- Date on market: 8/12/2026
- Listing terms: Cash,Conventional
- Road surface type: Gravel, Dirt
Estimated market value
$279,800
$232,000 - $322,000
$1,542/mo
Price history
| Date | Event | Price |
|---|---|---|
| 8/12/2026 | Listed for sale | $250,000$191/sqft |
Source:  Canopy MLS as distributed by MLS GRID #4412441 Report a problem Canopy MLS as distributed by MLS GRID #4412441 Report a problem | ||
Public tax history
| Year | Property taxes | Tax assessment |
|---|---|---|
| 2025 | $1,274 +1.7% | $210,600 |
| 2024 | $1,253 | $210,600 |
| 2023 | $1,253 | $210,600 |
| 2022 | $1,253 +46.2% | $210,600 +51.1% |
| 2021 | $857 | $139,400 |
| 2020 | $857 | $139,400 |
| 2019 | $857 | $139,400 |
| 2018 | $857 +3.1% | $139,400 +3.1% |
| 2017 | $831 +8.8% | $135,200 |
| 2016 | $764 | $135,200 |
| 2015 | $764 | $135,200 |
| 2014 | $764 +14.5% | $135,200 -12.8% |
| 2013 | $667 | $155,100 |
| 2012 | $667 | $155,100 |
| 2011 | $667 | $155,100 |
| 2010 | -- | $155,100 |
Find assessor info on the county website
Monthly payment
Est. payment
Payment breakdown
Explore the cost of this home by adjusting the details. Changes won't be saved.Climate risks
Neighborhood: 28705
Getting around
0 / 100
Car-DependentNearby schools
GreatSchools rating
- 2/10Gouge PrimaryGrades: PK-2Distance: 7.8 mi
- 5/10Bowman MiddleGrades: 5-8Distance: 7.8 mi
- 3/10Mitchell HighGrades: 9-12Distance: 11.3 mi
Schools provided by the listing agent
- Elementary: Gouge
- Middle: Mitchell
- High: Mitchell
Source: Canopy MLS as distributed by MLS GRID. This data may not be complete. We recommend contacting the local school district to confirm school assignments for this home.

- $440,9002 bd2 ba2.1k sqft1892 Left Fork Run Rd, Bakersville, NC 28705Off Market
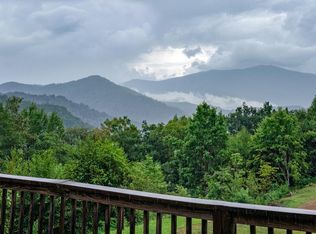
- $364,6002 bd2 ba1.9k sqft2118 Left Fork Run Rd, Bakersville, NC 28705Off Market
- $60,0003 bd1 ba1k sqft2280 Left Fork Run Rd, Bakersville, NC 28705Sold
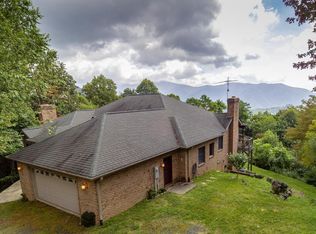
- $607,8003 bd2 ba2.7k sqft1722 Left Fork Run Rd, Bakersville, NC 28705Off Market
- $14,8001.72 acres1274 Melton Branch Rd, Bakersville, NC 28705Off Market
- $389,9002 bd3 ba2.2k sqft1450 Big Ridge Rd, Bakersville, NC 28705Sold
- $309,8003 bd2 ba1.2k sqft1092 Melton Branch Rd, Bakersville, NC 28705Off Market
- $181,500-- bd-- ba-- sqft1661 Left Fork Run Rd, Bakersville, NC 28705Off Market
A local agent can set up tours, give advice and negotiate with sellers.
Similar homes
- $299,0002 bd2 ba820 sqft963 Melton Branch Rd, Bakersville, NC 28705For Sale

 MLS ID #4388856, Dan Wahlers, RE/MAX RESULTS. Canopy MLS as distributed by MLS GRID
 - $275,0003 bd2 ba1.7k sqft498 Broad Branch Rd, Bakersville, NC 28705For Sale
 MLS ID #4400220, Connie Ray, Foxfire Real Estate, LLC. Canopy MLS as distributed by MLS GRID
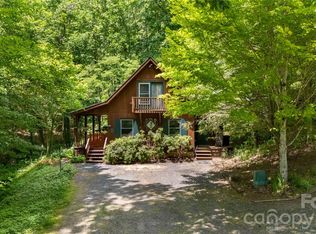
 - $289,0003 bd2 ba992 sqft8 Westward Way, Bakersville, NC 28705For Sale
 MLS ID #4384031, Joshua Huskins, Foxfire Real Estate, LLC. Canopy MLS as distributed by MLS GRID
 - $223,0002 bd1 ba1k sqft338 Sweet Creek Rd, Bakersville, NC 28705For Sale
 MLS ID #4369809, Cindy Casper, Mountain Adventure Realty. Canopy MLS as distributed by MLS GRID
 - $155,0002 bd2 ba751 sqft362 Melton Branch Rd #A1-a6, Bakersville, NC 28705For SaleMLS ID #4315469, Morgan Buchanan, Tree House Mountain Realty,Inc. Canopy MLS as distributed by MLS GRID
- $239,9002 bd1 ba1.3k sqft126 Jefferson St, Erwin, TN 37650For Sale
 MLS ID #712564, Sarah Richards, Spring Mountain Realty, PLLC. Lakeway Area AOR
 - $280,0003 bd1 ba1.3k sqft1424 Bear Creek Rd, Bakersville, NC 28705For Sale By Owner
- $--2 bd1 ba1k sqft43 Henline Ln, Bakersville, NC 28705AuctionServiceLink Auction
- $199,9991 bd1 ba662 sqft1210 Blevins Branch Rd, Bakersville, NC 28705For SaleMLS ID #4395835, Natalie Gideon, RE/MAX RESULTS. Canopy MLS as distributed by MLS GRID
- $359,0002 bd2 ba1.4k sqft2150 State Highway 80, Bakersville, NC 28705For SaleMLS ID #4411879, Adam Brooks, EXP Realty LLC. Canopy MLS as distributed by MLS GRID
- $324,0003 bd2 ba1.3k sqft1030 Hughes Gap Rd, Bakersville, NC 28705For SaleMLS ID #4368276, Crystal Capps, Howard Hanna Beverly-Hanks Asheville-North. Canopy MLS as distributed by MLS GRID
- $239,0002 bd2 ba768 sqft615 Fred Sparks Rd, Bakersville, NC 28705For SaleMLS ID #4322515, Kelly Pittman Jones, Proper Realty LLC. Canopy MLS as distributed by MLS GRID
- $250,0002 bd1 ba864 sqft427 Johnson Cemetery Rd, Bakersville, NC 28705For SaleMLS ID #4239752, Rhonda Phillips, Howard Hanna Beverly-Hanks Burnville. Canopy MLS as distributed by MLS GRID
- $295,0003 bd2 ba1.6k sqft71 Ledford Ridge Lane, Bakersville, NC 28705For SaleMLS ID #262083, Dylan Ledford. High Country AOR
- $297,5003 bd2 ba1.2k sqft3206 Fork Mountain Rd, Bakersville, NC 28705For SaleMLS ID #4386731, Nicole Palmer, Realty Executives of Hickory. Canopy MLS as distributed by MLS GRID
- $210,0002 bd1 ba1.1k sqft92 Buchanan Dr, Bakersville, NC 28705For SaleMLS ID #4390625, Chris St Clair, St. Clair Home and Land Compan. Canopy MLS as distributed by MLS GRID
- $199,0002 bd2 ba1.1k sqft6367 State Highway 261, Bakersville, NC 28705For SaleMLS ID #4354167, Josh Casper, Mountain Adventure Realty. Canopy MLS as distributed by MLS GRID
- $255,0003 bd2 ba1.2k sqft3475 State Highway 197 N, Burnsville, NC 28714For Sale By Owner
- $235,0002 bd1 ba936 sqft637 Toe Cane Rd, Bakersville, NC 28705For SaleMLS ID #4400996, Rebecca Teague, Tree House Mountain Realty,Inc. Canopy MLS as distributed by MLS GRID
- $225,0002 bd2 ba711 sqft307 Dancing Leaf, Bakersville, NC 28705For SaleMLS ID #4370622, Rachel Toms, ENRG Global Realty LLC. Canopy MLS as distributed by MLS GRID
