Skip main navigation
Closed
  • $359,500

    1894 Liberty St, Mora, MN 55051

    3beds
    1,940sqft
    Single Family Residence
    Built in 2019
    1 Acres Lot
    $404,300 Zestimate®
    $185/sqft
    $2,704 Estimated rent

    Home value

    $404,300

    $384,000 - $425,000

    $2,704/mo

    Zestimate® history
    Loading
    Loading...

    Owner options

    List your home for rent

    $2,704/mo

    Rent Zestimate®

    Find your next renter with Zillow Rental Manager. Plus, with online applications, you can quickly screen prospective tenants – for free.

    Learn more

    $2,704/mo

    Rent Zestimate®

    Refinance and save

    $2,268/mo

    Est. payment

    Refinancing to a lower rate could help reduce your monthly payments and save thousands over the life of the loan.

    See today's rates

    $2,268/mo

    Est. payment

    Explore your selling options

    Work with a Zillow partner agent

    Leverage their expertise and Zillow's premium Showcase listings to get your home seen by more buyers.

    Get started

    List with your own agent

    Get your home in front of millions of buyers by listing it on Zillow.

    Learn how to do it

    Sell it yourself

    Take full control of how buyers see your home on Zillow by listing For Sale by Owner (FSBO).

    List your home

    What's special

    Large center islandGorgeous acreWide open floor planWalk in showerEn-suite bathNew stainless steel appliancesSoft close cabinets
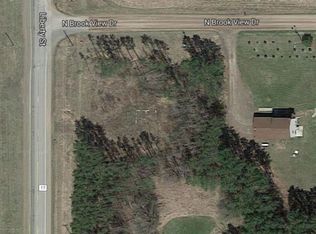
    One level living! This impressive property is only a few years old and move in ready. Custom built with a wide open floor plan and 12 ft vaulted ceilings, take one step inside and you'll want to call this home. Kitchen features new stainless steel appliances, soft close cabinets and drawers, a large center island, and a nice size walk in pantry. Primary bedroom is huge, with it's own en-suite bath, complete with double vanity, jetted tub, and walk in shower! 2 more bedrooms are next to their own full bath down the hall, and another 1/2 bath for guests is located by the entry. Head outside, and you'll find a gorgeous acre, that has been professionally cleared , with select trees left for an amazing park-like feel. Let's not forget about the oversized, fully insulated and heated 3 car garage! Truly custom and one of a kind, you won't find another like this one. Take the virtual tour and see for yourself!

    Zillow last checked:

    Listing updated:

    Listed by:

    Bill Jerikovsky, GRI 763-248-1581,

    RE/MAX RESULTS

    Bought with:

    Amber Fenton

    Redfin Corporation

    Source: NorthstarMLS as distributed by MLS GRID,MLS#: 6472785MLS Logo

    Facts & features

    Interior

    Bedrooms & bathrooms
    • Bedrooms: 3
    • Bathrooms: 3
    • Full bathrooms: 2
    • 1/2 bathrooms: 1
    Bedroom
    • Level: Main
    • Area: 208 Square Feet
    • Dimensions: 13x16
    Bedroom 2
    • Level: Main
    • Area: 143 Square Feet
    • Dimensions: 11x13
    Bedroom 3
    • Level: Main
    • Area: 121 Square Feet
    • Dimensions: 11x11
    Dining room
    • Level: Main
    • Area: 156 Square Feet
    • Dimensions: 12x13
    Foyer
    • Level: Main
    • Area: 64 Square Feet
    • Dimensions: 8x8
    Kitchen
    • Level: Main
    • Area: 182 Square Feet
    • Dimensions: 13x14
    Laundry
    • Level: Main
    • Area: 60 Square Feet
    • Dimensions: 6x10
    Living room
    • Level: Main
    • Area: 391 Square Feet
    • Dimensions: 17x23
    Utility room
    • Level: Main
    • Area: 63 Square Feet
    • Dimensions: 7x9
    Heating
    • Forced Air, Fireplace(s)
    Cooling
    • Central Air
    Appliances
    • Included: Air-To-Air Exchanger, Dishwasher, Dryer, Electric Water Heater, Microwave, Range, Refrigerator, Water Softener Owned
    • Laundry: Main Level
    Features
    • Basement: None
    • Number of fireplaces: 1
    • Fireplace features: Gas, Living Room
    Interior area
    • Total structure area: 1,940
    • Total interior livable area: 1,940 sqft
    • Finished area above ground: 1,940
    • Finished area below ground: 0

    Property

    Parking
    • Total spaces: 3
    • Parking features: Attached
    • Attached garage spaces: 3
    • Details: Garage Dimensions (25x34)
    Accessibility
    • Accessibility features: Doors 36"+
    Features
    • Levels: One
    • Stories: 1
    • Patio & porch: Patio
    • Pool features: None
    • Fencing: None
    Lot
    • Size: 1 Acres
    • Dimensions: 170 x 255
    • Features: Cleared
    Details
    • Foundation area: 2000
    • Parcel number: 220692000
    • Zoning description: Residential-Single Family
    • Other equipment: Fuel Tank - Rented

    Construction

    Type & style
    • Home type: SingleFamily
    • Property subtype: Single Family Residence
    Materials
    • Concrete
    • Roof: Age 8 Years or Less,Asphalt
    Condition
    • New construction: No
    • Year built: 2019

    Utilities & green energy

    • Electric: 200+ Amp Service, Power Company: East Central Energy
    • Gas: Propane
    • Sewer: Private Sewer, Septic System Compliant - Yes
    • Water: Private, Well

    Community & neighborhood

    Location
    • Region: Mora
    • Subdivision: Spring Brook Estates

    HOA & financial

    HOA
    • Has HOA: No

    Price history

    DateEventPrice
    2/28/2024Sold$359,500-0.8%$185/sqft
    Source: NorthstarMLS as distributed by MLS GRID #6472785 Report a problem
    2/21/2024Pending sale$362,500$187/sqft
    Source: NorthstarMLS as distributed by MLS GRID #6472785 Report a problem
    2/1/2024Price change$362,500-0.7%$187/sqft
    Source: NorthstarMLS as distributed by MLS GRID #6472785 Report a problem
    1/8/2024Listed for sale$365,000+43.1%$188/sqft
    Source: NorthstarMLS as distributed by MLS GRID #6472785 Report a problem
    2/24/2020Sold$255,000+0%$131/sqft
    Source: NorthstarMLS as distributed by MLS GRID #5298506 Report a problem
    1/9/2020Pending sale$254,900$131/sqft
    Source: RE/MAX Select, Inc. #5298506 Report a problem
    10/31/2019Price change$254,900-4.1%$131/sqft
    Source: RE/MAX Select, Inc. #5298506 Report a problem
    8/21/2019Price change$265,900+6.4%$137/sqft
    Source: CRS Enterprises LLC Report a problem
    8/18/2019Price change$249,900-3.8%$129/sqft
    Source: Clinton Stucky Report a problem
    7/11/2019Listed for sale$259,900+399.8%$134/sqft
    Source: CRS Enterprises LLC Report a problem
    3/4/2019Listing removed$52,000$27/sqft
    Source: RE/MAX Select, Inc. #5005705 Report a problem
    9/19/2018Listed for sale$52,000+550%$27/sqft
    Source: RE/MAX Select, Inc. #5005705 Report a problem
    12/4/2017Sold$8,000+300%$4/sqft
    Source: Public Record Report a problem
    2/6/2012Sold$2,000-98.4%$1/sqft
    Source: Public Record Report a problem
    9/11/2008Sold$126,200+68.3%$65/sqft
    Source: Public Record Report a problem
    1/26/2007Sold$75,000$39/sqft
    Source: Public Record Report a problem

    Public tax history

    YearProperty taxesTax assessment
    2025$6,506 +3.8%$370,484 -3.1%
    2024$6,266 +3%$382,519 +10.8%
    2023$6,082 +10.4%$345,241 -1.6%
    2022$5,508 +8.1%$350,900 +22.2%
    2021$5,094 +686.1%$287,100 +7.5%
    2020$648 +6.6%$267,100 +853.9%
    2019$608 +11.4%$28,000 +16.7%
    2017$546 -2.5%$24,000
    2016$560 +34%$24,000 +20%
    2015$418 -5.9%$20,000
    2013$444 +10522%$20,000
    2012$4 -99%$20,000 -9.1%
    2011$432 $22,000
    2010-- --
    2009$544 $35,000

    Find assessor info on the county website

    Neighborhood: 55051

    Nearby schools

    GreatSchools rating
    Get a cash offer in 3 minutes
    Find out how much your home could sell for in as little as 3 minutes with a no-obligation cash offer.
    Estimated market value
    $404,300
    Get a cash offer in 3 minutes
    Find out how much your home could sell for in as little as 3 minutes with a no-obligation cash offer.
    Estimated market value
    $404,300