Move right in and enjoy this beautifully updated 3-bedroom, 2-bath townhome offering the perfect blend of comfort, style, and convenience. Enter through your private front door or attached one-car garage and up into a sun-filled living space featuring vaulted ceilings, rich wood floors, and a dramatic wall of windows. The open-concept layout flows into the dining area and a stunning remodeled kitchen, complete with granite countertops, mosaic tile backsplash, stainless steel appliances, and elegant ceramic tile flooring. Step out onto your private balcony with views of the serene community space - ideal for relaxing or entertaining. The main level also includes a spacious bedroom and updated full bath - perfect for guests or a home office - as well as in-unit laundry and utility space. Upstairs, you'll find two generously sized bedrooms with vaulted ceilings and ample closet space, including one walk-in. A stylishly remodeled full bath and versatile loft with skylight complete the upper level. The lower-level mudroom off the garage offers extra storage and the perfect daily drop zone. Recent upgrades include new HVAC (2022), water heater (2024), and garage door (2024). The building roof has also been recently replaced. The reasonable association fee includes water, sewer, trash, snow removal, and lawn care. Brentwood Square residents enjoy an unbeatable location within walking distance of several bus stops, Huron Parkway Nature Area, Gallup Park, and the Huron River. Quick drive to UM Central, North, and Medical Campuses, as well as St. Joseph/Trinity Hospital and US-23. Don't miss this turnkey home in a sought-after neighborhood!
Sold
$370,000
1894 Lindsay Ln, Ann Arbor, MI 48104
3beds
1,568sqft
Condominium
Built in 1999
-- sqft lot
$370,500 Zestimate®
$236/sqft
$3,074 Estimated rent
Home value
$370,500
$333,000 - $415,000
$3,074/mo
Zestimate® history
Owner options
List your home for rent
$3,074/mo
Rent Zestimate®
Find your next renter with Zillow Rental Manager. Plus, with online applications, you can quickly screen prospective tenants – for free.
$3,074/mo
Rent Zestimate®
Refinance and save
$2,849/mo
Est. payment
Refinancing to a lower rate could help reduce your monthly payments and save thousands over the life of the loan.
$2,849/mo
Est. payment
Explore your selling options
Work with a Zillow partner agent
Leverage their expertise and Zillow's premium Showcase listings to get your home seen by more buyers.
Get startedList with your own agent
Get your home in front of millions of buyers by listing it on Zillow.
Learn how to do itSell it yourself
Take full control of how buyers see your home on Zillow by listing For Sale by Owner (FSBO).
List your homeWhat's special
Extra storageVersatile loft with skylightRich wood floorsVaulted ceilingsGranite countertopsIn-unit laundryAmple closet space
Zillow last checked:
Listing updated:
Listed by:
Aleksandr Milshteyn 734-417-3560,
Real Estate One Inc,
Guillermo Fleuruqin 734-276-1701,
Real Estate One Inc
Bought with:
Elizabeth Johnson
Source: MichRIC,MLS#: 25020175
Facts & features
Interior
Bedrooms & bathrooms
- Bedrooms: 3
- Bathrooms: 2
- Full bathrooms: 2
- Main level bedrooms: 1
Primary bedroom
- Level: Upper
Bedroom 2
- Level: Upper
Bedroom 3
- Level: Upper
Primary bathroom
- Level: Upper
Bathroom 2
- Level: Upper
Dining room
- Level: Upper
Kitchen
- Level: Upper
Laundry
- Level: Upper
Living room
- Level: Upper
Other
- Description: Entry
- Level: Main
Other
- Description: Mudroom
- Level: Lower
Utility room
- Level: Upper
Heating
- Forced Air
Cooling
- Central Air
Appliances
- Included: Dishwasher, Disposal, Dryer, Microwave, Oven, Range, Refrigerator, Washer
- Laundry: Laundry Room, Main Level
Features
- Ceiling Fan(s), Eat-in Kitchen
- Flooring: Carpet, Ceramic Tile, Engineered Hardwood, Vinyl
- Windows: Skylight(s), Screens, Insulated Windows, Window Treatments
- Basement: Slab
- Number of fireplaces: 1
- Fireplace features: Living Room
Interior area
- Total structure area: 1,342
- Total interior livable area: 1,568 sqft
- Finished area below ground: 0
Property
Parking
- Total spaces: 1
- Parking features: Garage Faces Rear, Garage Door Opener, Attached
- Garage spaces: 1
Features
- Stories: 4
- Exterior features: Balcony
Lot
- Features: Sidewalk, Shrubs/Hedges
Details
- Parcel number: 090935306046
- Zoning description: R4B
Construction
Type & style
- Home type: Condo
- Property subtype: Condominium
Materials
- Brick, Vinyl Siding
- Roof: Composition,Shingle
Condition
- New construction: No
- Year built: 1999
Utilities & green energy
- Sewer: Public Sewer, Storm Sewer
- Water: Public
- Utilities for property: Natural Gas Connected, Cable Connected
Community & HOA
Community
- Security: Fire Alarm, Fire Sprinkler System, Smoke Detector(s)
- Subdivision: Brentwood Square
HOA
- Has HOA: Yes
- Amenities included: Interior Unit
- Services included: Water, Trash, Snow Removal, Sewer, Maintenance Grounds
- HOA fee: $369 monthly
- HOA phone: 734-994-8070
Location
- Region: Ann Arbor
Financial & listing details
- Price per square foot: $236/sqft
- Tax assessed value: $163,567
- Annual tax amount: $8,498
- Date on market: 5/7/2025
- Listing terms: Cash,Conventional
- Road surface type: Paved
Price history
| Date | Event | Price |
|---|---|---|
| 6/13/2025 | Sold | $370,000$236/sqft |
Source:  MichRIC #25020175 Report a problem MichRIC #25020175 Report a problem | ||
| 5/13/2025 | Contingent | $370,000$236/sqft |
Source: MichRIC #25020175 Report a problem | ||
| 5/7/2025 | Listed for sale | $370,000+16%$236/sqft |
Source: MichRIC #25020175 Report a problem | ||
| 5/11/2024 | Listing removed | $319,000$203/sqft |
Source:  Realcomp II #2210073354 Report a problem Realcomp II #2210073354 Report a problem | ||
| 10/17/2021 | Pending sale | $319,000$203/sqft |
Source: Realcomp II #2210073354 Report a problem | ||
Public tax history
Tax history is unavailable.
Neighborhood: Bader
Nearby homes
- $360,0002 bd2 ba1.4k sqft1908 Lindsay Ln, Ann Arbor, MI 48104For Sale

- $300,0002 bd1 ba926 sqft1906 Lindsay La, Ann Arbor, MI 48104Sold
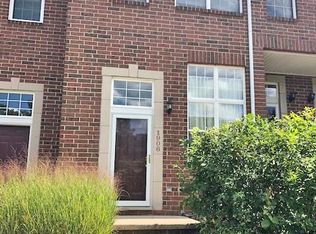
- $333,1002 bd2 ba1.4k sqft1910 Lindsay La, Ann Arbor, MI 48104Off Market
- $278,0002 bd2 ba926 sqft1912 Lindsay La, Ann Arbor, MI 48104Off Market

- $---- bd-- ba-- sqft1910 Lindsay Ln, Ann Arbor, MI 48104Off Market
- $275,5002 bd1 ba926 sqft1904 Lindsay La, Ann Arbor, MI 48104Off Market
- $--2 bd2 ba926 sqft1904 Lindsay Ln, Ann Arbor, MI 48104Off Market
- $--3 bd2 ba1.4k sqft1902 Lindsay Ln, Ann Arbor, MI 48104Off Market
Nearby schools
GreatSchools rating
- 8/10John Allen SchoolGrades: K-5Distance: 1.1 mi
- 8/10Tappan Middle SchoolGrades: 6-8Distance: 1.3 mi
- 8/10Huron High SchoolGrades: 9-12Distance: 1.5 mi
Schools provided by the listing agent
- Elementary: Allen Elementary School
- Middle: Tappan Middle School
- High: Huron High School
Source: MichRIC. This data may not be complete. We recommend contacting the local school district to confirm school assignments for this home.
Get a cash offer in 3 minutes
Find out how much your home could sell for in as little as 3 minutes with a no-obligation cash offer.
Estimated market value
$370,500
Get a cash offer in 3 minutes
Find out how much your home could sell for in as little as 3 minutes with a no-obligation cash offer.
Estimated market value
$370,500
- Michigan
- Washtenaw County
- Ann Arbor
- 48104
- Bader
- 1894 Lindsay Ln
Nearby cities
Nearby neighborhoods
Nearby zip codes
Other Ann Arbor Topics
