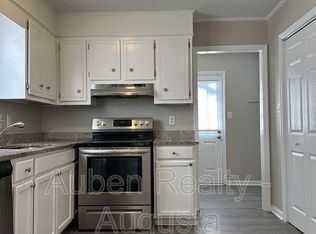
Thoroughly refreshed and move-in ready, this three-bedroom, two-bathroom residence offers approximately 1,194 square feet of stylish living space. Extensive improvements include a newly replaced furnace, fresh interior paint on the walls, ceilings, trim and doors, along with a full exterior repaint, refreshed architectural details and updated front and rear entries. The bright, open-concept living area features a vaulted ceiling, recessed lighting, luxury vinyl plank flooring and a striking stone fireplace with a wood mantel. Updated crown molding, baseboards, lighting and finishing details create a clean, polished appearance throughout. The refreshed kitchen offers refinished cabinetry, updated hardware, improved countertops, stainless-steel appliances, an updated sink and faucet, and plenty of workspace. The spacious primary suite includes new carpet, improved closet shelving and a beautifully updated private bathroom featuring an illuminated mirror, modern vanity and tiled walk-in shower with dual niches. Two additional bedrooms with new carpet and padding offer flexible space for everyday living, guests or a home office. The secondary bathroom has also been fully updated with contemporary fixtures, finishes and surfaces. Additional features include indoor laundry connections, an extended driveway, refreshed landscaping and modern fixtures throughout. Conveniently located near South Augusta shopping and dining, Augusta Regional Airport, Phinizy Swamp Nature Park, the Augusta medical district, downtown Augusta and Fort Gordon. Schedule your private showing today!
Active under contract
Price cut: $4.9K (8/31)
$175,000
1894 Neptune Dr, Augusta, GA 30906
3beds
1,194sqft
Single Family Residence
Built in 1984
6,534 Square Feet Lot
$173,700 Zestimate®
$147/sqft
$-- HOA
What's special
Modern vanityModern fixtures throughoutSpacious primary suiteRefreshed landscapingPlenty of workspaceUpdated sink and faucetStainless-steel appliances
- 77 days
- 725
- 81
Zillow last checked:
Listing updated:
Listed by:
Jasmin Bradley 706-804-0124,
The Bradley Real Estate Group
Source: GAMLS,MLS#: 10807864
Facts & features
Interior
Bedrooms & bathrooms
- Bedrooms: 3
- Bathrooms: 2
- Full bathrooms: 2
- Main level bathrooms: 2
- Main level bedrooms: 3
Rooms
- Room types: Laundry
Heating
- Electric
Cooling
- Ceiling Fan(s), Central Air
Appliances
- Included: Disposal, Microwave, Oven/Range (Combo)
- Laundry: Other
Features
- Master On Main Level, Other, Walk-In Closet(s)
- Flooring: Carpet, Vinyl
- Basement: None
- Number of fireplaces: 1
- Fireplace features: Living Room, Other
Interior area
- Total structure area: 1,194
- Total interior livable area: 1,194 sqft
- Finished area above ground: 1,194
- Finished area below ground: 0
Property
Parking
- Total spaces: 1
- Parking features: Parking Pad
- Has uncovered spaces: Yes
Features
- Levels: One
- Stories: 1
Lot
- Size: 6,534 Square Feet
- Features: Level
Details
- Parcel number: 1224246000
Construction
Type & style
- Home type: SingleFamily
- Architectural style: Ranch
- Property subtype: Single Family Residence
Materials
- Other
- Roof: Composition
Condition
- Updated/Remodeled
- New construction: No
- Year built: 1984
Utilities & green energy
- Sewer: Public Sewer
- Water: Public
- Utilities for property: Electricity Available, Sewer Available, Water Available
Community & HOA
Community
- Features: Sidewalks, Street Lights
- Subdivision: Tara Pines
HOA
- Has HOA: No
- Services included: None
Location
- Region: Augusta
Financial & listing details
- Price per square foot: $147/sqft
- Tax assessed value: $116,580
- Annual tax amount: $1,253
- Date on market: 7/17/2026
- Cumulative days on market: 78 days
- Listing agreement: Exclusive Right To Sell
- Electric utility on property: Yes
Estimated market value
$173,700
$165,000 - $182,000
$1,403/mo
Price history
| Date | Event | Price |
|---|---|---|
| 9/30/2026 | Contingent | $175,000$147/sqft |
Source:  Hive MLS #100589713 Report a problem Hive MLS #100589713 Report a problem | ||
| 8/31/2026 | Listed for sale | $175,000-2.7%$147/sqft |
Source:  Aiken MLS #224499 Report a problem Aiken MLS #224499 Report a problem | ||
| 8/28/2026 | Contingent | $179,900$151/sqft |
Source: Hive MLS #100589713 Report a problem | ||
| 7/24/2026 | Price change | $179,900-2.7%$151/sqft |
Source: Aiken MLS #224499 Report a problem | ||
| 7/17/2026 | Listed for sale | $184,900+143.3%$155/sqft |
Source: Hive MLS #100589713 Report a problem | ||
| 6/23/2026 | Sold | $76,000$64/sqft |
Source: Public Record Report a problem | ||
Public tax history
| Year | Property taxes | Tax assessment |
|---|---|---|
| 2025 | $1,710 +0.5% | $46,632 -4.9% |
| 2024 | $1,702 +9.5% | $49,028 +7.2% |
| 2023 | $1,554 +26.1% | $45,724 +53% |
| 2022 | $1,233 +51.5% | $29,888 +57.1% |
| 2021 | $814 -19.5% | $19,020 |
| 2020 | $1,011 -0.5% | $19,020 |
| 2019 | $1,016 +5.7% | $19,020 |
| 2018 | $961 -5.4% | $19,020 |
| 2017 | $1,016 +26% | $19,020 |
| 2016 | $807 | $19,020 |
| 2015 | $807 -5.9% | $19,020 |
| 2014 | $857 | $19,020 |
| 2013 | -- | -- |
| 2012 | -- | -- |
| 2011 | -- | -- |
| 2010 | -- | -- |
| 2009 | -- | -- |
| 2008 | -- | -- |
| 2007 | -- | -- |
| 2005 | -- | -- |
| 2004 | -- | -- |
| 2001 | -- | -- |
| 2000 | -- | -- |
Find assessor info on the county website
Monthly payment
Est. payment
Payment breakdown
Explore the cost of this home by adjusting the details. Changes won't be saved.Climate risks
Neighborhood: Southside
Nearby schools
Schools provided by the listing agent
- Elementary: Richmond Hill
- Middle: Richmond Hill
- High: Academy Of Richmond
Source: GAMLS. This data may not be complete. We recommend contacting the local school district to confirm school assignments for this home.
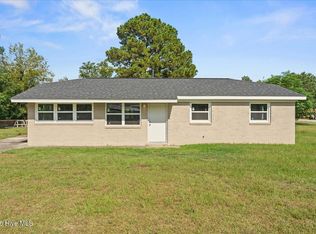
Similar homes
- $173,0003 bd2 ba1.2k sqft3332 Young Forest Drive, Augusta, GA 30906For Sale
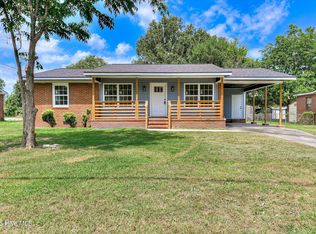
 MLS ID #100594599, Evelyn Kyara Norris, Realty One Group Visionaries. Hive MLS
 - $189,9003 bd2 ba1k sqft3215 Kevin Drive, Augusta, GA 30906For Sale
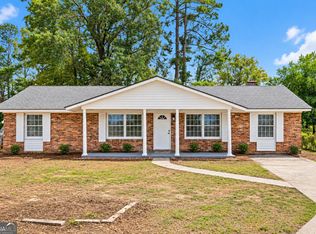
 MLS ID #100604424, Demargo Trotty, Fortune Smart Homes Real Estat. Hive MLS
 - $179,0003 bd2 ba1.6k sqft2541 Blueberry Dr, Augusta, GA 30906Active Under Contract
 MLS ID #10845794, Jasmin Bradley, The Bradley Real Estate Group. GAMLS
 - $175,0003 bd2 ba1.3k sqft2511 Kensington Drive W, Augusta, GA 30906For Sale
 MLS ID #100601252, Emem Stuppard, Keller Williams Realty Augusta Partners. Hive MLS
 - $149,9003 bd2 ba1k sqft3471 Jonathan Circle, Augusta, GA 30906For SaleMLS ID #100603084, Justin Bolin, Meybohm Real Estate - Wheeler. Hive MLS
- $168,5004 bd2 ba1k sqft1704 Susan Cir, Augusta, GA 30906ActiveMLS ID #10784129, Elsy Sierra, Keller Williams Chattahoochee. GAMLS
- $164,9003 bd2 ba1.5k sqft2608 Meadowbrook Drive, Augusta, GA 30906For SaleMLS ID #100598966, Lauren Hodge, The Realty Studio. Hive MLS
- $182,0003 bd2 ba1k sqft3602 Audubon Place, Augusta, GA 30906For SaleMLS ID #100586515, Evelyn Kyara Norris, Realty One Group Visionaries. Hive MLS
- $199,9003 bd2 ba1.5k sqft3507 Stoney Brook Road, Augusta, GA 30906For SaleMLS ID #100598350, CHRISTOPHER MAJORS, Jim Hadden Real Estate. Hive MLS
- $184,0003 bd2 ba1.2k sqft3912 Debra Street, Augusta, GA 30906For SaleMLS ID #98257032, Trulock Group, Blanchard & Calhoun - Evans. Hive MLS
- $170,0003 bd2 ba1.1k sqft3021 Storey Dr, Augusta, GA 30906ActiveMLS ID #10762159, Jasmin Bradley, The Bradley Real Estate Group. GAMLS
- $215,0003 bd2 ba1.6k sqft1911 Elizabeth Drive, Augusta, GA 30906For SaleMLS ID #100591686, Chundra Senika Tolbert, Augusta Real Estate Co.. Hive MLS
- $199,9003 bd2 ba1.3k sqft4310 Woodvalley Place, Augusta, GA 30906For SaleMLS ID #100598740, Micah Barber, Meybohm Real Estate - Evans. Hive MLS
- $149,9003 bd2 ba1.5k sqft3484 Cactus Ct, Augusta, GA 30906ActiveMLS ID #10788894, Paris Barr, eXp Realty. GAMLS
- $209,9003 bd2 ba1.4k sqft3407 Charing Cross Court, Augusta, GA 30906For SaleMLS ID #100602759, Gabriela Viquez, Meybohm Real Estate - Evans. Hive MLS
- $157,0003 bd2 ba1.5k sqft2916 Panhandle Circle, Augusta, GA 30906For SaleMLS ID #100605012, Peter Larson, Summer House Realty. Hive MLS
- $150,0003 bd1 ba888 sqft1831 Catalina Drive, Augusta, GA 30906For SaleMLS ID #98254066, Justin Weegar, Berkshire Hathaway HomeServices Beazley Realtors. Hive MLS
- $219,9003 bd2 ba1.1k sqft3522 Bullock Avenue, Augusta, GA 30906For SaleMLS ID #100602482, Joseph Lewis, Keller Williams Realty Augusta Partners. Hive MLS
