Stunning Mid-Century Modern Ranch offering the perfect blend of timeless design and modern updates! This beautifully maintained 3-bedroom, 2-full bath home is filled with abundant natural light and features numerous updates throughout. Enjoy multiple spacious living areas that provide plenty of room for relaxing or entertaining. The finished basement offers additional living space, including a versatile room currently used for a home office that could easily serve as a fourth bedroom, guest room, or flex space. Step outside to a secluded backyard oasis with lush landscaping and two private, shaded sitting areas-an ideal setting for enjoying peaceful mornings or quiet evenings. Completing the home is a convenient two-car attached garage. Ideally located close to shopping, restaurants, and the Bluegrass Airport, this exceptional property combines comfort, style , and convenience in one remarkable package.
Pending
Price cut: $20K (8/26)
$595,000
1894 Parkers Mill Rd, Lexington, KY 40504
3beds
3,096sqft
Single Family Residence
Built in 1961
0.39 Acres Lot
$577,300 Zestimate®
$192/sqft
$-- HOA
What's special
Finished basementLush landscapingNumerous updates throughoutConvenient two-car attached garageAbundant natural lightSecluded backyard oasis
- 77 days
- 256
- 4
Zillow last checked:
Listing updated:
Listed by:
Julie M Thornhill 859-806-5430,
Turf Town Properties,
Rob Bradley 859-227-9337,
Turf Town Properties
Source: Imagine MLS,MLS#: 26018143
Facts & features
Interior
Bedrooms & bathrooms
- Bedrooms: 3
- Bathrooms: 2
- Full bathrooms: 2
Primary bedroom
- Level: First
Bedroom 2
- Level: First
Bedroom 3
- Level: First
Primary bathroom
- Level: First
Bathroom 2
- Level: First
Dining room
- Level: First
Family room
- Level: First
Family room
- Level: Lower
Foyer
- Level: First
Kitchen
- Level: First
Living room
- Level: First
Office
- Level: Lower
Utility room
- Level: First
Heating
- Natural Gas, Radiant
Cooling
- Central Air, Electric
Appliances
- Included: Dryer, Disposal, Dishwasher, Refrigerator, Washer, Range, Self Cleaning Oven, Vented Exhaust Fan
- Laundry: Main Level
Features
- Entrance Foyer, Walk-In Closet(s), Ceiling Fan(s)
- Flooring: Hardwood, Tile
- Doors: Storm Door(s)
- Windows: Window Treatments, Screens
- Basement: Exterior Entry,Partially Finished,Sump Pump,Walk-Up Access
- Number of fireplaces: 1
- Fireplace features: Gas Log, Living Room, Masonry
Interior area
- Total structure area: 3,096
- Total interior livable area: 3,096 sqft
- Finished area above ground: 2,252
- Finished area below ground: 844
Video & virtual tour
Property
Parking
- Total spaces: 2
- Parking features: Attached Garage, Driveway, Garage Door Opener, Off Street, Garage Faces Front
- Garage spaces: 2
- Has uncovered spaces: Yes
Features
- Levels: One
- Exterior features: Garden
- Fencing: Chain Link
- Has view: Yes
- View description: Trees/Woods
Lot
- Size: 0.39 Acres
- Features: Landscaped, Many Trees
Details
- Parcel number: 22856800
Construction
Type & style
- Home type: SingleFamily
- Architectural style: Mid-Century Modern
- Property subtype: Single Family Residence
Materials
- Stone
- Foundation: Block
- Roof: Dimensional Style
Condition
- Year built: 1961
Utilities & green energy
- Sewer: Public Sewer
- Water: Public
- Utilities for property: Cable Connected, Electricity Connected, Natural Gas Connected, Sewer Connected, Water Connected
Community & HOA
Community
- Subdivision: Gardenside
HOA
- Has HOA: No
Location
- Region: Lexington
Financial & listing details
- Price per square foot: $192/sqft
- Tax assessed value: $390,900
- Annual tax amount: $3,721
- Date on market: 7/24/2026
Estimated market value
$577,300
$548,000 - $606,000
$2,346/mo
Price history
| Date | Event | Price |
|---|---|---|
| 9/1/2026 | Pending sale | $595,000$192/sqft |
Source:  Imagine MLS #26018143 Report a problem Imagine MLS #26018143 Report a problem | ||
| 8/26/2026 | Price change | $595,000-3.3%$192/sqft |
Source: Imagine MLS #26018143 Report a problem | ||
| 7/24/2026 | Listed for sale | $615,000$199/sqft |
Source: Imagine MLS #26018143 Report a problem | ||
| 7/17/2026 | Contingent | $615,000$199/sqft |
Source: Imagine MLS #26018143 Report a problem | ||
| 7/16/2026 | Listed for sale | $615,000+119.6%$199/sqft |
Source: Imagine MLS #26018143 Report a problem | ||
| 11/30/2018 | Sold | $280,000-3.4%$90/sqft |
Source: Imagine MLS #1820262 Report a problem | ||
| 11/7/2018 | Pending sale | $290,000$94/sqft |
Source: Keller Williams Greater Lexington #1820262 Report a problem | ||
| 10/26/2018 | Price change | $290,000-2.7%$94/sqft |
Source: Keller Williams Greater Lexington #1820262 Report a problem | ||
| 9/29/2018 | Price change | $298,000-0.3%$96/sqft |
Source: Keller Williams Greater Lexington #1820262 Report a problem | ||
| 9/19/2018 | Price change | $299,000-0.3%$97/sqft |
Source: Keller Williams Greater Lexington #1820262 Report a problem | ||
| 8/25/2018 | Listed for sale | $300,000$97/sqft |
Source: Keller Williams Greater Lexington #1820262 Report a problem | ||
| 8/11/2018 | Pending sale | $300,000$97/sqft |
Source: Keller Williams Greater Lexington #1820262 Report a problem | ||
| 7/21/2018 | Price change | $300,000+0.3%$97/sqft |
Source: Keller Williams Greater Lexington #1820262 Report a problem | ||
| 7/20/2018 | Price change | $299,000-0.3%$97/sqft |
Source: Keller Williams Greater Lexington #1820262 Report a problem | ||
| 6/16/2018 | Price change | $300,000-6.3%$97/sqft |
Source: Keller Williams Greater Lexington #1820262 Report a problem | ||
| 6/1/2018 | Price change | $320,000-1.5%$103/sqft |
Source: Keller Williams Greater Lexington #1811872 Report a problem | ||
| 12/15/2017 | Price change | $325,000-3%$105/sqft |
Source: Berkshire Hathaway de Movellan #1726912 Report a problem | ||
| 10/15/2017 | Price change | $335,000-2.9%$108/sqft |
Source: Rector Hayden REALTORS - Lexington #1720627 Report a problem | ||
| 9/28/2017 | Price change | $345,000-1.4%$111/sqft |
Source: Rector Hayden REALTORS - Lexington #1720627 Report a problem | ||
| 9/8/2017 | Listed for sale | $349,900+133.3%$113/sqft |
Source: Rector Hayden, Realtors #1720627 Report a problem | ||
| 3/4/1996 | Sold | $150,000$48/sqft |
Source: Agent Provided Report a problem | ||
Public tax history
| Year | Property taxes | Tax assessment |
|---|---|---|
| 2025 | $3,721 -0.8% | $390,900 |
| 2024 | $3,750 +30.9% | $390,900 +26.3% |
| 2023 | $2,864 -17.7% | $309,500 |
| 2022 | $3,482 | $309,500 |
| 2021 | $3,482 +10.5% | $309,500 +10.5% |
| 2020 | $3,150 | $280,000 |
| 2019 | $3,150 +24.9% | $280,000 +7% |
| 2018 | $2,521 +5.6% | $261,700 |
| 2017 | $2,387 +36.4% | $261,700 +21.7% |
| 2015 | $1,750 | $215,000 +20.1% |
| 2014 | $1,750 | $179,000 -16.7% |
| 2012 | $1,750 | $215,000 |
| 2011 | -- | -- |
| 2010 | -- | -- |
| 2009 | -- | -- |
| 2008 | -- | $183,600 |
| 2006 | -- | -- |
| 2005 | -- | -- |
| 2004 | -- | -- |
Find assessor info on the county website
Monthly payment
Est. payment
Payment breakdown
Explore the cost of this home by adjusting the details. Changes won't be saved.Climate risks
Neighborhood: Gardenside
Nearby schools
Schools provided by the listing agent
- Elementary: Lane Allen
- Middle: Beaumont
- High: Dunbar
Source: Imagine MLS. This data may not be complete. We recommend contacting the local school district to confirm school assignments for this home.
Similar homes
- $599,9003 bd3 ba2.6k sqft3272 Saxon Dr, Lexington, KY 40503For Sale

 MLS ID #26026570, Dawn Wheeler-Fitzpatrick, United Real Estate Bluegrass. Imagine MLS
 - $739,0006 bd4 ba3.7k sqft4132 John Alden Ln, Lexington, KY 40504For Sale
 MLS ID #26022865, Jason R Scolf, The Brokerage. Imagine MLS
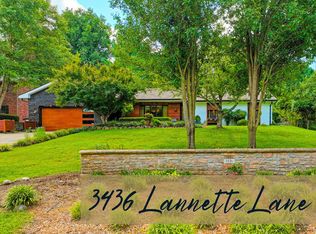
 - $469,9003 bd3 ba2k sqft3436 Lannette Ln, Lexington, KY 40503For Sale
 MLS ID #26026634, Whitney Baxter, The Brokerage. Imagine MLS
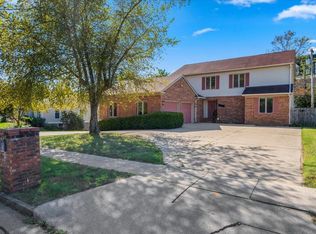
 - $499,0003 bd2 ba2.6k sqft3504 Cheddington Ln, Lexington, KY 40502For Sale
 MLS ID #26027085, Susie Basham, The Agency. Imagine MLS
 - $379,9004 bd3 ba3.1k sqft820 Celia Ln, Lexington, KY 40504For SaleMLS ID #26021514, Abbagail Sobers, CENTURY 21 Advantage Realty. Imagine MLS
- $359,0003 bd2 ba2.1k sqft953 Holly Springs Dr, Lexington, KY 40504For SaleMLS ID #26023286, Meredith S Walker, Bluegrass Sotheby's International Realty. Imagine MLS
- $639,9005 bd4 ba3.1k sqft352 Albany Rd, Lexington, KY 40503For SaleMLS ID #26022519, Andrew Klein, Bluegrass Sotheby's International Realty. Imagine MLS
- $559,9953 bd3 ba2.3k sqft428 Henry Clay Blvd, Lexington, KY 40502For SaleMLS ID #26024222, Elizabeth Rice, Keller Williams Legacy Group. Imagine MLS
- $549,9004 bd4 ba3k sqft47 Woodbriar Ct, Nicholasville, KY 40356For SaleMLS ID #26019258, Brandon L Hedinger, Keller Williams Bluegrass Realty. Imagine MLS
- $559,9003 bd3 ba1.9k sqft109 N Ashland Ave, Lexington, KY 40502For SaleMLS ID #26019969, Jessica Johnson, Pinnacle Real Estate Group. Imagine MLS
- $539,9004 bd4 ba3.3k sqft2441 Doubletree Ct, Lexington, KY 40514For SaleMLS ID #26021657, Maggie C Taylor, RE/MAX Creative Realty. Imagine MLS
- $674,9004 bd4 ba3.2k sqft972 Edgewater Dr, Lexington, KY 40502For SaleMLS ID #26019858, Bradley Warford, Century 21 Pinnacle. Imagine MLS
- $575,0003 bd3 ba2.9k sqft4042 Whitemark Ct, Lexington, KY 40516For SaleMLS ID #26023509, Catherine Wilson, Indigo & Co. Imagine MLS
- $645,0004 bd3 ba2.5k sqft2608 Lyter Ct, Lexington, KY 40513For SaleMLS ID #26023884, Eric C Bumm, The Brokerage. Imagine MLS
- $499,5003 bd3 ba2k sqft933 Witthuhn Way, Lexington, KY 40503For SaleMLS ID #26018631, D Tyler Oatts, Realiant. Imagine MLS
- $305,0004 bd2 ba1.8k sqft2129 Palms Dr, Lexington, KY 40504For SaleMLS ID #26020838, Edgar Saborit, Lifstyl Real Estate. Imagine MLS
- $659,9004 bd4 ba3.6k sqft2509 Sungale Ct, Lexington, KY 40513For SaleMLS ID #26021760, Ben Allen, The Brokerage. Imagine MLS
- $575,0004 bd3 ba2.5k sqft1675 Snow Goose Cir, Lexington, KY 40511For SaleMLS ID #26025710, Elizabeth L Herrington, Bluegrass Sotheby's International Realty. Imagine MLS
- $725,0003 bd3 ba2.3k sqft111 Edgemoor Dr, Lexington, KY 40503For SaleMLS ID #26013142, Brenda Rue, Keller Williams Bluegrass Realty. Imagine MLS
- $749,0004 bd4 ba3.4k sqft333 Lakeshore Dr, Lexington, KY 40502For SaleMLS ID #26025089, Raya Rivera, The Brokerage. Imagine MLS
