Skip main navigation
Sold for $375,000
  • $375,000

    1894 PRAIRIE SAGE TRAIL, OCOEE, FL 34761

    3beds
    1,787sqft
    Townhouse
    Built in 2014
    2,082 Square Feet Lot
    $347,500 Zestimate®
    $210/sqft
    $2,341 Estimated rent

    Home value

    $347,500

    $330,000 - $365,000

    $2,341/mo

    Zestimate® history
    Loading
    Loading...

    Owner options

    List your home for rent

    $2,341/mo

    Rent Zestimate®

    Find your next renter with Zillow Rental Manager. Plus, with online applications, you can quickly screen prospective tenants – for free.

    Learn more

    $2,341/mo

    Rent Zestimate®

    Refinance and save

    $2,931/mo

    Est. payment

    Refinancing to a lower rate could help reduce your monthly payments and save thousands over the life of the loan.

    See today's rates

    $2,931/mo

    Est. payment

    Explore your selling options

    Work with a Zillow partner agent

    Leverage their expertise and Zillow's premium Showcase listings to get your home seen by more buyers.

    Get started

    List with your own agent

    Get your home in front of millions of buyers by listing it on Zillow.

    Learn how to do it

    Sell it yourself

    Take full control of how buyers see your home on Zillow by listing For Sale by Owner (FSBO).

    List your home

    What's special

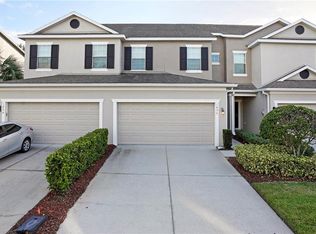
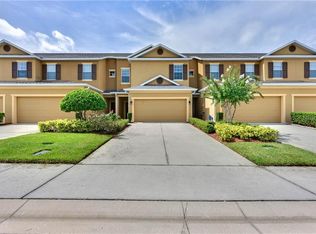
    Nestled in the charming community of Ocoee, Florida, this exquisite 3-bedroom, 2.5-bathroom townhome offers a harmonious blend of comfort and style. The welcoming interior boasts an open concept living space, perfect for entertaining and family gatherings, with a seamless flow into the dining area and a well-appointed kitchen featuring modern appliances and ample storage. The living area and kitchen feature built in surround sound speakers to satisfy even the liveliest of guests. Upstairs, the primary bedroom suite is a true retreat, complete with a spacious walk-in closet and an en-suite bathroom that promises relaxation. Two additional bedrooms provide plenty of space for family, guests, or a home office. The entire upstairs of the home boasting beautiful vinyl plank flooring. This home features as much storage as you could ever need, with built in closets in the primary bedroom, second bedroom, pantry, and hall closet. And even features overhead storage space in the ample sized 2 car garage. The laundry room is centrally located between the bedrooms, and features cabinet space, and a large wall to wall countertop. Outside, the private patio becomes your own Florida oasis with back-lit drop ceiling, lit faux plant wall, and pergola, is an ideal spot for enjoying Florida's beautiful weather. This townhome is a gem in a sought-after location, offering easy access to local shopping, dining, and entertainment options, as well as proximity to major highways for commuting. It's an exceptional opportunity to own a piece of Ocoee's serene suburban lifestyle.

    Zillow last checked:

    Listing updated:

    Listed by:

    Paul Donovan 407-785-7070,

    RE/MAX PRIME PROPERTIES 407-347-4512,

    Kelly Freeman 407-694-5242,

    RE/MAX PRIME PROPERTIES

    Bought with:

    Payal Patel, 3373808

    KELLER WILLIAMS LEGACY REALTY

    Gira Patel, 3108704

    KELLER WILLIAMS LEGACY REALTY

    Source: Stellar MLS,MLS#: O6201398MLS LogoOriginating MLS: Orlando Regional

    Facts & features

    Interior

    Bedrooms & bathrooms
    • Bedrooms: 3
    • Bathrooms: 3
    • Full bathrooms: 2
    • 1/2 bathrooms: 1
    Primary bedroom
    • Features: Ceiling Fan(s), En Suite Bathroom, Walk-In Closet(s)
    • Level: Second
    • Dimensions: 18x13
    Bedroom 2
    • Features: Ceiling Fan(s), Built-in Closet
    • Level: Second
    • Dimensions: 13x12
    Bedroom 3
    • Features: Ceiling Fan(s), Built-in Closet
    • Level: Second
    • Dimensions: 13x12
    Primary bathroom
    • Features: Dual Sinks, Split Vanities, Water Closet/Priv Toilet
    • Level: Second
    • Dimensions: 10x9
    Dinette
    • Level: First
    • Dimensions: 11x10
    Kitchen
    • Features: Granite Counters, Kitchen Island, Pantry
    • Level: First
    • Dimensions: 15x10
    Laundry
    • Level: Second
    • Dimensions: 8x6
    Living room
    • Level: First
    • Dimensions: 20x12
    Loft
    • Level: Second
    • Dimensions: 10x10
    Heating
    • Central, Electric, Heat Pump
    Cooling
    • Central Air
    Appliances
    • Included: Dishwasher, Disposal, Dryer, Electric Water Heater, Microwave, Refrigerator, Washer
    • Laundry: Inside, Laundry Room, Upper Level
    Features
    • Built-in Features, High Ceilings, Open Floorplan, PrimaryBedroom Upstairs, Solid Surface Counters, Walk-In Closet(s)
    • Flooring: Ceramic Tile, Luxury Vinyl
    • Doors: Sliding Doors
    • Windows: Window Treatments
    • Has fireplace: No
    • Common walls with other units/homes: End Unit
    Interior area
    • Total structure area: 2,313
    • Total interior livable area: 1,787 sqft

    Property

    Parking
    • Total spaces: 2
    • Parking features: Driveway, Garage Door Opener, Ground Level, Open
    • Attached garage spaces: 2
    • Has uncovered spaces: Yes
    Features
    • Levels: Two
    • Stories: 2
    • Exterior features: Courtyard, Sidewalk
    Lot
    • Size: 2,082 Square Feet
    Details
    • Parcel number: 092228724300730
    • Zoning: PUD-MD
    • Special conditions: None

    Construction

    Type & style
    • Home type: Townhouse
    • Property subtype: Townhouse
    Materials
    • Block, Stucco
    • Foundation: Slab
    • Roof: Shingle
    Condition
    • New construction: No
    • Year built: 2014

    Utilities & green energy

    • Sewer: Public Sewer
    • Water: None
    • Utilities for property: Cable Connected, Electricity Connected, Public, Sewer Connected, Water Connected

    Community & HOA

    Community
    • Features: Community Mailbox, Deed Restrictions, Gated Community - No Guard, Playground, Pool
    • Pet fee: $0 monthly
    • Subdivision: PRAIRIE LAKE RESERVE REP #2
    HOA
    • Has HOA: Yes
    • Services included: Common Area Taxes, Community Pool, Maintenance Grounds, Private Road
    • HOA fee: $234 monthly
    • HOA name: Candace Harrison - Sentry Management
    • HOA phone: 407-788-6700
    Location
    • Region: Ocoee

    Financial & listing details

    • Price per square foot: $210/sqft
    • Tax assessed value: $319,715
    • Annual tax amount: $3,193
    • Date on market: 5/2/2024
    • Cumulative days on market: 37 days
    • Listing terms: Cash,Conventional,FHA,VA Loan
    • Ownership: Fee Simple
    • Total actual rent: 0
    • Electric utility on property: Yes
    • Road surface type: Asphalt, Paved

    Price history

    DateEventPrice
    7/8/2024Sold$375,000-1.3%$210/sqft
    Source: Stellar MLS #O6201398 Report a problem
    6/8/2024Pending sale$379,900$213/sqft
    Source: Stellar MLS #O6201398 Report a problem
    5/29/2024Price change$379,900-2.6%$213/sqft
    Source: Stellar MLS #O6201398 Report a problem
    5/2/2024Listed for sale$389,900+85.2%$218/sqft
    Source: Stellar MLS #O6201398 Report a problem
    6/6/2017Sold$210,500-2.1%$118/sqft
    Source: Public Record Report a problem
    4/11/2017Listed for sale$215,000+26.5%$120/sqft
    Source: STOCKWORTH REALTY GROUP #O5503540 Report a problem
    2/17/2014Sold$170,000$95/sqft
    Source: Public Record Report a problem

    Public tax history

    YearProperty taxesTax assessment
    2024$3,305 +3.5%$209,017 +3%
    2023$3,194 +3.4%$202,929 +3%
    2022$3,088 +1.2%$197,018 +3%
    2021$3,053 +0.4%$191,280 +1.4%
    2020$3,039 +0.7%$188,639 +2.3%
    2019$3,019 +0.3%$184,398 +1.9%
    2018$3,011 $180,960 +3.6%
    2017$3,011 +18.9%$174,672 +9.3%
    2016$2,532 +10.8%$159,833 +8.1%
    2015$2,284 +426.4%$147,805 +1489.3%
    2014$434 +142%$9,300
    2013$179 -40.4%$9,300
    2012$301 -26.6%$9,300 -37.4%
    2011$410 +3.2%$14,850
    2010$397 $14,850 -1%
    2009-- $15,000 -29%
    2008$498 +36.1%$21,120 -4%
    2007$366 $22,000
    Find assessor info on the county website

    Neighborhood: 34761

    Nearby schools

    GreatSchools rating
    Schools provided by the listing agent
    • Elementary: Prairie Lake Elementary
    • Middle: Ocoee Middle
    • High: Ocoee High

    Source: Stellar MLS. This data may not be complete. We recommend contacting the local school district to confirm school assignments for this home.

    Get a cash offer in 3 minutes
    Find out how much your home could sell for in as little as 3 minutes with a no-obligation cash offer.
    Estimated market value
    $347,500
    Get a cash offer in 3 minutes
    Find out how much your home could sell for in as little as 3 minutes with a no-obligation cash offer.
    Estimated market value
    $347,500