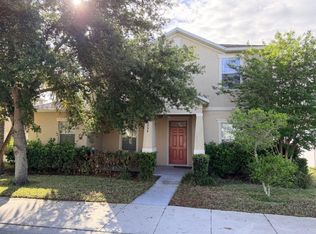
2014 construction located in desirable Emerson Park. This 6 bedroom, 3 bath home w/ a loft is on a corner lot and has large luxury kitchen with spacious eat in area. The main first level has two bedrooms and a full bath, great for an office or Guest/In-Law suite. Kitchen features granite counter tops, 42" espresso cabinets with crown molding & stainless steel appliances, large island & built-in-desk area. Tile flooring in kitchen and baths. Wood look porcelain tile in dining room and family room. Upstairs are 4 bedrooms including the generous sized Master bedroom and master bath featuring a garden tub with a large separate shower, dual sinks and private water closet. Relax on your screened patio or enjoy your front porch & take in the views of your large corner lot with rear load garage. Updates include New roof in 2017 and New exterior paint in 2019. Energy efficient features including Low-E windows, block wall insulation on both floors, radiant barriers, and Energy Star-rated appliances. Emerson Park Community features a 3,500 sq ft Clubhouse, Junior Olympic-sized pool, fitness center, play area, dog park and tons of areas to ride bikes and go on walks. Emerson is conveniently located to SR 429 & SR 414.
Pre-foreclosure
Est. $444,000
1894 Rafton Rd, Apopka, FL 32703
6beds
2,642sqft
SingleFamily
Built in 2014
9,147 Square Feet Lot
$444,000 Zestimate®
$168/sqft
$102/mo HOA
Overview
- 365 days
- 21
- 0
Facts & features
Interior
Bedrooms & bathrooms
- Bedrooms: 6
- Bathrooms: 3
- Full bathrooms: 3
Heating
- Forced air
Cooling
- Central
Appliances
- Included: Dishwasher, Garbage disposal, Microwave, Range / Oven
- Laundry: Inside
Features
- Ceiling Fans(s), Walk-In Closet(s), Open Floorplan, Eating Space In Kitchen, Kitchen/Family Room Combo, Stone Counters, In Wall Pest System
- Flooring: Tile, Carpet
- Windows: Blinds
Interior area
- Structure area source: Public Records
- Total interior livable area: 2,642 sqft
Property
Parking
- Total spaces: 2
- Parking features: Garage
Features
- Levels: Two
- Patio & porch: Covered, Porch, Screened, Front Porch, Side Porch
Lot
- Size: 9,147 Square Feet
- Features: Street Paved, In City Limits, Corner Lot
Details
- Parcel number: 282120252202790
- Zoning: MIXED-EC
Construction
Type & style
- Home type: SingleFamily
- Architectural style: Traditional
Materials
- masonry
- Roof: Composition
Condition
- Year built: 2014
Details
- Builder model: Rio
- Builder name: Lennar
Utilities & green energy
- Sewer: Public Sewer
- Water: Public
- Utilities for property: Public
Community & HOA
Community
- Security: Smoke Detector(s), Security System
- Subdivision: EMERSON PARK A B C D E K L M N
HOA
- Has HOA: Yes
- Amenities included: Playground, Fitness Center, Clubhouse, Pool
- Services included: Private Road, Manager
- HOA fee: $102 monthly
Location
- Region: Apopka
Financial & listing details
- Price per square foot: $168/sqft
- Tax assessed value: $413,022
- Annual tax amount: $6,172
Foreclosure details
Estimated market value
$444,000
$422,000 - $466,000
$3,049/mo
Price history
| Date | Event | Price |
|---|---|---|
| 8/16/2019 | Sold | $305,000-4.4%$115/sqft |
Source: Public Record Report a problem | ||
| 7/3/2019 | Pending sale | $319,000$121/sqft |
Source: Keller Williams at the Parks Realty #O5783831 Report a problem | ||
| 6/22/2019 | Price change | $319,000-1.8%$121/sqft |
Source: Keller Williams at the Parks Realty #O5783831 Report a problem | ||
| 5/14/2019 | Listed for sale | $325,000+22.6%$123/sqft |
Source: KELLER WILLIAMS AT THE PARKS #O5783831 Report a problem | ||
| 11/23/2015 | Sold | $265,000-0.4%$100/sqft |
Source: Public Record Report a problem | ||
| 9/28/2015 | Price change | $265,9900%$101/sqft |
Source: SUNSTATE HOME INVESTMENT RLTY #O5387860 Report a problem | ||
| 9/23/2015 | Price change | $265,999-1.4%$101/sqft |
Source: SUNSTATE HOME INVESTMENT RLTY #O5387860 Report a problem | ||
| 9/19/2015 | Price change | $269,9000%$102/sqft |
Source: SUNSTATE HOME INVESTMENT RLTY #O5387860 Report a problem | ||
| 9/9/2015 | Price change | $269,9900%$102/sqft |
Source: SUNSTATE HOME INVESTMENT RLTY #O5387860 Report a problem | ||
| 8/31/2015 | Price change | $269,9990%$102/sqft |
Source: SUNSTATE HOME INVESTMENT RLTY #O5387860 Report a problem | ||
| 8/25/2015 | Listed for sale | $270,000+14.9%$102/sqft |
Source: SUNSTATE HOME INVESTMENT RLTY #O5387860 Report a problem | ||
| 7/31/2014 | Sold | $235,000-2.1%$89/sqft |
Source: Public Record Report a problem | ||
| 3/28/2014 | Price change | $239,990-4.9%$91/sqft |
Source: Lennar Report a problem | ||
| 12/14/2013 | Listed for sale | $252,340$96/sqft |
Source: Lennar Report a problem | ||
Public tax history
| Year | Property taxes | Tax assessment |
|---|---|---|
| 2024 | $6,172 +11.9% | $355,258 +10% |
| 2023 | $5,514 +15.1% | $322,962 +10% |
| 2022 | $4,790 +12.1% | $293,602 +10% |
| 2021 | $4,273 -0.1% | $266,911 +1.3% |
| 2020 | $4,278 +70.1% | $263,423 +36.2% |
| 2019 | $2,515 +1% | $193,401 +1.9% |
| 2018 | $2,490 | $189,795 -12.8% |
| 2017 | $2,490 +2.8% | $217,640 +0% |
| 2016 | $2,422 +0.3% | $217,636 +4.9% |
| 2015 | $2,415 -30.2% | $207,479 +729.9% |
| 2014 | $3,463 +1483.5% | $25,000 +108.3% |
| 2013 | $219 -0.9% | $12,000 |
| 2012 | $221 -0.4% | $12,000 |
| 2011 | $221 +3.2% | $12,000 |
| 2010 | $215 | $12,000 -20% |
| 2009 | -- | $15,000 -37.5% |
| 2008 | $396 | $24,000 |
Find assessor info on the county website
Monthly payment
Climate risks
Neighborhood: 32703
Nearby schools
Schools provided by the listing agent
- Elementary: Wheatley Elementary
- Middle: Wolf Lake Middle
- High: Apopka High
- District: Orange County
Source: The MLS. This data may not be complete. We recommend contacting the local school district to confirm school assignments for this home.
Similar homes
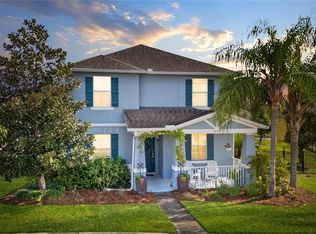
- $424,5005 bd3 ba2.2k sqft1976 RUCKMAN PLACE, APOPKA, FL 32703For Sale

 MLS ID #O6439208, Nadine Abu Jubara, NB ELITE REALTY. Stellar MLS

 - $449,9005 bd3 ba2.2k sqft2054 BLAIRMOOR PLACE, APOPKA, FL 32703For Sale
 MLS ID #O6429720, Mustafa Turunc, LPT REALTY, LLC. Stellar MLS
 - $--4 bd3 ba2.5k sqft1692 Scrub Jay Rd, Apopka, FL 32703Auction
 Auction.com 2
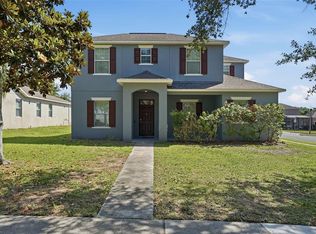
 - $415,0004 bd4 ba2.3k sqft2096 CORDAVILLE PLACE, APOPKA, FL 32703For Sale
 MLS ID #O6408801, Michelle Culbreth, FIRST REGION REALTY. Stellar MLS
 - $410,0004 bd3 ba2.5k sqft2053 NOBSCOT PLACE, APOPKA, FL 32703For SaleMLS ID #O6399273, Wendy Shull, FLORIDA DREAMIN' REALTY LLC. Stellar MLS
- $479,0004 bd4 ba2.7k sqft995 KARST TREE LANE, APOPKA, FL 32703For SaleMLS ID #O6436183, Heather Walker, PA, BERKSHIRE HATHAWAY HOMESERVICES RESULTS REALTY. Stellar MLS
- $410,0003 bd2 ba1.9k sqft1916 RUCKMAN PLACE, APOPKA, FL 32703For SaleMLS ID #O6399337, Pam Siler, PREFERRED REAL ESTATE BROKERS. Stellar MLS
- $414,8004 bd2 ba1.9k sqft918 SEBURN ROAD, APOPKA, FL 32703For SaleMLS ID #O6397036, Jenny Wemert, WEMERT GROUP REALTY LLC. Stellar MLS
- $485,0004 bd4 ba2.5k sqft960 SEBURN ROAD, APOPKA, FL 32703For SaleMLS ID #R4910649, Yvette Castro, ANDERSON PRIVATE PARTNERS, LLC. Stellar MLS
- $359,9003 bd2 ba1.9k sqft1191 SEBURN ROAD, APOPKA, FL 32703For SaleMLS ID #O6433817, Bill Jefferson, ORANGE REALTY MASTERS. Stellar MLS
- $560,0004 bd3 ba2.5k sqft2393 PANORAMIC CIRCLE, APOPKA, FL 32703For SaleMLS ID #O6442321, Milton James, COLDWELL BANKER REALTY. Stellar MLS
- $380,0003 bd2 ba2k sqft1142 GRAND HILLTOP DRIVE, APOPKA, FL 32703For SaleMLS ID #O6431772, Julie Arnold, REAL ESTATE HOUSE FL INC. Stellar MLS
- $460,0003 bd2 ba2.2k sqft637 BAY BRIDGE CIRCLE, APOPKA, FL 32703For SaleMLS ID #O6418864, Ron Astorga, DALTON WADE INC. Stellar MLS
- $490,0004 bd3 ba2.4k sqft1151 LAKESIDE ESTATES DRIVE, APOPKA, FL 32703For SaleMLS ID #O6419037, Lee Bennett, EXP REALTY LLC. Stellar MLS
- $398,9003 bd3 ba2.3k sqft2427 LINER AVENUE, APOPKA, FL 32703For SaleMLS ID #O6436843, Cleve Loveland, LOVELAND PROPERTIES. Stellar MLS
- $420,0003 bd3 ba2.2k sqft737 PANICAL DRIVE, APOPKA, FL 32703New ConstructionMLS ID #O6409418, Janay Thomas, EXP REALTY LLC. Stellar MLS
- $520,0005 bd3 ba3.2k sqft1885 SCRUB JAY RD., APOPKA, FL 32703For SaleMLS ID #O6426284, Fernando Teixeira, WOODSTONE INVESTMENTS LLC. Stellar MLS
- $450,0003 bd2 ba2k sqft991 LAKESIDE ESTATES DRIVE, APOPKA, FL 32703For SaleMLS ID #G5099646, Gillian Redman, REAL BROKER, LLC. Stellar MLS
- $377,0003 bd2 ba1.7k sqft998 GRAND HILLTOP, APOPKA, FL 32703For SaleMLS ID #O6406648, Fernando Teixeira, WOODSTONE INVESTMENTS LLC. Stellar MLS
- $301,9993 bd3 ba1.5k sqft1300 SEBURN ROAD, APOPKA, FL 32703For SaleMLS ID #O6384726, Dave Bowen, LPT REALTY, LLC. Stellar MLS
