Skip main navigation
Sold for $889,000
Street View
  • Listed by: First Team Real Estate • Renee Whitman • Contact: 714-325-3609
    Bought with: First Team Real Estate
    $889,000

    1894 Sunbury St, Escondido, CA 92026

    3beds
    1,875sqft
    Single Family Residence
    Built in 1989
    7,285 Square Feet Lot
    $891,000 Zestimate®
    $474/sqft
    $4,477 Estimated rent

    Home value

    $891,000

    $820,000 - $962,000

    $4,477/mo

    Zestimate® history
    Loading
    Loading...

    Owner options

    List your home for rent

    $4,477/mo

    Rent Zestimate®

    Find your next renter with Zillow Rental Manager. Plus, with online applications, you can quickly screen prospective tenants – for free.

    Learn more

    $4,477/mo

    Rent Zestimate®

    Refinance and save

    $5,617/mo

    Est. payment

    Refinancing to a lower rate could help reduce your monthly payments and save thousands over the life of the loan.

    See today's rates

    $5,617/mo

    Est. payment

    Explore your selling options

    Work with a Zillow partner agent

    Leverage their expertise and Zillow's premium Showcase listings to get your home seen by more buyers.

    Get started

    List with your own agent

    Get your home in front of millions of buyers by listing it on Zillow.

    Learn how to do it

    Sell it yourself

    Take full control of how buyers see your home on Zillow by listing For Sale by Owner (FSBO).

    List your home

    What's special

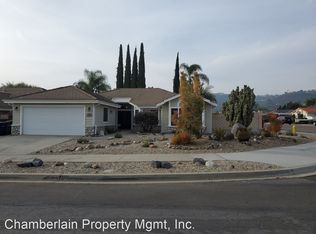
    Spacious single storyCorner lotKitchen with graniteOpen floor planFormal dining roomStainless steel appliancesGas range
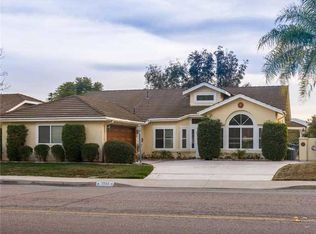
    Spacious Single Story in the desirable Escondido Country Club neighborhood. Located on a corner lot whith scenic hill views from the front. Home features an open floor plan with 3 bedrooms and 2 baths, feels larger than its 1875 sq. ft. Light and bright with vaulte ceilings and a Skylight. Kitchen with granite, stainless steel appliances, pantry and gas range is open to the family room. Vaulted ceilings in the family room, living room and primary bedroom. Fireplace in the living room. Formal dining room. Primary bedroom has spacious walk-in closet. Primary bath has dual sinks and separate tub and shower. Inside Laundry room with electric or gas hook-ups and laundy sink. Private backyard with room for children to play. Home is spacious and clean. 2 Car attached garage with direct access. No HOA or CC&R

    Zillow last checked:

    Listing updated:

    Listed by:

    Renee Whitman DRE #00982721 714-325-3609,

    First Team Real Estate

    Bought with:

    Renee Whitman, DRE #00982721

    First Team Real Estate

    Source: CRMLS,MLS#: PW26020119MLS LogoOriginating MLS: California Regional MLS

    Facts & features

    Interior

    Bedrooms & bathrooms
    • Bedrooms: 3
    • Bathrooms: 2
    • Full bathrooms: 2
    • Main level bathrooms: 2
    • Main level bedrooms: 3
    Rooms
    • Room types: Bedroom, Entry/Foyer, Family Room, Kitchen, Laundry, Primary Bathroom, Primary Bedroom, Other, Dining Room
    Primary bedroom
    • Features: Main Level Primary
    Bedroom
    • Features: Bedroom on Main Level
    Bedroom
    • Features: All Bedrooms Down
    Bathroom
    • Features: Bathroom Exhaust Fan, Bathtub, Dual Sinks, Full Bath on Main Level, Separate Shower, Walk-In Shower
    Family room
    • Features: Separate Family Room
    Kitchen
    • Features: Granite Counters, Kitchen/Family Room Combo, Walk-In Pantry
    Other
    • Features: Walk-In Closet(s)
    Cooling
    • Central Air
    Appliances
    • Included: Dishwasher, Gas Oven, Gas Range, Microwave
    • Laundry: Washer Hookup, Electric Dryer Hookup, Gas Dryer Hookup, Inside, Laundry Room
    Features
    • Breakfast Area, Cathedral Ceiling(s), Separate/Formal Dining Room, Pantry, Stone Counters, Recessed Lighting, All Bedrooms Down, Bedroom on Main Level, Main Level Primary, Walk-In Closet(s)
    • Flooring: Carpet, Tile
    • Windows: Skylight(s), Shutters
    • Has fireplace: Yes
    • Fireplace features: Gas Starter, Living Room
    • Common walls with other units/homes: No Common Walls
    Interior area
    • Total interior livable area: 1,875 sqft

    Property

    Parking
    • Total spaces: 2
    • Parking features: Concrete, Direct Access, Driveway, Garage Faces Front, Garage
    • Attached garage spaces: 2
    Features
    • Levels: One
    • Stories: 1
    • Entry location: 1
    • Patio & porch: Concrete
    • Pool features: None
    • Spa features: None
    • Fencing: Stucco Wall
    • Has view: Yes
    • View description: Hills
    Lot
    • Size: 7,285 Square Feet
    • Features: Back Yard, Corner Lot, Front Yard, Sprinklers In Rear, Sprinklers In Front, Level, Sprinklers Timer, Street Level
    Details
    • Parcel number: 2249610100
    • Special conditions: Standard

    Construction

    Type & style
    • Home type: SingleFamily
    • Property subtype: Single Family Residence
    Materials
    • Stucco
    • Foundation: Slab
    • Roof: Concrete,Tile
    Condition
    • New construction: No
    • Year built: 1989

    Utilities & green energy

    • Electric: 220 Volts in Laundry
    • Sewer: Sewer Tap Paid
    • Water: Public
    • Utilities for property: Cable Available, Electricity Connected, Natural Gas Connected, Sewer Connected, Water Connected

    Community & HOA

    Community
    • Features: Curbs, Sidewalks
    • Security: Prewired, Security System
    Location
    • Region: Escondido

    Financial & listing details

    • Price per square foot: $474/sqft
    • Tax assessed value: $551,628
    • Annual tax amount: $6,245
    • Date on market: 2/21/2026
    • Cumulative days on market: 12 days
    • Listing terms: Cash,Cash to New Loan,Conventional,VA Loan
    • Road surface type: Paved

    Price history

    DateEventPrice
    4/6/2026Sold$889,000-1.1%$474/sqft
    Source: CRMLS #PW26020119 Report a problem
    3/6/2026Contingent$899,000$479/sqft
    Source: CRMLS #PW26020119 Report a problem
    2/21/2026Listed for sale$899,000+99.8%$479/sqft
    Source: CRMLS #PW26020119 Report a problem
    6/27/2014Sold$450,000-9%$240/sqft
    Source: Public Record Report a problem
    5/27/2014Listed for sale$494,500-10.1%$264/sqft
    Source: Windermere Homes & Estates #140028041 Report a problem
    4/6/2005Sold$550,000+48.6%$293/sqft
    Source: Public Record Report a problem
    3/28/2002Sold$370,000$197/sqft
    Source: Public Record Report a problem

    Public tax history

    YearProperty taxesTax assessment
    2025$6,245 +2.1%$551,628 +2%
    2024$6,117 +2.3%$540,812 +2%
    2023$5,977 +1.1%$530,208 +2%
    2022$5,912 +1.7%$519,813 +2%
    2021$5,815 +0.6%$509,622 +1%
    2020$5,780 +3.1%$504,397 +2%
    2019$5,607 +1.9%$494,508 +2%
    2018$5,500 +1.7%$484,812 +2%
    2017$5,409 +2%$475,307 +2%
    2016$5,305 +0.9%$465,989 +1.5%
    2015$5,259 +6.7%$458,990 +4.3%
    2014$4,927 $440,000 +18.9%
    2013-- $370,000
    2012-- $370,000
    2011-- $370,000 +10.4%
    2010-- $335,000
    2009-- $335,000 -42.6%
    2008-- $583,663 +2%
    2007-- $572,220 +2%
    2006-- $561,000 +43.1%
    2005-- $392,133 +2%
    2004-- $384,445 +1.9%
    2003-- $377,400 +88.1%
    2002-- $200,648 +2%
    2001-- $196,715
    Find assessor info on the county website

    Neighborhood: 92026

    Nearby schools

    GreatSchools rating
    Get a cash offer in 3 minutes
    Find out how much your home could sell for in as little as 3 minutes with a no-obligation cash offer.
    Estimated market value
    $891,000
    Get a cash offer in 3 minutes
    Find out how much your home could sell for in as little as 3 minutes with a no-obligation cash offer.
    Estimated market value
    $891,000