1894 Surrey Place is a gorgeous Luxury Property located at the end of a very secluded and private neighborhood in prestigious Gates Mills. The home itself has more of the look and feel of what one might find out west. The architecture is a combination of modern-rustic yet cozy...sleek finishes but comfortable. The flow is absolutely fantastic for entertaining - living room, dining room and bar are all open to each other and beyond the entire wall of glass is a stunning pool entertaining area! A second open entertaining area is the fabulous kitchen that is open to another eating space and the more cozy family room. Just outside this area is a more private lounge area with an outdoor fireplace. There is also a tremendous 1st floor Master Wing with a private, transition sitting area as well as its own private patio. The Master also includes a fabulous Glam-Bath! Other 1st floor amenities include a 2 powder rooms, a guest bedroom and large laundry with double washers & dryers. Upstairs there 2 bedrooms each with their own ensuite and a shared 2nd floor covered lounging balcony. The basement is completely finished and a great hangout space. Altogether; 3 Solid Floors of Luxury Living when you Come Home to Gorgeous 1894 Surrey Place.
Closed
Tax assessed value
$1,274,000
1894 Surrey Pl, Gates Mills, OH 44040
4beds
7,256sqft
Single Family Residence
Built in 1981
3.31 Acres Lot
$1,527,800 Zestimate®
$176/sqft
$7,816 Estimated rent
Home value
$1,527,800
$1.41M - $1.70M
$7,816/mo
Zestimate® history
Owner options
List your home for rent
$7,816/mo
Rent Zestimate®
Find your next renter with Zillow Rental Manager. Plus, with online applications, you can quickly screen prospective tenants – for free.
$7,816/mo
Rent Zestimate®
Refinance and save
$9,031/mo
Est. payment
Refinancing to a lower rate could help reduce your monthly payments and save thousands over the life of the loan.
$9,031/mo
Est. payment
Explore your selling options
Work with a Zillow partner agent
Leverage their expertise and Zillow's premium Showcase listings to get your home seen by more buyers.
Get startedList with your own agent
Get your home in front of millions of buyers by listing it on Zillow.
Learn how to do itSell it yourself
Take full control of how buyers see your home on Zillow by listing For Sale by Owner (FSBO).
List your homeWhat's special
Zillow last checked:
Listing updated:
Listed by:
David C Malone davidmalone@howardhanna.com740-507-3630,
Howard Hanna
Bought with:
Teri G Chmielewski, 2002007318
Keller Williams Greater Metropolitan
Source: MLS Now,MLS#: 4496645Originating MLS: Akron Cleveland Association of REALTORS
Facts & features
Interior
Bedrooms & bathrooms
- Bedrooms: 4
- Bathrooms: 7
- Full bathrooms: 5
- 1/2 bathrooms: 2
- Main level bathrooms: 3
- Main level bedrooms: 2
Primary bedroom
- Description: Flooring: Carpet
- Features: Window Treatments
- Level: First
- Dimensions: 19.00 x 15.00
Bedroom
- Description: Flooring: Carpet
- Features: Window Treatments
- Level: Second
- Dimensions: 15.00 x 14.00
Bedroom
- Description: Flooring: Wood
- Features: Window Treatments
- Level: First
- Dimensions: 13.00 x 12.00
Bedroom
- Description: Flooring: Carpet
- Features: Window Treatments
- Level: Second
- Dimensions: 15.00 x 15.00
Primary bathroom
- Description: Flooring: Ceramic Tile
- Features: Window Treatments
- Level: First
- Dimensions: 17.00 x 12.00
Dining room
- Description: Flooring: Wood
- Features: Window Treatments
- Level: First
- Dimensions: 17.00 x 16.00
Entry foyer
- Description: Flooring: Other
- Level: First
- Dimensions: 45.00 x 11.00
Family room
- Description: Flooring: Wood
- Features: Fireplace, Window Treatments
- Level: First
- Dimensions: 20.00 x 18.00
Kitchen
- Description: Flooring: Ceramic Tile
- Level: First
- Dimensions: 17.00 x 17.00
Laundry
- Description: Flooring: Ceramic Tile
- Level: First
- Dimensions: 18.00 x 8.00
Library
- Description: Flooring: Carpet
- Features: Fireplace, Window Treatments
- Level: First
- Dimensions: 15.00 x 12.00
Living room
- Description: Flooring: Carpet
- Features: Fireplace, Window Treatments
- Level: First
- Dimensions: 31.00 x 25.00
Recreation
- Description: Flooring: Carpet
- Level: Lower
- Dimensions: 25.00 x 25.00
Recreation
- Description: Flooring: Ceramic Tile
- Level: Lower
- Dimensions: 19.00 x 18.00
Recreation
- Description: Flooring: Ceramic Tile
- Level: Lower
- Dimensions: 27.00 x 12.00
Recreation
- Description: Flooring: Carpet
- Level: Lower
- Dimensions: 19.00 x 17.00
Sitting room
- Description: Flooring: Ceramic Tile
- Level: First
- Dimensions: 23.00 x 15.00
Heating
- Forced Air, Gas, Zoned
Cooling
- Central Air
Appliances
- Included: Built-In Oven, Dryer, Dishwasher, Disposal, Humidifier, Microwave, Range, Refrigerator, Washer
Features
- Wired for Sound
- Basement: Full,Finished,Sump Pump
- Number of fireplaces: 3
Interior area
- Total structure area: 7,256
- Total interior livable area: 7,256 sqft
- Finished area above ground: 5,427
- Finished area below ground: 1,829
Property
Parking
- Parking features: Attached, Drain, Electricity, Garage, Garage Door Opener, Heated Garage, Paved, Water Available
- Attached garage spaces: 4
Features
- Levels: Two
- Stories: 2
- Patio & porch: Patio, Porch
- Pool features: In Ground
- Fencing: Other,Partial
- Has view: Yes
- View description: Trees/Woods
Lot
- Size: 3.31 Acres
- Features: Cul-De-Sac, Wooded
Details
- Parcel number: 84310026
Construction
Type & style
- Home type: SingleFamily
- Architectural style: Colonial
- Property subtype: Single Family Residence
Materials
- Brick, Cedar
- Roof: Asphalt,Fiberglass
Condition
- Year built: 1981
Utilities & green energy
- Sewer: Public Sewer
- Water: Public
Community & HOA
Community
- Security: Security System, Carbon Monoxide Detector(s), Smoke Detector(s)
- Subdivision: Suffolk Country Estates
HOA
- Has HOA: No
Location
- Region: Gates Mills
Financial & listing details
- Price per square foot: $176/sqft
- Tax assessed value: $1,274,000
- Annual tax amount: $22,893
- Date on market: 10/20/2023
- Cumulative days on market: 264 days
- Listing agreement: Exclusive Right To Sell
- Listing terms: Cash,Conventional
Price history
| Date | Event | Price |
|---|---|---|
| 7/20/2024 | Sold | $1,274,000-1.9%$176/sqft |
Source: Public Record Report a problem | ||
| 7/10/2024 | Pending sale | $1,299,000$179/sqft |
Source: MLS Now #4496645 Report a problem | ||
| 6/25/2024 | Contingent | $1,299,000$179/sqft |
Source: MLS Now #4496645 Report a problem | ||
| 6/21/2024 | Price change | $1,299,000-5.5%$179/sqft |
Source: MLS Now #4496645 Report a problem | ||
| 5/21/2024 | Price change | $1,375,000-6.7%$189/sqft |
Source: MLS Now #4496645 Report a problem | ||
| 5/1/2024 | Price change | $1,474,500-3.2%$203/sqft |
Source: MLS Now #4496645 Report a problem | ||
| 4/2/2024 | Price change | $1,524,000-1.6%$210/sqft |
Source: MLS Now #4496645 Report a problem | ||
| 1/18/2024 | Price change | $1,549,000-1.6%$213/sqft |
Source: MLS Now #4496645 Report a problem | ||
| 11/6/2023 | Price change | $1,574,000-1.6%$217/sqft |
Source: MLS Now #4496645 Report a problem | ||
| 10/20/2023 | Listed for sale | $1,599,000+4.2%$220/sqft |
Source: MLS Now #4496645 Report a problem | ||
| 9/13/2023 | Sold | $1,535,000-1%$212/sqft |
Source: MLS Now #4479184 Report a problem | ||
| 8/29/2023 | Pending sale | $1,550,000-3.1%$214/sqft |
Source: MLS Now #4479184 Report a problem | ||
| 11/15/2022 | Listing removed | -- |
Source:  MLS Now #4402407 Report a problem MLS Now #4402407 Report a problem | ||
| 8/26/2022 | Listed for sale | $1,599,000+8.4%$220/sqft |
Source: MLS Now #4402407 Report a problem | ||
| 11/18/2020 | Listing removed | $1,475,000$203/sqft |
Source: Howard Hanna - Pepper Pike #4204986 Report a problem | ||
| 7/13/2020 | Price change | $1,475,000-6.3%$203/sqft |
Source: Howard Hanna - Pepper Pike #4204986 Report a problem | ||
| 2/11/2020 | Listed for sale | $1,575,000$217/sqft |
Source: Howard Hanna - Pepper Pike #4114399 Report a problem | ||
| 2/3/2020 | Pending sale | $1,575,000$217/sqft |
Source: Howard Hanna - Pepper Pike #4114399 Report a problem | ||
| 7/12/2019 | Listed for sale | $1,575,000+5%$217/sqft |
Source: Howard Hanna #4114399 Report a problem | ||
| 8/28/2007 | Sold | $1,500,000+255.3%$207/sqft |
Source: Public Record Report a problem | ||
| 5/19/2000 | Sold | $422,200$58/sqft |
Source: Public Record Report a problem | ||
Public tax history
| Year | Property taxes | Tax assessment |
|---|---|---|
| 2025 | $28,770 +0.1% | $445,900 |
| 2024 | $28,755 +35.1% | $445,900 +53.8% |
| 2023 | $21,289 +0.7% | $289,980 |
| 2022 | $21,148 +1% | $289,980 |
| 2021 | $20,929 -5.4% | $289,980 +3% |
| 2020 | $22,116 +1.4% | $281,540 |
| 2019 | $21,803 -5.2% | $281,540 |
| 2018 | $23,002 +4.7% | $281,540 +12.7% |
| 2017 | $21,966 +9.1% | $249,870 |
| 2016 | $20,135 | $249,870 |
| 2015 | $20,135 +3.4% | $249,870 +5% |
| 2014 | $19,475 +1.1% | $237,970 |
| 2013 | $19,267 +5.7% | $237,970 |
| 2012 | $18,222 +963.5% | $237,970 -3.1% |
| 2011 | $1,713 -90% | $245,630 |
| 2010 | $17,119 +0.6% | $245,630 |
| 2009 | $17,011 +4.5% | $245,630 0% |
| 2008 | $16,283 +12.6% | $245,640 |
| 2007 | $14,458 -0.5% | $245,640 |
| 2006 | $14,527 +15.8% | $245,640 +13.2% |
| 2005 | $12,543 +7.3% | $217,040 |
| 2004 | $11,695 +14.3% | $217,040 |
| 2003 | $10,232 -9.1% | $217,040 -6.4% |
| 2002 | $11,256 -40.8% | $231,880 +7% |
| 2001 | $19,010 +9.9% | $216,760 +10% |
| 2000 | $17,295 | $196,980 |
Find assessor info on the county website
Neighborhood: 44040
Nearby homes
- $1,746,1004 bd5 ba7.4k sqft1860 Surrey Pl, Gates Mills, OH 44040Off Market
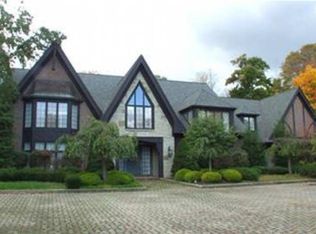
- $775,0006 bd5 ba6.2k sqft1900 Surrey Pl, Gates Mills, OH 44040Sold
- $423,0003 bd1 ba2.2k sqft7142 Robinwood Ln, Gates Mills, OH 44040Off Market
- $413,6003 bd2 ba2.2k sqft7154 Robinwood Ln, Gates Mills, OH 44040Off Market
- $226,8002 bd1 ba738 sqft7130 Robinwood Ln, Gates Mills, OH 44040Off Market
- $364,7003 bd2 ba1.9k sqft7170 Robinwood Ln, Gates Mills, OH 44040Off Market
- $338,900-- bd-- ba-- sqftRobinwood Ln, Gates Mills, OH 44040Off Market
- $384,1004 bd2 ba1.7k sqft7122 Robinwood Ln, Gates Mills, OH 44040Off Market
Nearby schools
GreatSchools rating
- 9/10Gates Mills Elementary SchoolGrades: K-5Distance: 1.3 mi
- 8/10Mayfield Middle SchoolGrades: 6-9Distance: 1.7 mi
- 8/10Mayfield High SchoolGrades: 9-12Distance: 2.7 mi
Schools provided by the listing agent
- District: Mayfield CSD - 1819
Source: MLS Now. This data may not be complete. We recommend contacting the local school district to confirm school assignments for this home.
Get a cash offer in 3 minutes
Find out how much your home could sell for in as little as 3 minutes with a no-obligation cash offer.
Estimated market value
$1,527,800
Get a cash offer in 3 minutes
Find out how much your home could sell for in as little as 3 minutes with a no-obligation cash offer.
Estimated market value
$1,527,800
- Ohio
- Cuyahoga County
- Gates Mills
- 44040
- 1894 Surrey Pl
Nearby cities
Nearby zip codes
Other Gates Mills Topics
